Welcome home to this spacious 3-bedroom, 1.5-bath home offering approximately 1,700 square feet of living space with plenty of character and opportunity to make it your own. Step inside through the inviting foyer, which leads to a large living room and a formal dining room-perfect for entertaining family and friends. The kitchen features beautiful granite countertops, and all kitchen appliances are included, making moving in even easier. Enjoy year-round comfort with central heating and air conditioning already in place. A full unfinished basement provides excellent storage space and endless potential for a workshop, recreation area, or future finished living space. Outside, you'll find a welcoming covered front porch, a spacious rear deck that's ideal for relaxing or hosting gatherings, and a 12' x 10' storage shed for your tools and outdoor equipment. While the home could benefit from a little TLC, it offers solid features, generous living spaces, and incredible potential for buyers looking to add their own personal touches. With its functional layout and desirable amenities, this property is an excellent opportunity for homeowners and investors alike. Don't miss your chance to make this home your own!
Active
$149,000
610 W 3rd St, Rushville, IN 46173
3beds
3,185sqft
Residential, Single Family Residence
Built in 1915
5,662 Square Feet Lot
$-- Zestimate®
$47/sqft
$-- HOA
What's special
Welcoming covered front porchInviting foyer
- 10 days
- 221
- 16
Zillow last checked:
Listing updated:
Listed by:
Nicholas Gunter nicholas.gunter92@gmail.com,
Nest and Key Realty
Source: MIBOR as distributed by MLS GRID,MLS#: 22112057
Facts & features
Interior
Bedrooms & bathrooms
- Bedrooms: 3
- Bathrooms: 2
- Full bathrooms: 1
- 1/2 bathrooms: 1
- Main level bathrooms: 1
Primary bedroom
- Level: Upper
- Area: 165 Square Feet
- Dimensions: 11x15
Bedroom 2
- Level: Upper
- Area: 130 Square Feet
- Dimensions: 10x13
Bedroom 3
- Level: Upper
- Area: 110 Square Feet
- Dimensions: 10x11
Family room
- Level: Main
- Area: 195 Square Feet
- Dimensions: 13x15
Foyer
- Level: Main
- Area: 110 Square Feet
- Dimensions: 10x11
Kitchen
- Level: Main
- Area: 143 Square Feet
- Dimensions: 11x13
Laundry
- Level: Main
- Area: 36 Square Feet
- Dimensions: 6x6
Living room
- Level: Main
- Area: 221 Square Feet
- Dimensions: 13x17
Utility room
- Level: Main
- Area: 30 Square Feet
- Dimensions: 6x5
Heating
- Forced Air
Cooling
- Central Air
Appliances
- Included: None, Gas Water Heater, Water Softener Rented
- Laundry: Main Level
Features
- Attic Access, Walk-In Closet(s), Breakfast Bar, Ceiling Fan(s), Eat-in Kitchen, Entrance Foyer, High Speed Internet
- Windows: Wood Work Stained
- Basement: Unfinished,Daylight
- Attic: Access Only
- Number of fireplaces: 1
- Fireplace features: Living Room, Non Functional
Interior area
- Total structure area: 3,185
- Total interior livable area: 3,185 sqft
- Finished area below ground: 0
Property
Parking
- Parking features: None
Features
- Levels: One and One Half
- Stories: 1
- Patio & porch: Deck, Covered
Lot
- Size: 5,662 Square Feet
- Features: Sidewalks, Storm Sewer, Street Lights
Details
- Additional structures: Storage
- Parcel number: 701106204009000011
- Horse amenities: None
Construction
Type & style
- Home type: SingleFamily
- Architectural style: Craftsman
- Property subtype: Residential, Single Family Residence
Materials
- Vinyl Siding
- Foundation: Block, Concrete Perimeter
Condition
- New construction: No
- Year built: 1915
Utilities & green energy
- Water: Public
Community & HOA
Community
- Subdivision: Mcfarlands Sub Div
HOA
- Has HOA: No
Location
- Region: Rushville
Financial & listing details
- Price per square foot: $47/sqft
- Tax assessed value: $155,600
- Annual tax amount: $1,572
- Date on market: 10/8/2026
- Cumulative days on market: 98 days
Estimated market value
Not available
Estimated sales range
Not available
Not available
Price history
| Date | Event | Price |
|---|---|---|
| 10/8/2026 | Listed for sale | $149,000-2.3%$47/sqft |
Source:  MIBOR as distributed by MLS GRID #22112057 Report a problem MIBOR as distributed by MLS GRID #22112057 Report a problem | ||
| 10/1/2026 | Listing removed | $152,500$48/sqft |
Source: MIBOR as distributed by MLS GRID #22112057 Report a problem | ||
| 8/27/2026 | Price change | $152,500-4.1%$48/sqft |
Source: MIBOR as distributed by MLS GRID #22112057 Report a problem | ||
| 7/5/2026 | Listed for sale | $159,000+6%$50/sqft |
Source: MIBOR as distributed by MLS GRID #22112057 Report a problem | ||
| 12/9/2021 | Sold | $150,000+7.5%$47/sqft |
Source: MIBOR as distributed by MLS GRID #21821263 Report a problem | ||
| 11/13/2021 | Pending sale | $139,500$44/sqft |
Source: MIBOR as distributed by MLS GRID #21821263 Report a problem | ||
| 10/29/2021 | Listed for sale | $139,500$44/sqft |
Source: MIBOR as distributed by MLS GRID #21821263 Report a problem | ||
Public tax history
| Year | Property taxes | Tax assessment |
|---|---|---|
| 2025 | $1,572 +7% | $155,600 -1% |
| 2024 | $1,469 +8.7% | $157,200 +7.5% |
| 2023 | $1,351 +32.8% | $146,300 +8.1% |
| 2022 | $1,017 +5.6% | $135,400 +32.7% |
| 2021 | $963 +5.1% | $102,000 +5.6% |
| 2020 | $916 +1.7% | $96,600 +5.1% |
| 2019 | $901 +3% | $91,900 +2.7% |
| 2018 | $875 +2% | $89,500 +3% |
| 2017 | $858 +1.8% | $86,900 +2% |
| 2016 | $843 +10% | $85,200 -7.3% |
| 2014 | $766 -3.4% | $91,900 -0.9% |
| 2013 | $793 +22% | $92,700 +7.4% |
| 2012 | $650 +37.5% | $86,300 +23.5% |
| 2011 | $473 +8.9% | $69,900 |
| 2010 | $435 +7.8% | $69,900 -0.6% |
| 2009 | $403 +84.3% | $70,300 +2.2% |
| 2007 | $219 -62.1% | $68,800 +2.7% |
| 2006 | $577 | $67,000 +1.4% |
| 2005 | -- | $66,100 |
Find assessor info on the county website
Monthly payment
Est. payment
Payment breakdown
Explore the cost of this home by adjusting the details. Changes won't be saved.Climate risks
Neighborhood: 46173
Similar homes
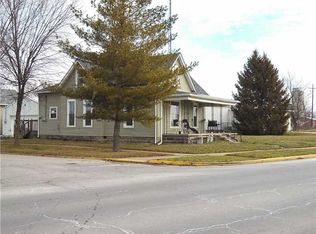
- $--3 bd2 ba2.6k sqft122 W 5th St, Rushville, IN 46173Auction
 ServiceLink Auction
 - $--3 bd2 ba1.9k sqft621 W 5th St, Rushville, IN 46173Auction
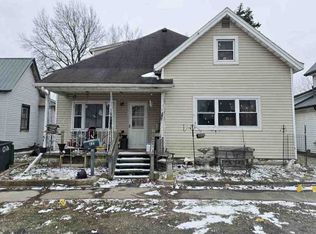 ServiceLink Auction
 - $159,9003 bd2 ba1.9k sqft645 E Us Highway 52, Rushville, IN 46173Active
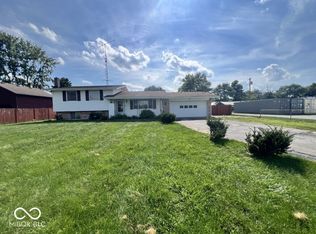 MLS ID #22123958, Kelly Wood, REMAX ONE. MIBOR as distributed by MLS GRID
 - $169,9003 bd1 ba3.2k sqft215 E 5th St, Rushville, IN 46173Active
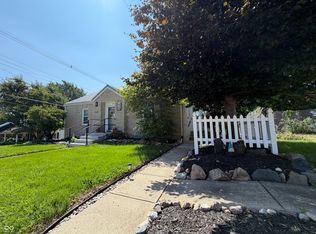 MLS ID #22122222, Timothy Yazel, Yazel Group Real Estate Sales. MIBOR as distributed by MLS GRID
