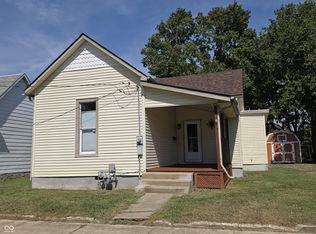
Welcome to 1002 S Noble St in Shelbyville, a charming home situated on a desirable corner lot offering added yard space and curb appeal. Inside, you'll find the warmth and character of hardwood floors throughout most of the home, with the exception of the 4th bedroom, providing a timeless look and easy maintenance. The flexible floor plan offers plenty of space for a variety of living arrangements, while large windows bring in natural light throughout. Conveniently located near local shopping, dining, parks, and major roadways, this property combines character, functionality, and location.
Active
Price cut: $10K (10/8)
$149,900
1002 S Noble St, Shelbyville, IN 46176
4beds
1,607sqft
Residential, Single Family Residence
Built in 1950
6,969 Square Feet Lot
$-- Zestimate®
$93/sqft
$-- HOA
What's special
Curb appealCorner lotFlexible floor planAdded yard space
- 139 days
- 994
- 57
Zillow last checked:
Listing updated:
Listed by:
Vallabai Pattel vallabaitherealtor@gmail.com,
RE/MAX Real Estate Prof
Source: MIBOR as distributed by MLS GRID,MLS#: 22106785
Facts & features
Interior
Bedrooms & bathrooms
- Bedrooms: 4
- Bathrooms: 2
- Full bathrooms: 2
- Main level bathrooms: 2
- Main level bedrooms: 4
Primary bedroom
- Level: Main
- Area: 100 Square Feet
- Dimensions: 10x10
Bedroom 2
- Level: Main
- Area: 104 Square Feet
- Dimensions: 13x8
Bedroom 3
- Level: Main
- Area: 110 Square Feet
- Dimensions: 10x11
Bedroom 4
- Level: Main
- Area: 312 Square Feet
- Dimensions: 13x24
Dining room
- Level: Main
- Area: 104 Square Feet
- Dimensions: 13x8
Kitchen
- Features: Tile-Ceramic
- Level: Main
- Area: 152 Square Feet
- Dimensions: 19x8
Laundry
- Level: Main
- Area: 35 Square Feet
- Dimensions: 7x5
Living room
- Level: Main
- Area: 252 Square Feet
- Dimensions: 18x14
Heating
- Forced Air
Cooling
- Central Air
Appliances
- Included: Dishwasher, Dryer, Gas Water Heater, Microwave, Refrigerator, Washer
- Laundry: Main Level
Features
- Attic Access, In-Law Floorplan, Pantry
- Flooring: In-Law Floorplan
- Windows: Wood Work Painted
- Has basement: No
- Attic: Access Only
- Number of fireplaces: 1
- Fireplace features: Living Room
Interior area
- Total structure area: 1,607
- Total interior livable area: 1,607 sqft
Property
Parking
- Total spaces: 1
- Parking features: Attached, Concrete
- Attached garage spaces: 1
- Details: Garage Parking Other(Finished Garage)
Features
- Levels: One
- Stories: 1
- Patio & porch: Porch
Lot
- Size: 6,969 Square Feet
- Features: Corner Lot, Sidewalks, Storm Sewer, Street Lights
Details
- Parcel number: 731105300736000002
- Special conditions: As Is,Short Sale
- Horse amenities: None
Construction
Type & style
- Home type: SingleFamily
- Architectural style: Ranch
- Property subtype: Residential, Single Family Residence
Materials
- Vinyl Siding
- Foundation: Crawl Space
Condition
- New construction: No
- Year built: 1950
Utilities & green energy
- Electric: 200+ Amp Service
- Water: Public
Community & HOA
Community
- Security: Security System Leased
- Subdivision: No Subdivision
HOA
- Has HOA: No
Location
- Region: Shelbyville
Financial & listing details
- Price per square foot: $93/sqft
- Tax assessed value: $149,500
- Annual tax amount: $1,346
- Date on market: 6/8/2026
- Cumulative days on market: 144 days
Estimated market value
Not available
Estimated sales range
Not available
Not available
Price history
| Date | Event | Price |
|---|---|---|
| 10/8/2026 | Price change | $149,900-6.3%$93/sqft |
Source:  MIBOR as distributed by MLS GRID #22106785 Report a problem MIBOR as distributed by MLS GRID #22106785 Report a problem | ||
| 9/24/2026 | Price change | $159,900-5.9%$100/sqft |
Source: MIBOR as distributed by MLS GRID #22106785 Report a problem | ||
| 8/10/2026 | Price change | $169,900-2.9%$106/sqft |
Source: MIBOR as distributed by MLS GRID #22106785 Report a problem | ||
| 7/23/2026 | Price change | $174,900-2.8%$109/sqft |
Source: MIBOR as distributed by MLS GRID #22106785 Report a problem | ||
| 6/8/2026 | Listed for sale | $179,900+0.2%$112/sqft |
Source: MIBOR as distributed by MLS GRID #22106785 Report a problem | ||
| 1/24/2022 | Sold | $179,500+0.5%$112/sqft |
Source: MIBOR as distributed by MLS GRID #21824702 Report a problem | ||
| 12/13/2021 | Pending sale | $178,600$111/sqft |
Source: MIBOR as distributed by MLS GRID #21824702 Report a problem | ||
| 12/10/2021 | Price change | $178,600-4.9%$111/sqft |
Source: MIBOR as distributed by MLS GRID #21824702 Report a problem | ||
| 11/13/2021 | Listed for sale | $187,900$117/sqft |
Source: MIBOR as distributed by MLS GRID #21824702 Report a problem | ||
Public tax history
| Year | Property taxes | Tax assessment |
|---|---|---|
| 2025 | $1,472 +3.4% | $149,500 +1.6% |
| 2024 | $1,424 +36.5% | $147,200 +3.4% |
| 2023 | $1,043 +10.8% | $142,400 +36.5% |
| 2022 | $942 -3.9% | $104,300 +9.6% |
| 2021 | $980 +18.4% | $95,200 -3.1% |
| 2020 | $828 +14.4% | $98,200 +9.6% |
| 2019 | $724 -23.4% | $89,600 +7.6% |
| 2018 | $945 +97.4% | $83,300 +5.3% |
| 2017 | $479 | $79,100 +3.4% |
| 2016 | $479 +3.8% | $76,500 +1.2% |
| 2014 | $461 +0.2% | $75,600 |
| 2013 | $460 +6.9% | $75,600 +1.6% |
| 2012 | $430 -26.8% | $74,400 -12.7% |
| 2011 | $588 +2.2% | $85,200 |
| 2010 | $575 +2.9% | $85,200 |
| 2009 | $559 | $85,200 +3% |
| 2007 | -- | $82,700 +18.1% |
| 2006 | $790 | $70,000 |
| 2005 | -- | $70,000 |
Find assessor info on the county website
Monthly payment
Est. payment
Payment breakdown
Explore the cost of this home by adjusting the details. Changes won't be saved.Climate risks
Neighborhood: 46176
Nearby schools
Schools provided by the listing agent
- Elementary: William F Loper Elementary School
- Middle: Shelbyville Middle School
- High: Shelbyville Sr High School
Source: MIBOR as distributed by MLS GRID. This data may not be complete. We recommend contacting the local school district to confirm school assignments for this home.

Similar homes
- $155,9003 bd2 ba1.4k sqft438 Colescott St, Shelbyville, IN 46176Active
 MLS ID #22107238, Christopher McGuire, RE/MAX Advanced Realty. MIBOR as distributed by MLS GRID
 - $154,9003 bd1 ba1.1k sqft1694 Cardinal Ln, Shelbyville, IN 46176Active
 MLS ID #22132334, Amy Limpus, The Property Shop of Indiana. MIBOR as distributed by MLS GRID
 - $168,0003 bd2 ba1.6k sqft324 W Locust St, Shelbyville, IN 46176Active
 MLS ID #22126593, Sheri Jones, Hoosier, REALTORS®. MIBOR as distributed by MLS GRID
 - $159,9003 bd1 ba1.7k sqft4106 W 600 S, Shelbyville, IN 46176Active
 MLS ID #22108768, Eric Eisenmenger, Trusted Realty Partners of Ind. MIBOR as distributed by MLS GRID
