Welcome to this 3 bedroom, 2 full bath home with a park like back yard & a covered porch! This home features vinyl replacement windows, a maintenance-free exterior, laminate flooring throughout, and a brand new roof, dishwasher, range hood and refrigerator! This home received extra insulation, and bathroom and kitchen updates in years past. If you love the quaintness of an older home, you'll find features such as higher ceilings, extra closet storage above, and the "gingerbread" looking wooden door on the mudroom. This home does offer off street parking, a very large storage shed and the yard is extra large for a city lot!
Active
Price cut: $10K (10/16)
$168,000
324 W Locust St, Shelbyville, IN 46176
3beds
1,695sqft
Residential, Single Family Residence
Built in 1890
9,583 Square Feet Lot
$-- Zestimate®
$99/sqft
$-- HOA
What's special
Vinyl replacement windowsMaintenance-free exteriorCovered porchHigher ceilingsVery large storage shedExtra closet storage aboveBrand new roof
- 33 days
- 264
- 35
Zillow last checked:
Listing updated:
Listed by:
Sheri Jones sheri@hoosier-realtors.com,
Hoosier, REALTORS®
Source: MIBOR as distributed by MLS GRID,MLS#: 22126593
Facts & features
Interior
Bedrooms & bathrooms
- Bedrooms: 3
- Bathrooms: 2
- Full bathrooms: 2
- Main level bathrooms: 2
- Main level bedrooms: 3
Primary bedroom
- Level: Main
- Area: 165 Square Feet
- Dimensions: 15x11
Bedroom 2
- Level: Main
- Area: 120 Square Feet
- Dimensions: 10x12
Bedroom 3
- Level: Main
- Area: 154 Square Feet
- Dimensions: 11x14
Kitchen
- Level: Main
- Area: 121 Square Feet
- Dimensions: 11x11
Living room
- Level: Main
- Area: 224 Square Feet
- Dimensions: 14x16
Utility room
- Level: Main
- Area: 70 Square Feet
- Dimensions: 10x7
Heating
- Forced Air, Natural Gas
Cooling
- Central Air
Appliances
- Included: Dishwasher, Dryer, Electric Oven, Refrigerator, Washer
Features
- Attic Access, Ceiling Fan(s), Eat-in Kitchen
- Basement: Unfinished
- Attic: Access Only
Interior area
- Total structure area: 1,695
- Total interior livable area: 1,695 sqft
- Finished area below ground: 0
Video & virtual tour
Property
Parking
- Parking features: Gravel
Features
- Levels: One
- Stories: 1
- Patio & porch: Covered
Lot
- Size: 9,583 Square Feet
Details
- Parcel number: 731106200532000002
- Horse amenities: None
Construction
Type & style
- Home type: SingleFamily
- Architectural style: Traditional
- Property subtype: Residential, Single Family Residence
Materials
- Vinyl Siding
- Foundation: Brick/Mortar
Condition
- New construction: No
- Year built: 1890
Utilities & green energy
- Water: Public
Community & HOA
Community
- Subdivision: No Subdivision
HOA
- Has HOA: No
Location
- Region: Shelbyville
Financial & listing details
- Price per square foot: $99/sqft
- Tax assessed value: $57,500
- Annual tax amount: $1,150
- Date on market: 9/17/2026
- Cumulative days on market: 35 days
Estimated market value
Not available
Estimated sales range
Not available
Not available
Price history
| Date | Event | Price |
|---|---|---|
| 10/16/2026 | Price change | $168,000-5.6%$99/sqft |
Source:  MIBOR as distributed by MLS GRID #22126593 Report a problem MIBOR as distributed by MLS GRID #22126593 Report a problem | ||
| 9/17/2026 | Listed for sale | $178,000$105/sqft |
Source: MIBOR as distributed by MLS GRID #22126593 Report a problem | ||
| 3/24/2021 | Listing removed | -- |
Source: Owner Report a problem | ||
| 9/16/2020 | Listing removed | $785 |
Source: Owner Report a problem | ||
| 9/11/2020 | Listed for rent | $785 |
Source: Owner Report a problem | ||
Public tax history
| Year | Property taxes | Tax assessment |
|---|---|---|
| 2025 | $1,150 -0.4% | $57,500 |
| 2024 | $1,155 -12.4% | $57,500 |
| 2023 | $1,318 +10.2% | $57,500 -12.3% |
| 2022 | $1,196 +0.3% | $65,600 +10.3% |
| 2021 | $1,193 +44.2% | $59,500 |
| 2020 | $827 -17.1% | $59,500 +44.8% |
| 2019 | $998 -2.3% | $41,100 -17% |
| 2018 | $1,022 +13% | $49,500 -2.4% |
| 2017 | $904 | $50,700 +9.3% |
| 2016 | $904 +1.4% | $46,400 +5% |
| 2014 | $892 +0% | $44,200 |
| 2013 | $892 +0.4% | $44,200 +0.5% |
| 2012 | $888 +12.1% | $44,000 +12% |
| 2011 | $793 +0.1% | $39,300 |
| 2010 | $792 0% | $39,300 |
| 2009 | $792 | $39,300 +5.6% |
| 2007 | -- | $37,200 +9.4% |
| 2006 | $863 | $34,000 -18.7% |
| 2005 | -- | $41,800 |
Find assessor info on the county website
Monthly payment
Est. payment
Payment breakdown
Explore the cost of this home by adjusting the details. Changes won't be saved.Climate risks
Neighborhood: 46176
Similar homes
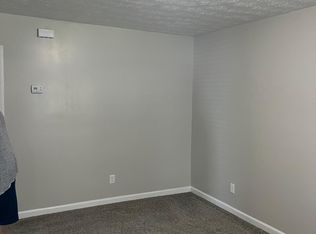
- $155,9003 bd2 ba1.4k sqft438 Colescott St, Shelbyville, IN 46176Active
 MLS ID #22107238, Christopher McGuire, RE/MAX Advanced Realty. MIBOR as distributed by MLS GRID
 - $195,0003 bd2 ba1.9k sqft624 W Washington St, Shelbyville, IN 46176Active
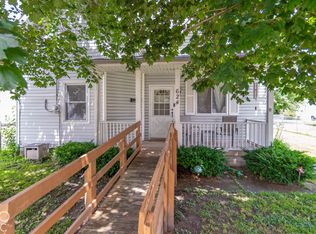 MLS ID #22129543, Katie Nichols, The Stewart Home Group. MIBOR as distributed by MLS GRID
 - $175,0003 bd1 ba1.6k sqft218 E Mechanic St, Shelbyville, IN 46176Active
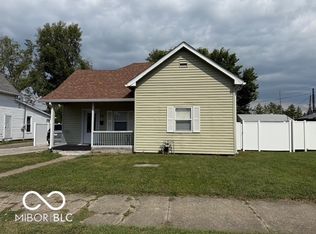 MLS ID #22126659, Daniel Aguilar Romero, Keller Williams Indy Metro Partners. MIBOR as distributed by MLS GRID
 - $199,9003 bd1 ba1.2k sqft706 7th St, Shelbyville, IN 46176Active
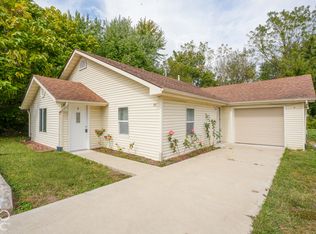 MLS ID #22127829, Barry Hines, Realty Wealth Advisors. MIBOR as distributed by MLS GRID
