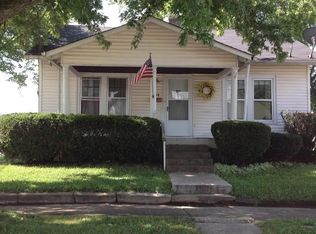
This 3 bedroom, 2 full bath home offers a lot of good space and some nice features, such as the large front porch, hardwood floors, butcher block countertops and a neutral tile backsplash in the kitchen. This home also features a large 15x15 living room, plus a 15x15 dining room and a main floor bedroom. There's a privacy fence around the back yard, plus a storage shed. Home is being sold as-is, with contents. No utilities. Home needs lots of repairs, will not pass government loan appraisals. Must sell!
Active
Price cut: $14K (11/13)
$85,000
307 W Locust St, Shelbyville, IN 46176
3beds
1,709sqft
Residential, Single Family Residence
Built in 1940
4,791 Square Feet Lot
$-- Zestimate®
$50/sqft
$-- HOA
What's special
Main floor bedroomStorage shedLarge front porchButcher block countertopsHardwood floors
- 113 days
- 985
- 65
Zillow last checked:
Listing updated:
Listed by:
Sheri Jones sheri@hoosier-realtors.com,
Hoosier, REALTORS®
Source: MIBOR as distributed by MLS GRID,MLS#: 22117588
Facts & features
Interior
Bedrooms & bathrooms
- Bedrooms: 3
- Bathrooms: 2
- Full bathrooms: 2
- Main level bathrooms: 1
- Main level bedrooms: 1
Primary bedroom
- Level: Main
- Area: 168 Square Feet
- Dimensions: 14x12
Bedroom 2
- Level: Upper
- Area: 120 Square Feet
- Dimensions: 10x12
Bedroom 3
- Level: Upper
- Area: 170 Square Feet
- Dimensions: 17x10
Dining room
- Level: Main
- Area: 225 Square Feet
- Dimensions: 15x15
Kitchen
- Level: Main
- Area: 117 Square Feet
- Dimensions: 9x13
Laundry
- Features: Tile-Ceramic
- Level: Main
- Area: 60 Square Feet
- Dimensions: 6x10
Living room
- Level: Main
- Area: 225 Square Feet
- Dimensions: 15x15
Loft
- Level: Upper
- Area: 108 Square Feet
- Dimensions: 9x12
Heating
- Forced Air, Natural Gas
Cooling
- Central Air
Appliances
- Included: Dishwasher, MicroHood, Electric Oven, Refrigerator
- Laundry: Main Level
Features
- Attic Access, Breakfast Bar, Built-in Features
- Has basement: No
- Attic: Access Only
Interior area
- Total structure area: 1,709
- Total interior livable area: 1,709 sqft
Property
Features
- Levels: One and One Half
- Stories: 1
- Patio & porch: Covered, Deck
- Fencing: Fenced,Full,Privacy
Lot
- Size: 4,791 Square Feet
Details
- Additional structures: Storage
- Parcel number: 731106400407000002
- Special conditions: As Is
- Horse amenities: None
Construction
Type & style
- Home type: SingleFamily
- Architectural style: Traditional
- Property subtype: Residential, Single Family Residence
Materials
- Vinyl Siding
- Foundation: Brick/Mortar
Condition
- Fixer
- New construction: No
- Year built: 1940
Utilities & green energy
- Water: Public
Community & HOA
Community
- Subdivision: No Subdivision
HOA
- Has HOA: No
Location
- Region: Shelbyville
Financial & listing details
- Price per square foot: $50/sqft
- Tax assessed value: $92,900
- Annual tax amount: $716
- Date on market: 7/31/2026
- Cumulative days on market: 114 days
Estimated market value
Not available
Estimated sales range
Not available
Not available
Price history
| Date | Event | Price |
|---|---|---|
| 11/13/2026 | Price change | $85,000-14.1%$50/sqft |
Source:  MIBOR as distributed by MLS GRID #22117588 Report a problem | ||
| 10/22/2026 | Price change | $99,000-11.6%$58/sqft |
Source: MIBOR as distributed by MLS GRID #22117588 Report a problem | ||
| 10/16/2026 | Price change | $112,000-10.4%$66/sqft |
Source: MIBOR as distributed by MLS GRID #22117588 Report a problem | ||
| 8/24/2026 | Price change | $125,000-3.8%$73/sqft |
Source: MIBOR as distributed by MLS GRID #22117588 Report a problem | ||
| 7/31/2026 | Listed for sale | $130,000+52.9%$76/sqft |
Source: MIBOR as distributed by MLS GRID #22117588 Report a problem | ||
| 1/11/2017 | Sold | $85,000-5.5%$50/sqft |
Source: MIBOR as distributed by MLS GRID #21436446 Report a problem | ||
| 1/8/2017 | Pending sale | $89,900$53/sqft |
Source: Runnebohm Realty, LLC #21436446 Report a problem | ||
| 10/31/2016 | Price change | $89,900-5.3%$53/sqft |
Source: Runnebohm Realty, LLC #21436446 Report a problem | ||
| 10/10/2016 | Price change | $94,900-5%$56/sqft |
Source: Runnebohm Realty, LLC #21436446 Report a problem | ||
| 8/16/2016 | Listed for sale | $99,900+299.6%$58/sqft |
Source: Runnebohm Realty, LLC #21436446 Report a problem | ||
| 6/19/2013 | Listing removed | $25,000$15/sqft |
Source: Indiana Central Homes #21227289 Report a problem | ||
| 5/11/2013 | Pending sale | $25,000$15/sqft |
Source: Indiana Central Homes #21227289 Report a problem | ||
| 4/20/2013 | Listed for sale | $25,000+3.8%$15/sqft |
Source: Indiana Central Homes #21227289 Report a problem | ||
| 12/5/2008 | Sold | $24,082$14/sqft |
Source: MIBOR as distributed by MLS GRID #2847412 Report a problem | ||
Public tax history
| Year | Property taxes | Tax assessment |
|---|---|---|
| 2025 | $699 +49.9% | $92,900 +5.7% |
| 2024 | $467 +9% | $87,900 +26.1% |
| 2023 | $428 +7.7% | $69,700 |
| 2022 | $397 +6.6% | $69,700 +8.1% |
| 2021 | $373 +3.5% | $64,500 +3.9% |
| 2020 | $360 +4.7% | $62,100 +3.5% |
| 2019 | $344 -39.7% | $60,000 +5.3% |
| 2018 | $570 -48.6% | $57,000 -4.8% |
| 2017 | $1,110 | $59,900 +4% |
| 2016 | $1,110 +1.1% | $57,600 +4.9% |
| 2014 | $1,098 | $54,900 |
| 2013 | $1,098 +283.1% | $54,900 +2.8% |
| 2012 | $287 -3.7% | $53,400 -5.7% |
| 2011 | $298 +2.2% | $56,600 |
| 2010 | $291 -18.1% | $56,600 |
| 2009 | $356 | $56,600 +6.8% |
| 2007 | -- | $53,000 +11.3% |
| 2006 | $537 | $47,600 |
| 2005 | -- | $47,600 |
Find assessor info on the county website
Monthly payment
Est. payment
Payment breakdown
Explore the cost of this home by adjusting the details. Changes won't be saved.Climate risks
Neighborhood: 46176
Similar homes
- $105,0002 bd1 ba1.4k sqft602 W Franklin St, Shelbyville, IN 46176Active
 MLS ID #22129560, Jennifer Andrews, Carpenter, REALTORS®. MIBOR as distributed by MLS GRID
- $65,0004 bd2 ba1.7k sqft1329 S Harrison St, Shelbyville, IN 46176Auction
 Xome
- $99,9002 bd1 ba1k sqft223 N Knightstown Rd, Shelbyville, IN 46176Active
 MLS ID #22112338, Amy Limpus, The Property Shop of Indiana. MIBOR as distributed by MLS GRID
- $109,9002 bd1 ba910 sqft1036 Hendricks Ave, Shelbyville, IN 46176Active
 MLS ID #22129376, Sheri Jones, Hoosier, REALTORS®. MIBOR as distributed by MLS GRID
