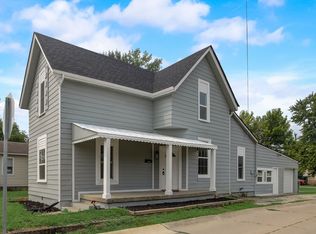
Incredible value on this two-story Craftsman style home in the heart of Shelbyville. Easy access to downtown amenities, schools, parks, transportation & more. Wooded lot with alley access for parking. Storage shed in backyard. Ample space on interior with raised ceilings, large rooms, extra storage. Covered front porch and covered back patio. Flexible room layout could account for 3rd Bedroom. Spacious Kitchen with plenty of countertop and cabinet space, dining area, and bartop seating. 2nd floor features Loft/Office area plus Bedroom. Take a look at this growing, lovable community with a small town feel. This is a must see!
Active
Price cut: $10K (10/16)
$64,900
1327 S Harrison St, Shelbyville, IN 46176
2beds
1,476sqft
Residential, Single Family Residence
Built in 1900
8,712 Square Feet Lot
$-- Zestimate®
$44/sqft
$-- HOA
What's special
Dining areaCovered front porchRaised ceilingsAmple space on interiorCovered back patioExtra storageSpacious kitchen
- 105 days
- 409
- 18
Zillow last checked:
Listing updated:
Listed by:
Chris Price chris@kwtips.com,
Keller Williams Indy Metro Partners
Source: MIBOR as distributed by MLS GRID,MLS#: 22103204
Facts & features
Interior
Bedrooms & bathrooms
- Bedrooms: 2
- Bathrooms: 1
- Full bathrooms: 1
- Main level bathrooms: 1
- Main level bedrooms: 1
Primary bedroom
- Level: Main
- Area: 204 Square Feet
- Dimensions: 17x12
Bedroom 2
- Level: Upper
- Area: 216 Square Feet
- Dimensions: 18x12
Dining room
- Level: Main
- Area: 192 Square Feet
- Dimensions: 16x12
Family room
- Level: Upper
- Area: 231 Square Feet
- Dimensions: 21x11
Great room
- Level: Main
- Area: 204 Square Feet
- Dimensions: 17x12
Kitchen
- Level: Main
- Area: 204 Square Feet
- Dimensions: 17x12
Laundry
- Level: Main
- Area: 77 Square Feet
- Dimensions: 11x7
Office
- Level: Main
- Area: 110 Square Feet
- Dimensions: 11x10
Heating
- Forced Air, Natural Gas
Cooling
- None
Appliances
- Included: None
- Laundry: Main Level
Features
- Attic Access, High Ceilings, Ceiling Fan(s), High Speed Internet, Eat-in Kitchen, Smart Thermostat, Supplemental Storage
- Windows: Wood Work Painted
- Has basement: No
- Attic: Access Only
Interior area
- Total structure area: 1,476
- Total interior livable area: 1,476 sqft
Property
Parking
- Parking features: Alley Access, Other
Features
- Levels: One and One Half
- Stories: 1
- Patio & porch: Covered
- Exterior features: Storage
- Fencing: Fenced,Partial
- Has view: Yes
- View description: Neighborhood, Trees/Woods
Lot
- Size: 8,712 Square Feet
- Features: Access, City Lot, Curbs, Sidewalks, Street Lights, Suburb, Mature Trees, Trees-Small (Under 20 Ft), Wooded, See Remarks, Other
Details
- Parcel number: 731105300506000002
- Special conditions: As Is,Sales Disclosure Not Required,Other
- Horse amenities: None
Construction
Type & style
- Home type: SingleFamily
- Architectural style: Craftsman,Bungalow
- Property subtype: Residential, Single Family Residence
Materials
- Aluminum Siding
- Foundation: Crawl Space
Condition
- Fixer
- New construction: No
- Year built: 1900
Utilities & green energy
- Electric: Circuit Breakers
- Water: Public
- Utilities for property: Electricity Connected, Sewer Connected, Water Connected
Community & HOA
Community
- Security: See Remarks, Smoke Detector(s)
- Subdivision: Harr Pt Sw
HOA
- Has HOA: No
Location
- Region: Shelbyville
Financial & listing details
- Price per square foot: $44/sqft
- Tax assessed value: $104,000
- Annual tax amount: $2,080
- Date on market: 7/10/2026
- Cumulative days on market: 109 days
- Electric utility on property: Yes
Estimated market value
Not available
Estimated sales range
Not available
$1,221/mo
Price history
| Date | Event | Price |
|---|---|---|
| 10/16/2026 | Price change | $64,900-13.4%$44/sqft |
Source:  MIBOR as distributed by MLS GRID #22103204 Report a problem MIBOR as distributed by MLS GRID #22103204 Report a problem | ||
| 9/14/2026 | Price change | $74,900-11.8%$51/sqft |
Source: MIBOR as distributed by MLS GRID #22103204 Report a problem | ||
| 8/14/2026 | Price change | $84,900-15%$58/sqft |
Source: MIBOR as distributed by MLS GRID #22103204 Report a problem | ||
| 7/10/2026 | Listed for sale | $99,900-42.6%$68/sqft |
Source: MIBOR as distributed by MLS GRID #22103204 Report a problem | ||
| 4/29/2026 | Sold | $174,000$118/sqft |
Source: Public Record Report a problem | ||
Public tax history
| Year | Property taxes | Tax assessment |
|---|---|---|
| 2025 | $2,024 +3.6% | $104,000 +2.8% |
| 2024 | $1,954 +48.8% | $101,200 +3.7% |
| 2023 | $1,314 +10.2% | $97,600 +48.8% |
| 2022 | $1,192 +0% | $65,600 +10.3% |
| 2021 | $1,192 +5.2% | $59,500 |
| 2020 | $1,133 +11.8% | $59,500 +5.3% |
| 2019 | $1,013 +4.6% | $56,500 +11.9% |
| 2018 | $969 -7.6% | $50,500 +4.6% |
| 2017 | $1,048 | $48,300 -7.6% |
| 2016 | $1,048 +180.9% | $52,300 +1.2% |
| 2014 | $373 +0.2% | $51,700 |
| 2013 | $372 +5.7% | $51,700 +2.2% |
| 2012 | $352 +49.2% | $50,600 +45% |
| 2011 | $236 +2.2% | $34,900 |
| 2010 | $231 -3.5% | $34,900 -6.2% |
| 2009 | $240 | $37,200 +5.4% |
| 2007 | -- | $35,300 +33.7% |
| 2006 | $21 | $26,400 |
| 2005 | -- | $26,400 |
Find assessor info on the county website
Monthly payment
Est. payment
Payment breakdown
Explore the cost of this home by adjusting the details. Changes won't be saved.Climate risks
Neighborhood: 46176
Nearby schools
Schools provided by the listing agent
- Elementary: William F Loper Elementary School
- Middle: Shelbyville Middle School
- High: Shelbyville Sr High School
Source: MIBOR as distributed by MLS GRID. This data may not be complete. We recommend contacting the local school district to confirm school assignments for this home.
Similar homes
- $80,0004 bd2 ba1.7k sqft1329 S Harrison St, Shelbyville, IN 46176Auction
 Xome
Xome - $89,9003 bd1 ba2.1k sqft910 Elm St, Shelbyville, IN 46176Active
 MLS ID #22125812, Kelly Wood, REMAX ONE. MIBOR as distributed by MLS GRID
 - $80,0003 bd2 ba1.4k sqft135-911 Hale Rd, Shelbyville, IN 46176Active
 MLS ID #22109103, Charlie Brown, MyHomeIndy.com. MIBOR as distributed by MLS GRID
 - $74,9003 bd2 ba1.2k sqft2-911 Hale Rd, Shelbyville, IN 46176Active
 MLS ID #22125339, Charlie Brown, MyHomeIndy.com. MIBOR as distributed by MLS GRID
