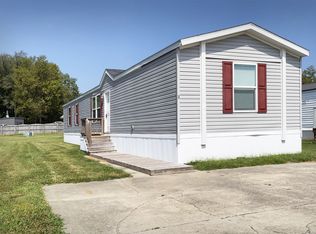
Move-In Ready, 3 Bedroom, 2 Full Bath, Double-Wide Mobile Home in popular Westar Mobile Home Park in Shelbyville, IN. Brand New Carpet and LVP Wood Flooring throughout. Walking Distance to Schools. Two Playgrounds on-site. Quiet Neighborhood and Lawn Care provided by Park. Monthly Lot Lease = $665.00 and Includes Lawn Care, Trash Pickup, Snow Removal and Common Area Maintenance; All Potential Home Owners must Submit Westar Lot Lease Application and be Approved before Closing this Purchase;
Active
Price cut: $4K (9/3)
$84,900
135-911 Hale Rd, Shelbyville, IN 46176
3beds
1,456sqft
Residential, Manufactured Home
Built in 1994
0.42 Acres Lot
$-- Zestimate®
$58/sqft
$-- HOA
What's special
Two playgrounds on-siteBrand new carpetLvp wood flooring throughout
- 116 days
- 444
- 24
Zillow last checked:
Listing updated:
Listed by:
Charlie Brown info@BRGindy.com,
MyHomeIndy.com
Source: MIBOR as distributed by MLS GRID,MLS#: 22109103
Facts & features
Interior
Bedrooms & bathrooms
- Bedrooms: 3
- Bathrooms: 2
- Full bathrooms: 2
- Main level bathrooms: 2
- Main level bedrooms: 3
Primary bedroom
- Level: Main
- Area: 156 Square Feet
- Dimensions: 13x12
Bedroom 2
- Level: Main
- Area: 130 Square Feet
- Dimensions: 13x10
Bedroom 3
- Level: Main
- Area: 182 Square Feet
- Dimensions: 14x13
Dining room
- Level: Main
- Area: 221 Square Feet
- Dimensions: 17x13
Kitchen
- Level: Main
- Area: 126 Square Feet
- Dimensions: 14x9
Laundry
- Features: Other
- Level: Main
- Area: 55 Square Feet
- Dimensions: 11x5
Living room
- Level: Main
- Area: 234 Square Feet
- Dimensions: 18x13
Heating
- Electric
Cooling
- Central Air
Appliances
- Included: Dishwasher, Range Hood
- Laundry: Laundry Room
Features
- Double Vanity, Breakfast Bar, Cathedral Ceiling(s), Ceiling Fan(s), Walk-In Closet(s)
- Has basement: No
Interior area
- Total structure area: 1,456
- Total interior livable area: 1,456 sqft
Property
Parking
- Total spaces: 2
- Parking features: Attached, Carport, Concrete
- Garage spaces: 2
- Has carport: Yes
Features
- Levels: One
- Stories: 1
- Patio & porch: Covered, Porch
Lot
- Size: 0.42 Acres
Details
- Additional structures: Storage
- Parcel number: 731001400013000002
- Special conditions: Cosmetics Needed,Defects/None Noted,Sales Disclosure Supplements
- Horse amenities: None
Construction
Type & style
- Home type: MobileManufactured
- Architectural style: Other
- Property subtype: Residential, Manufactured Home
Materials
- Vinyl Siding
- Foundation: Block
Condition
- New construction: No
- Year built: 1994
Details
- Builder name: Palm Harbor
Utilities & green energy
- Water: Public
- Utilities for property: Electricity Connected, Sewer Connected, Water Connected
Community & HOA
Community
- Security: Smoke Detector(s)
- Subdivision: Westar
HOA
- Has HOA: No
Location
- Region: Shelbyville
Financial & listing details
- Price per square foot: $58/sqft
- Annual tax amount: $700
- Date on market: 6/19/2026
- Cumulative days on market: 113 days
- Electric utility on property: Yes
Estimated market value
Not available
Estimated sales range
Not available
Not available
Price history
| Date | Event | Price |
|---|---|---|
| 9/3/2026 | Price change | $84,900-4.5%$58/sqft |
Source:  MIBOR as distributed by MLS GRID #22109103 Report a problem MIBOR as distributed by MLS GRID #22109103 Report a problem | ||
| 7/27/2026 | Price change | $88,900-1.1%$61/sqft |
Source: MIBOR as distributed by MLS GRID #22109103 Report a problem | ||
| 6/19/2026 | Listed for sale | $89,900$62/sqft |
Source: MIBOR as distributed by MLS GRID #22109103 Report a problem | ||
Public tax history
Tax history is unavailable.
Monthly payment
Climate risks
Neighborhood: 46176
Nearby schools
Schools provided by the listing agent
- Elementary: Thomas A Hendricks Elementary Sch
- Middle: Shelbyville Middle School
- High: Shelbyville Sr High School
Source: MIBOR as distributed by MLS GRID. This data may not be complete. We recommend contacting the local school district to confirm school assignments for this home.
Similar homes
- $74,9003 bd2 ba1.2k sqft2-911 Hale Rd, Shelbyville, IN 46176Active
 MLS ID #22125339, Charlie Brown, MyHomeIndy.com. MIBOR as distributed by MLS GRID
 - $80,0004 bd2 ba1.7k sqft1329 S Harrison St, Shelbyville, IN 46176Auction
 Xome
Xome - $93,0003 bd1 ba2.1k sqft910 Elm St, Shelbyville, IN 46176Active
 MLS ID #22125812, Kelly Wood, REMAX ONE. MIBOR as distributed by MLS GRID
 - $74,9002 bd1 ba1.4k sqft1327 S Harrison St, Shelbyville, IN 46176Active
 MLS ID #22103204, Chris Price, Keller Williams Indy Metro Partners. MIBOR as distributed by MLS GRID
