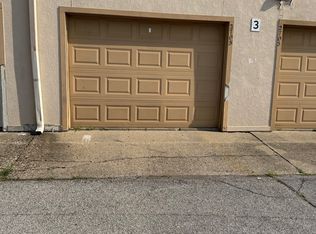
Say goodbye to weekend chores and hello to effortless living in this charming two-bedroom, one-bathroom maintenance-free condo, where every update has already been completed for you. Enjoy the convenience of low-maintenance ownership, allowing you more time to do the things you love. Freshly painted throughout, the bright and inviting interior features brand-new luxury vinyl plank flooring that creates a clean, modern feel from the moment you step inside. The beautifully remodeled kitchen is the heart of the home, showcasing new countertops, stylish cabinetry, and gleaming LG stainless steel appliances that make meal preparation both functional and enjoyable. The dining room offers the perfect space for family dinners or entertaining guests, while the spacious living room provides plenty of room to relax and unwind. Two generously sized bedrooms offer comfortable retreats, complemented by an updated bathroom that combines timeless style with everyday convenience. Abundant closet space throughout ensures you'll have room for all your storage needs, while newer windows bring in natural light and improve energy efficiency. Outside, you'll appreciate the convenience of your own designated carport, providing protected parking just steps from your front door. The location is equally impressive. Enjoy a short stroll to Old City Park for morning walks or afternoon picnics, and appreciate the convenient access to nearby shopping, dining, and commuter routes. Move-in ready, thoughtfully updated, and designed for easy living, this beautifully refreshed condo is the perfect place to call home.
Pending
$120,000
315 Elmead Ct APT 1016, Greenwood, IN 46142
2beds
988sqft
:
Get pre-qualified$1,123/mo
Residential, Condominium
Built in 1968
-- sqft lot
$-- Zestimate®
$121/sqft
$325/mo HOA
What's special
Stylish cabinetryAbundant closet space throughoutBright and inviting interiorBeautifully remodeled kitchenFreshly painted throughoutNew countertops
- 43 days |
- 249 |
- 13 |
Zillow last checked:
Listing updated:
Listed by:
Jamie Suchotzky 317-551-9589,
Red Hot, REALTORS LLC
Source: MIBOR as distributed by MLS GRID,MLS#: 22111684
Facts & features
Interior
Bedrooms & bathrooms
- Bedrooms: 2
- Bathrooms: 1
- Full bathrooms: 1
- Main level bathrooms: 1
- Main level bedrooms: 2
Primary bedroom
- Level: Main
- Area: 144 Square Feet
- Dimensions: 12x12
Bedroom 2
- Level: Main
- Area: 120 Square Feet
- Dimensions: 12x10
Dining room
- Level: Main
- Area: 120 Square Feet
- Dimensions: 10x12
Kitchen
- Level: Main
- Area: 64 Square Feet
- Dimensions: 08x08
Living room
- Level: Main
- Area: 228 Square Feet
- Dimensions: 19x12
Heating
- Forced Air, Electric
Cooling
- Central Air
Appliances
- Included: Dishwasher, Disposal, MicroHood, Electric Oven, Refrigerator
- Laundry: Common Laundry
Features
- Entrance Foyer, High Speed Internet
- Has basement: No
- Common walls with other units/homes: 1 Common Wall
Interior area
- Total structure area: 988
- Total interior livable area: 988 sqft
Property
Parking
- Parking features: Carport
- Has carport: Yes
Features
- Levels: One
- Stories: 1
- Entry location: Lower Level
Lot
- Size: 871 Square Feet
- Features: Sidewalks, Storm Sewer, Street Lights
Details
- Parcel number: 491034101053000300
- Horse amenities: None
Construction
Type & style
- Home type: Condo
- Architectural style: Traditional
- Property subtype: Residential, Condominium
- Attached to another structure: Yes
Materials
- Brick
- Foundation: Slab
Condition
- New construction: No
- Year built: 1968
Utilities & green energy
- Water: Public
Community & HOA
Community
- Features: Low Maintenance Lifestyle
- Subdivision: Greenwood Maples
HOA
- Has HOA: Yes
- Amenities included: Maintenance Grounds, Management, Snow Removal, Trash
- Services included: Association Home Owners, Entrance Common, Lawncare, Maintenance Grounds, Management, Snow Removal, Trash
- HOA fee: $325 monthly
Location
- Region: Greenwood
Financial & listing details
- Price per square foot: $121/sqft
- Tax assessed value: $51,200
- Annual tax amount: $870
- Date on market: 7/2/2026
- Cumulative days on market: 43 days
Estimated market value
Not available
Estimated sales range
Not available
Not available
Price history
| Date | Event | Price |
|---|---|---|
| 8/8/2026 | Pending sale | $120,000$121/sqft |
Source:  MIBOR as distributed by MLS GRID #22111684 Report a problem MIBOR as distributed by MLS GRID #22111684 Report a problem | ||
| 7/2/2026 | Listed for sale | $120,000$121/sqft |
Source: MIBOR as distributed by MLS GRID #22111684 Report a problem | ||
Public tax history
| Year | Property taxes | Tax assessment |
|---|---|---|
| 2025 | $651 +2.8% | $51,200 +46.3% |
| 2024 | $633 +4.4% | $35,000 +1.7% |
| 2023 | $606 +12.5% | $34,400 +4.6% |
| 2022 | $539 +0.1% | $32,900 +10.8% |
| 2021 | $539 -0.8% | $29,700 +3.1% |
| 2020 | $543 -8.6% | $28,800 |
| 2019 | $594 +1.6% | $28,800 -7.7% |
| 2018 | $585 -2.8% | $31,200 +1.6% |
| 2017 | $601 +100% | $30,700 |
| 2016 | $301 -7.4% | $30,700 -5% |
| 2014 | $325 -65.8% | $32,300 -36.2% |
| 2013 | $950 -28.9% | $50,600 -26.8% |
| 2012 | $1,336 +39.2% | $69,100 +36.3% |
| 2011 | $960 +272.2% | $50,700 |
| 2010 | $258 +9.4% | $50,700 |
| 2009 | $236 -6.1% | $50,700 +20.4% |
| 2007 | $251 -38.1% | $42,100 -12.8% |
| 2006 | $405 | $48,300 |
Find assessor info on the county website
Monthly payment
Est. payment
Payment breakdown
Explore the cost of this home by adjusting the details. Changes won't be saved.Climate risks
Neighborhood: 46142
Nearby schools
GreatSchools rating
- 5/10V O Isom Central Elementary SchoolGrades: K-5Distance: 0.6 mi
- 7/10Greenwood Middle SchoolGrades: 6-8Distance: 2 mi
- 6/10Greenwood Community High SchoolGrades: 9-12Distance: 1.4 mi
- $117,6002 bd1 ba960 sqft311 Elmead Ct APT 1014, Greenwood, IN 46142Off Market
- $46,8002 bd1 ba960 sqft311 Elmead Ct APT 2015, Greenwood, IN 46142Off Market
- $99,4002 bd1 ba960 sqft311 Elmead Ct APT 2014, Greenwood, IN 46142Off Market
- $101,2002 bd1 ba960 sqft311 Elmead Ct APT 1015, Greenwood, IN 46142Off Market
- $120,0002 bd1 ba988 sqft315 Elmead Ct APT 3017, Greenwood, IN 46142Sold
- $106,4002 bd1 ba988 sqft315 Elmead Ct APT 3016, Greenwood, IN 46142Off Market
- $97,9002 bd1 ba900 sqft315 Elmead Ct APT 2018, Greenwood, IN 46142Off Market
- $93,0002 bd1 ba988 sqft315 Elmead Ct APT 2017, Greenwood, IN 46142Off Market
A local agent can set up tours, give advice and negotiate with sellers.
Similar homes
- $105,0002 bd2 ba966 sqft2705 Del Prado Dr, Indianapolis, IN 46227Active
 MLS ID #22112396, Sui Sung, CrossRoads Link Realty. MIBOR as distributed by MLS GRID
 - $110,0003 bd2 ba1k sqft8345 Paso Del Norte Ct, Indianapolis, IN 46227Active
 MLS ID #22108129, Jake Bonds, Keller Williams Indy Metro Partners. MIBOR as distributed by MLS GRID
 - $100,0002 bd2 ba966 sqft8342 Paso Del Norte Ct, Indianapolis, IN 46227Active
 MLS ID #22110868, Jake Bonds, Keller Williams Indy Metro Partners. MIBOR as distributed by MLS GRID
 - $95,0003 bd2 ba1.1k sqft8543 La Corrida Ct, Indianapolis, IN 46227Active
 MLS ID #22113451, Kris Strohmeyer-Lett, BluPrint Real Estate Group. MIBOR as distributed by MLS GRID
 - $139,9002 bd1 ba1k sqft2721 Country Estates Dr, Indianapolis, IN 46227ActiveMLS ID #22102820, Lindsey Smith, Highgarden Real Estate. MIBOR as distributed by MLS GRID
- $158,9992 bd2 ba1k sqft2917 Country Estates Dr, Indianapolis, IN 46227ActiveMLS ID #22112556, Thomas Johnson, Gold Street Realty, LLC. MIBOR as distributed by MLS GRID
- $139,9003 bd2 ba1.2k sqft735 Southfield Ct, Indianapolis, IN 46227ActiveMLS ID #22116652, Cynthia Bulat, eXp Realty, LLC. MIBOR as distributed by MLS GRID
- $125,0003 bd2 ba918 sqft5665 E 20th St, Indianapolis, IN 46218ActiveMLS ID #22119219, Jessica Bischoff, JRB Group. MIBOR as distributed by MLS GRID
- $84,9002 bd2 ba966 sqft2850 Punto Alto Ct, Indianapolis, IN 46227ActiveMLS ID #22091033, Don Harrington, F.C. Tucker Company. MIBOR as distributed by MLS GRID
- $130,0002 bd3 ba1.1k sqft4458 Abby Creek Ln, Indianapolis, IN 46205ActiveMLS ID #22098635, Yang Xiao, Sheepsheds, LLC. MIBOR as distributed by MLS GRID
- $149,9003 bd1 ba1k sqft3502 S State Ave, Indianapolis, IN 46227ActiveMLS ID #22118733, Mark Jones, PMI Midwest. MIBOR as distributed by MLS GRID
- $110,0003 bd1 ba1.4k sqft902 N Bosart Ave, Indianapolis, IN 46201ActiveMLS ID #22118946, Jessica Bischoff, JRB Group. MIBOR as distributed by MLS GRID
- $154,9992 bd2 ba1.1k sqft5019 Amber Creek Pl Unit 311, Indianapolis, IN 46237ActiveMLS ID #22099935, Malinda Ennis, Keller Williams Indy Metro NE. MIBOR as distributed by MLS GRID
- $130,0003 bd1 ba912 sqft2036 N Euclid Ave, Indianapolis, IN 46218ActiveMLS ID #22118412, Rosie Berzenye, T&H Realty Services, Inc.. MIBOR as distributed by MLS GRID
- $115,0002 bd2 ba925 sqft10203 E Penrith Dr, Indianapolis, IN 46229ActiveMLS ID #22096775, Debra Fortman, Keller Williams Indy Metro Partners. MIBOR as distributed by MLS GRID
- $125,0002 bd1 ba990 sqft1715 N Oxford St, Indianapolis, IN 46218ActiveMLS ID #22103246, James Krause, @properties. MIBOR as distributed by MLS GRID
- $155,0003 bd1 ba1k sqft5361 E Burgess Ave, Indianapolis, IN 46219ActiveMLS ID #22119226, Kristen Woodworth, F.C. Tucker Company. MIBOR as distributed by MLS GRID
- $129,9003 bd2 ba1.4k sqft3510 N Brentwood Ave, Indianapolis, IN 46235ActiveMLS ID #22117085, Samuel Nieves-Montanez, Trelora Realty. MIBOR as distributed by MLS GRID
- $114,9002 bd1 ba812 sqft3706 Baltimore Ave, Indianapolis, IN 46218ActiveMLS ID #22116120, Shannon Adair, Canon Real Estate Services LLC. MIBOR as distributed by MLS GRID
- $114,8992 bd1 ba567 sqft2202 N Leland Ave, Indianapolis, IN 46218ActiveMLS ID #22109849, Max Moore, @properties. MIBOR as distributed by MLS GRID
