A beautifully maintained condo with NEW furnace, A/C and carpeting throughout offers the ease of single-story, low maintenance living. This third floor home with a pool view features vaulted ceilings giving a very spacious feel as another plus to being the top floor. Plus, two spacious bedrooms and two full bathrooms provide comfortable private retreats for both residents and guests. Enjoy the spacious patio off the living room for relaxing evenings to unwind. Fresh paint throughout, a new AC/heating unit, and all new carpeting provide a clean, updated feel, making this home move-in ready. Enjoy a functional layout filled with natural light, along with access to the community pool, which is perfect for enjoying warm summer days. Experience low-maintenance living in a welcoming community while still being close to downtown and everything Indianapolis has to offer. Make this your home today!
Active
Price cut: $10K (8/6)
$154,999
5019 Amber Creek Pl Unit 311, Indianapolis, IN 46237
2beds
1,159sqft
Residential, Condominium
Built in 2005
-- sqft lot
$-- Zestimate®
$134/sqft
$222/mo HOA
What's special
Pool viewTwo spacious bedroomsVaulted ceilingsSpacious feelFresh paint throughoutClean updated feel
- 80 days |
- 169 |
- 14 |
Zillow last checked:
Listing updated:
Listed by:
Malinda Ennis 317-983-2220,
Keller Williams Indy Metro NE
Source: MIBOR as distributed by MLS GRID,MLS#: 22099935
Facts & features
Interior
Bedrooms & bathrooms
- Bedrooms: 2
- Bathrooms: 2
- Full bathrooms: 2
- Main level bathrooms: 2
- Main level bedrooms: 2
Primary bedroom
- Level: Main
- Area: 216 Square Feet
- Dimensions: 18x12
Bedroom 2
- Level: Main
- Area: 156 Square Feet
- Dimensions: 12x13
Dining room
- Level: Main
- Area: 108 Square Feet
- Dimensions: 9x12
Family room
- Level: Main
- Area: 224 Square Feet
- Dimensions: 16x14
Kitchen
- Level: Main
- Area: 108 Square Feet
- Dimensions: 9x12
Laundry
- Features: Tile-Ceramic
- Level: Main
- Area: 36 Square Feet
- Dimensions: 6x6
Heating
- Forced Air
Cooling
- Central Air
Appliances
- Included: Dishwasher, Dryer, Electric Water Heater, Disposal, MicroHood, Electric Oven, Refrigerator, Washer, Water Heater
- Laundry: In Unit, Main Level
Features
- Has basement: No
- Common walls with other units/homes: 1 Common Wall,No One Above
Interior area
- Total structure area: 1,159
- Total interior livable area: 1,159 sqft
Property
Parking
- Total spaces: 1
- Parking features: Detached
- Garage spaces: 1
- Details: Garage Parking Other(Assigned Parking Outside, Garage Door Opener)
Features
- Levels: One
- Stories: 1
- Entry location: Building Common Entry,Upper Level
- Exterior features: Balcony
Details
- Parcel number: 491509123035054500
- Horse amenities: None
Construction
Type & style
- Home type: Condo
- Architectural style: Traditional
- Property subtype: Residential, Condominium
- Attached to another structure: Yes
Materials
- Brick, Cement Siding
- Foundation: Slab
Condition
- New construction: No
- Year built: 2005
Utilities & green energy
- Water: Public
Community & HOA
Community
- Features: Low Maintenance Lifestyle, Fitness Center, Pool
- Subdivision: Amberley Crossing
HOA
- Has HOA: Yes
- Amenities included: Clubhouse, Exercise Course, Fitness Center, Maintenance Grounds, Maintenance, Snow Removal, Trash
- Services included: Association Home Owners, Clubhouse, Sewer, Entrance Common, Exercise Room, Lawncare, Maintenance Grounds, Maintenance Structure, Maintenance, Snow Removal, Trash
- HOA fee: $222 monthly
- HOA phone: 317-558-5341
Location
- Region: Indianapolis
Financial & listing details
- Price per square foot: $134/sqft
- Annual tax amount: $1,669
- Date on market: 5/29/2026
- Cumulative days on market: 82 days
Estimated market value
Not available
Estimated sales range
Not available
Not available
Price history
| Date | Event | Price |
|---|---|---|
| 8/6/2026 | Price change | $154,999-6.1%$134/sqft |
Source:  MIBOR as distributed by MLS GRID #22099935 Report a problem MIBOR as distributed by MLS GRID #22099935 Report a problem | ||
| 5/29/2026 | Listed for sale | $165,000$142/sqft |
Source: MIBOR as distributed by MLS GRID #22099935 Report a problem | ||
| 1/27/2025 | Listing removed | $165,000$142/sqft |
Source: MIBOR as distributed by MLS GRID #22007425 Report a problem | ||
| 12/10/2024 | Price change | $165,000-2.9%$142/sqft |
Source: MIBOR as distributed by MLS GRID #22007425 Report a problem | ||
| 11/13/2024 | Price change | $169,900-2.9%$147/sqft |
Source: MIBOR as distributed by MLS GRID #22007425 Report a problem | ||
| 10/18/2024 | Listed for sale | $175,000$151/sqft |
Source: MIBOR as distributed by MLS GRID #22007425 Report a problem | ||
Public tax history
Tax history is unavailable.
Monthly payment
Est. payment
Payment breakdown
Explore the cost of this home by adjusting the details. Changes won't be saved.Climate risks
Neighborhood: South Emerson
Nearby schools
GreatSchools rating
- 7/10Jeremiah Gray-Edison Elementary SchoolGrades: 1-5Distance: 1.2 mi
- 6/10Southport 6th Grade AcademyGrades: 6Distance: 2 mi
- 4/10Southport High SchoolGrades: 9-12Distance: 3.1 mi
Schools provided by the listing agent
- Elementary: Mary Bryan Elementary School
- Middle: Southport Middle School
- High: Southport High School
Source: MIBOR as distributed by MLS GRID. This data may not be complete. We recommend contacting the local school district to confirm school assignments for this home.
- $180,0003 bd2 ba1.3k sqft5019 Amber Creek Pl APT 208, Indianapolis, IN 46237For Sale

- $151,6002 bd2 ba1.4k sqft5019 Amber Creek Pl, Indianapolis, IN 46237Off Market
- $180,6002 bd2 ba1.5k sqft5019 Amber Creek Pl, Indianapolis, IN 46237Off Market

- $161,5002 bd2 ba1k sqft5019 Amber Creek Pl, Indianapolis, IN 46237Off Market

- $181,600-- bd-- ba-- sqft5019 Amber Creek Pl, Indianapolis, IN 46237Off Market
- $179,7002 bd2 ba1.5k sqft5019 Amber Creek Pl, Indianapolis, IN 46237Off Market
- $180,3002 bd2 ba1.5k sqft5019 Amber Creek Pl APT 206, Indianapolis, IN 46237Off Market
- $186,900-- bd-- ba-- sqft5019 Amber Creek Pl, Indianapolis, IN 46237Off Market
A local agent can set up tours, give advice and negotiate with sellers.
Similar homes
- $175,0002 bd2 ba1.3k sqft6239 Amber Creek Ln Unit 312, Indianapolis, IN 46237Active
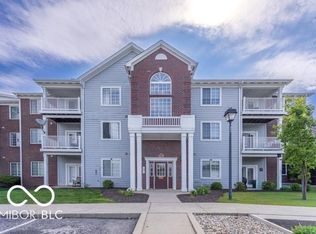 MLS ID #22104741, ZING CHIN, Mang Tha Real Estate, LLC. MIBOR as distributed by MLS GRID
 - $190,0002 bd2 ba1.5k sqft6509 Emerald Hill Ct APT 310, Indianapolis, IN 46237Active
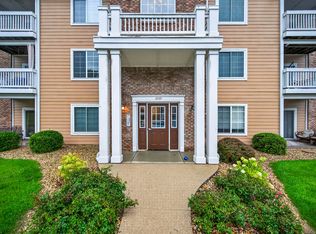 MLS ID #22117949, Sarah Riggen, Keller Williams Indy Metro Partners. MIBOR as distributed by MLS GRID
 - $174,9952 bd2 ba1.1k sqft4933 Opal Ridge Ln APT 208, Indianapolis, IN 46237Active
 MLS ID #22117437, Tina Sharma, Midland Realty Group, Inc.. MIBOR as distributed by MLS GRID
 - $164,9002 bd2 ba1.5k sqft6525 Emerald Hill Ct APT 206, Indianapolis, IN 46237Active
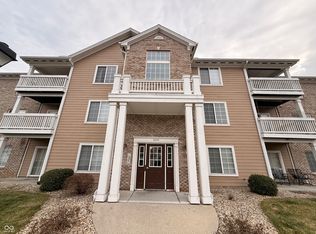 MLS ID #22079207, Todd Campbell, United Real Estate Indpls. MIBOR as distributed by MLS GRID
 - $154,9002 bd2 ba1.2k sqft6028 Wildcat Dr, Indianapolis, IN 46203ActiveMLS ID #22112468, Cameron Harbert, REALTY WORLD-Harbert Company. MIBOR as distributed by MLS GRID
- $205,0002 bd2 ba1.1k sqft5826 Quail Run Dr, Indianapolis, IN 46237ActiveMLS ID #22116018, Evona Watson, Triple E Realty, LLC. MIBOR as distributed by MLS GRID
- $223,9002 bd2 ba1.2k sqft6018 Riva Ridge Dr, Indianapolis, IN 46237For Sale By Owner
- $175,0003 bd2 ba1.2k sqft3074 Wildcat Ln, Indianapolis, IN 46203ActiveMLS ID #22104150, Jodi Gandy, Honor Realty LLC. MIBOR as distributed by MLS GRID
- $216,8612 bd2 ba1.2k sqft3939 Gray Pond Ct, Indianapolis, IN 46237ActiveMLS ID #22082597, Stacy Sims, Keller Williams Indy Metro Partners. MIBOR as distributed by MLS GRID
- $147,9002 bd2 ba1.3k sqft230 Legends Creek Way APT 207, Indianapolis, IN 46229ActiveMLS ID #22110244, Crystal Bennett, United Real Estate Indpls. MIBOR as distributed by MLS GRID
- $155,0002 bd2 ba1.5k sqft9820 Legends Creek Dr APT 208, Indianapolis, IN 46229ActiveMLS ID #22111968, Sylva Zhang, @properties. MIBOR as distributed by MLS GRID
- $129,9003 bd2 ba1.2k sqft735 Southfield Ct, Indianapolis, IN 46227ActiveMLS ID #22116652, Cynthia Bulat, eXp Realty, LLC. MIBOR as distributed by MLS GRID
- $155,0002 bd2 ba1.4k sqft4422 Abby Creek Ln, Indianapolis, IN 46205ActiveMLS ID #22107560, Tabitha Dinkins, Keller Williams Indy Metro NE. MIBOR as distributed by MLS GRID
- $187,5002 bd3 ba1.3k sqft1019 Grovewood Dr, Beech Grove, IN 46107ActiveMLS ID #22118102, Dayne Collings, F.C. Tucker Company. MIBOR as distributed by MLS GRID
- $149,9002 bd2 ba970 sqft2047 Heritage Commons Ln, Indianapolis, IN 46219ActiveMLS ID #22111080, Barbara Whiteside, Keller Williams Indy Metro NE. MIBOR as distributed by MLS GRID
- $179,9003 bd2 ba1.3k sqft3125 Wildcat Ln, Indianapolis, IN 46203ActiveMLS ID #22093044, David C Brenton, DAVID BRENTON'S TEAM. MIBOR as distributed by MLS GRID
- $214,9993 bd2 ba1.2k sqft6627 Muirfield Way, Indianapolis, IN 46237ActiveMLS ID #22106237, Lindsey Smalling, Highgarden Real Estate. MIBOR as distributed by MLS GRID
- $165,0003 bd2 ba1.4k sqft3945 Aurora St, Indianapolis, IN 46227ActiveMLS ID #22110408, Joshua Bangert, Hidalgo Group, LLC. MIBOR as distributed by MLS GRID
- $165,0004 bd2 ba1.2k sqft1801 Cottage Ave, Indianapolis, IN 46203ActiveMLS ID #22112797, Thuriya Sai, Carpenter, REALTORS®. MIBOR as distributed by MLS GRID
- $159,0003 bd1 ba1.6k sqft6742 E Michigan St, Indianapolis, IN 46219ActiveMLS ID #22113433, Teresa Ashmore, T&H Realty Services, Inc.. MIBOR as distributed by MLS GRID
