Welcome Home!!! This condo has so much to offer. It's one of the only units that has 3 bedrooms in the whole complex. Step into the spacious family room which has fresh paint & a gorgeous accent wall. Balcony is perfect for relaxing, reading a book or hanging out. Kitchen has been thoughtfully upgraded with newer appliances & is open concept. It connects the family room & dining room. Master bedroom has been recently painted & comes with a huge walk-in closet. Complex comes with a pool & workout center! you never have to pay a gym membership again. Close to shops, bars, restaurants, parks & schools. Come check it out today!!
Active
$180,000
5019 Amber Creek Pl APT 208, Indianapolis, IN 46237
3beds
1,380sqft
:
Get pre-qualified$1,553/mo
Residential, Condominium
Built in 2009
-- sqft lot
$178,300 Zestimate®
$130/sqft
$268/mo HOA
What's special
Spacious family roomGorgeous accent wallFresh paint
- 33 days |
- 238 |
- 12 |
Likely to sell faster than
Zillow last checked:
Listing updated:
Listed by:
Alexander Elston 317-730-4222,
United Real Estate Indpls
Source: MIBOR as distributed by MLS GRID,MLS#: 22099384
Facts & features
Interior
Bedrooms & bathrooms
- Bedrooms: 3
- Bathrooms: 2
- Full bathrooms: 2
- Main level bathrooms: 2
- Main level bedrooms: 3
Primary bedroom
- Level: Main
- Area: 180 Square Feet
- Dimensions: 15x12
Bedroom 2
- Level: Main
- Area: 143 Square Feet
- Dimensions: 13x11
Bedroom 3
- Level: Main
- Area: 110 Square Feet
- Dimensions: 11x10
Dining room
- Level: Main
- Area: 120 Square Feet
- Dimensions: 12x10
Family room
- Level: Main
- Area: 304 Square Feet
- Dimensions: 19x16
Kitchen
- Level: Main
- Area: 104 Square Feet
- Dimensions: 13x8
Laundry
- Level: Main
- Area: 64 Square Feet
- Dimensions: 8x8
Heating
- Electric
Cooling
- Central Air
Appliances
- Included: Dishwasher, Disposal, Microwave, Electric Oven, Refrigerator
- Laundry: Laundry Room
Features
- Breakfast Bar, Entrance Foyer, Walk-In Closet(s)
- Has basement: No
- Common walls with other units/homes: 2+ Common Walls
Interior area
- Total structure area: 1,380
- Total interior livable area: 1,380 sqft
Property
Parking
- Total spaces: 1
- Parking features: Attached
- Attached garage spaces: 1
- Details: Garage Parking Other(Assigned Parking Outside)
Features
- Levels: One
- Stories: 1
- Entry location: Building Common Entry,Upper Level
- Patio & porch: Deck
Details
- Parcel number: 491509123035052500
- Horse amenities: None
Construction
Type & style
- Home type: Condo
- Architectural style: Traditional
- Property subtype: Residential, Condominium
- Attached to another structure: Yes
Materials
- Brick, Wood Siding
- Foundation: Slab
Condition
- New construction: No
- Year built: 2009
Utilities & green energy
- Water: Public
- Utilities for property: Electricity Connected
Community & HOA
Community
- Features: Low Maintenance Lifestyle, Clubhouse, Fitness Center, Pool, Sidewalks
- Subdivision: Amberley Crossing
HOA
- Has HOA: Yes
- Amenities included: Clubhouse, Insurance, Maintenance Grounds, Maintenance, Management, Snow Removal, Trash
- Services included: Association Home Owners, Clubhouse, Sewer, Entrance Common, Insurance, Lawncare, Maintenance Grounds, Maintenance, Management, Snow Removal, Trash
- HOA fee: $268 monthly
- HOA phone: 317-570-4358
Location
- Region: Indianapolis
Financial & listing details
- Price per square foot: $130/sqft
- Annual tax amount: $1,716
- Date on market: 7/1/2026
- Cumulative days on market: 87 days
- Electric utility on property: Yes
Estimated market value
$178,300
$169,000 - $187,000
$1,754/mo
Price history
| Date | Event | Price |
|---|---|---|
| 7/1/2026 | Listed for sale | $180,000$130/sqft |
Source:  MIBOR as distributed by MLS GRID #22099384 Report a problem MIBOR as distributed by MLS GRID #22099384 Report a problem | ||
| 6/23/2026 | Listing removed | $180,000$130/sqft |
Source: MIBOR as distributed by MLS GRID #22099384 Report a problem | ||
| 5/1/2026 | Listed for sale | $180,000+0.1%$130/sqft |
Source: MIBOR as distributed by MLS GRID #22099384 Report a problem | ||
| 8/20/2024 | Listing removed | $179,900-1.4%$130/sqft |
Source: MIBOR as distributed by MLS GRID #21987366 Report a problem | ||
| 7/21/2024 | Price change | $182,500-1.1%$132/sqft |
Source: MIBOR as distributed by MLS GRID #21987366 Report a problem | ||
| 7/9/2024 | Price change | $184,500-4.4%$134/sqft |
Source: MIBOR as distributed by MLS GRID #21987366 Report a problem | ||
| 6/27/2024 | Price change | $193,000+13.5%$140/sqft |
Source: MIBOR as distributed by MLS GRID #21987366 Report a problem | ||
| 5/30/2022 | Pending sale | $170,000$123/sqft |
Source: MIBOR as distributed by MLS GRID #21856338 Report a problem | ||
| 5/24/2022 | Listed for sale | $170,000+74.4%$123/sqft |
Source: MIBOR as distributed by MLS GRID #21856338 Report a problem | ||
| 7/18/2016 | Sold | $97,500-2.4%$71/sqft |
Source: MIBOR as distributed by MLS GRID #21424655 Report a problem | ||
| 6/27/2016 | Pending sale | $99,900$72/sqft |
Source: South Meridian #21424655 Report a problem | ||
| 6/20/2016 | Listed for sale | $99,900-0.1%$72/sqft |
Source: Carpenter, REALTORS #21424655 Report a problem | ||
| 10/2/2015 | Listing removed | $100,000$72/sqft |
Source: Keller Williams - Indy Metro South #21349719 Report a problem | ||
| 8/2/2015 | Price change | $100,000-2.9%$72/sqft |
Source: Keller Williams - Indy Metro South #21349719 Report a problem | ||
| 7/16/2015 | Listed for sale | $103,000$75/sqft |
Source: Keller Williams - Indy Metro South #21349719 Report a problem | ||
Public tax history
Tax history is unavailable.
Monthly payment
Est. payment
Payment breakdown
Explore the cost of this home by adjusting the details. Changes won't be saved.Climate risks
Neighborhood: South Emerson
Nearby schools
GreatSchools rating
- 7/10Jeremiah Gray-Edison Elementary SchoolGrades: 1-5Distance: 1.2 mi
- 6/10Southport 6th Grade AcademyGrades: 6Distance: 2 mi
- 4/10Southport High SchoolGrades: 9-12Distance: 3.1 mi
Schools provided by the listing agent
- Elementary: Mary Bryan Elementary School
- Middle: Southport Middle School
- High: Southport High School
Source: MIBOR as distributed by MLS GRID. This data may not be complete. We recommend contacting the local school district to confirm school assignments for this home.
- $165,0002 bd2 ba1.1k sqft5019 Amber Creek Pl UNIT 311, Indianapolis, IN 46237For Sale

- $161,6002 bd2 ba1.4k sqft5019 Amber Creek Pl, Indianapolis, IN 46237Off Market
- $180,0002 bd2 ba1.5k sqft5019 Amber Creek Pl, Indianapolis, IN 46237Off Market

- $161,5002 bd2 ba1k sqft5019 Amber Creek Pl, Indianapolis, IN 46237Off Market

- $183,100-- bd-- ba-- sqft5019 Amber Creek Pl, Indianapolis, IN 46237Off Market
- $180,3002 bd2 ba1.5k sqft5019 Amber Creek Pl, Indianapolis, IN 46237Off Market
- $180,3002 bd2 ba1.5k sqft5019 Amber Creek Pl APT 206, Indianapolis, IN 46237Off Market
- $188,800-- bd-- ba-- sqft5019 Amber Creek Pl, Indianapolis, IN 46237Off Market
A local agent can set up tours, give advice and negotiate with sellers.
Similar homes
- $172,5002 bd2 ba1.5k sqft6231 Amber Creek Ln Unit 310, Indianapolis, IN 46237Active
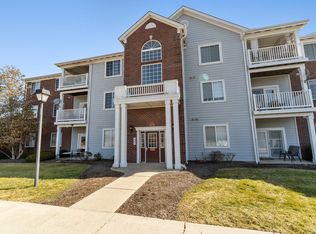 MLS ID #22086824, Valerie Bunch, Match House Realty Group LLC. MIBOR as distributed by MLS GRID
 - $195,0002 bd2 ba1.1k sqft5842 Quail Run Dr, Indianapolis, IN 46237Active
 MLS ID #22112025, Sherry Soforic, F.C. Tucker Company. MIBOR as distributed by MLS GRID
 - $210,0002 bd3 ba1.5k sqft5933 Marina View Dr, Indianapolis, IN 46237Active
 MLS ID #22116718, Ashley Howard, F.C. Tucker Company. MIBOR as distributed by MLS GRID
 - $197,5002 bd2 ba1k sqft1102 Paradise Ct Unit A, Greenwood, IN 46143Active
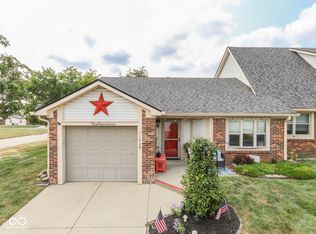 MLS ID #22117195, Jeffrey Paxson, Jeff Paxson Team. MIBOR as distributed by MLS GRID
 - $185,0002 bd2 ba1.5k sqft8588 Hague Rd, Indianapolis, IN 46256ActiveMLS ID #22117302, Stacy Snively, eXp Realty, LLC. MIBOR as distributed by MLS GRID
- $195,0003 bd2 ba1.7k sqft415 S Arlington Ave, Indianapolis, IN 46219ActiveMLS ID #22116440, Andrew Sullivan, Keller Williams Indpls Metro N. MIBOR as distributed by MLS GRID
- $218,0003 bd1 ba1k sqft3460 Pleasant Creek Dr, Indianapolis, IN 46227ActiveMLS ID #22109781, Angie Young, RE/MAX Advanced Realty. MIBOR as distributed by MLS GRID
- $260,0003 bd2 ba1.4k sqft4626 Citation Cir, Indianapolis, IN 46237ActiveMLS ID #22100579, Deanna Baird, Highgarden Real Estate. MIBOR as distributed by MLS GRID
- $155,0002 bd2 ba1.5k sqft9820 Legends Creek Dr APT 208, Indianapolis, IN 46229ActiveMLS ID #22111968, Sylva Zhang, @properties. MIBOR as distributed by MLS GRID
- $195,0003 bd2 ba1.3k sqft1326 N Lasalle St, Indianapolis, IN 46201ActiveMLS ID #22115941, Troy Dixon, eXp Realty, LLC. MIBOR as distributed by MLS GRID
- $184,9003 bd1 ba1.1k sqft3937 Marietta Ct, Indianapolis, IN 46235ActiveMLS ID #22109488, Brenda Cook, F.C. Tucker Company. MIBOR as distributed by MLS GRID
- $250,0003 bd2 ba1.1k sqft960 W Stop 11 Rd, Indianapolis, IN 46217ActiveMLS ID #22116866, Jason Williamson, RE/MAX Advanced Realty. MIBOR as distributed by MLS GRID
- $208,0003 bd2 ba1.5k sqft4047 Harmony Ln, Indianapolis, IN 46221ActiveMLS ID #22116408, David Charles, REMAX ONE. MIBOR as distributed by MLS GRID
- $179,9002 bd2 ba1.1k sqft8820 Yardley Ct APT 104, Indianapolis, IN 46268ActiveMLS ID #22115918, Alyssa Thurman, CrestPoint Real Estate. MIBOR as distributed by MLS GRID
- $225,0003 bd2 ba1.3k sqft410 S Post Rd, Indianapolis, IN 46219ActiveMLS ID #22115821, Patrick Daves, BluPrint Real Estate Group. MIBOR as distributed by MLS GRID
- $239,0003 bd2 ba1.4k sqft2426 Lawrence Ave, Indianapolis, IN 46227ActiveMLS ID #22113319, Daniel McNeal, @properties. MIBOR as distributed by MLS GRID
- $184,9002 bd2 ba1.4k sqft5305 E 19th Pl, Indianapolis, IN 46218ActiveMLS ID #22111890, Goldie Scales, The Modglin Group. MIBOR as distributed by MLS GRID
- $140,0002 bd1 ba920 sqft8016 Bryan Dr, Indianapolis, IN 46227ActiveMLS ID #22104832, Brad Baxter, Carpenter, REALTORS®. MIBOR as distributed by MLS GRID
- $255,0003 bd2 ba1.5k sqft350 S Creekstone St S, Indianapolis, IN 46239ActiveMLS ID #22117034, Jake Basker, Trueblood Real Estate. MIBOR as distributed by MLS GRID
- $208,0002 bd3 ba1.5k sqft9457 Timber View Dr, Indianapolis, IN 46250ActiveMLS ID #22116727, Stephen Clark, Compass Indiana, LLC. MIBOR as distributed by MLS GRID
