Welcome home to this spacious, move-in ready condo in the desirable Legends Creek community! Offering over 1,550 square feet, this second-floor unit features 2 bedrooms, 2 full bathrooms, and an open-concept floor plan designed for comfortable everyday living and easy entertaining. The vaulted great room creates a bright, airy feel and flows seamlessly into the dining area and kitchen, where you'll find abundant cabinet space, a convenient breakfast bar, and plenty of room to gather. The generous primary suite includes a private bath and a large walk-in closet, while the second bedroom and full bath provide ideal space for guests, a home office, or hobbies. Our favorite spot is the covered balcony that overlooks the lush green space behind the condo. It feels private and secluded! Enjoy the convenience of an attached garage, low-maintenance condo living, and a location with easy access to I-70, shopping, dining, etc. Whether you're looking to downsize, purchase your first home, or enjoy maintenance-free living, this beautifully maintained condo is ready to welcome you home.
Active
Price cut: $10K (7/16)
$155,000
9820 Legends Creek Dr APT 208, Indianapolis, IN 46229
2beds
1,569sqft
:
Get pre-qualified$1,522/mo
Residential, Condominium
Built in 2007
-- sqft lot
$-- Zestimate®
$99/sqft
$425/mo HOA
What's special
Attached garageVaulted great roomPrivate bathGenerous primary suiteFeels private and secludedOpen-concept floor planLarge walk-in closet
- 36 days |
- 215 |
- 11 |
Zillow last checked:
Listing updated:
Listed by:
Sylva Zhang 812-360-7428,
@properties
Source: MIBOR as distributed by MLS GRID,MLS#: 22111968
Facts & features
Interior
Bedrooms & bathrooms
- Bedrooms: 2
- Bathrooms: 2
- Full bathrooms: 2
- Main level bathrooms: 2
- Main level bedrooms: 2
Primary bedroom
- Level: Main
- Area: 216 Square Feet
- Dimensions: 18X12
Bedroom 2
- Level: Main
- Area: 156 Square Feet
- Dimensions: 13X12
Dining room
- Level: Main
- Area: 120 Square Feet
- Dimensions: 12X10
Great room
- Level: Main
- Area: 238 Square Feet
- Dimensions: 17X14
Kitchen
- Level: Main
- Area: 152 Square Feet
- Dimensions: 19X8
Laundry
- Level: Main
- Area: 56 Square Feet
- Dimensions: 8X7
Library
- Level: Main
- Area: 180 Square Feet
- Dimensions: 15X12
Heating
- Electric, Forced Air
Cooling
- Central Air
Appliances
- Included: Dishwasher, Electric Water Heater, Disposal, Exhaust Fan, Microwave, Electric Oven, Refrigerator, Water Purifier
- Laundry: In Unit, Connections All, Laundry Room
Features
- Breakfast Bar, Cathedral Ceiling(s), Entrance Foyer, Ceiling Fan(s), Eat-in Kitchen, Pantry, Storage, Walk-In Closet(s)
- Windows: Wood Work Painted
- Has basement: No
- Common walls with other units/homes: 1 Common Wall,End Unit,No One Above
Interior area
- Total structure area: 1,569
- Total interior livable area: 1,569 sqft
Property
Parking
- Total spaces: 1
- Parking features: Attached, Asphalt, Garage Door Opener, Guest, Garage Faces Side, Storage
- Attached garage spaces: 1
- Details: Garage Parking Other(Assigned Parking Outside)
Features
- Levels: One
- Stories: 1
- Entry location: Building Private Entry,Upper Level
- Patio & porch: Covered, Deck
Details
- Parcel number: 490908119138000700
- Horse amenities: None
Construction
Type & style
- Home type: Condo
- Architectural style: Traditional
- Property subtype: Residential, Condominium
- Attached to another structure: Yes
Materials
- Brick, Cedar
- Foundation: Slab
Condition
- New construction: No
- Year built: 2007
Utilities & green energy
- Water: Public
- Utilities for property: Electricity Connected, Sewer Connected, Water Connected
Community & HOA
Community
- Features: Low Maintenance Lifestyle, Clubhouse, Pool, Sidewalks
- Subdivision: Legends Creek
HOA
- Has HOA: Yes
- Amenities included: Clubhouse, Maintenance Grounds, Maintenance Structure, Management, Parking, Pool, Maintenance, Trash
- Services included: Clubhouse, Maintenance Grounds, Maintenance Structure, Maintenance, Management, Trash
- HOA fee: $425 monthly
- HOA phone: 317-570-4358
Location
- Region: Indianapolis
Financial & listing details
- Price per square foot: $99/sqft
- Tax assessed value: $173,800
- Annual tax amount: $1,842
- Date on market: 7/3/2026
- Cumulative days on market: 39 days
- Electric utility on property: Yes
Estimated market value
Not available
Estimated sales range
Not available
Not available
Price history
| Date | Event | Price |
|---|---|---|
| 7/16/2026 | Price change | $155,000-6.1%$99/sqft |
Source:  MIBOR as distributed by MLS GRID #22111968 Report a problem MIBOR as distributed by MLS GRID #22111968 Report a problem | ||
| 7/3/2026 | Listed for sale | $165,000+10%$105/sqft |
Source: MIBOR as distributed by MLS GRID #22111968 Report a problem | ||
| 5/9/2025 | Sold | $150,000$96/sqft |
Source: MIBOR as distributed by MLS GRID #22014955 Report a problem | ||
| 4/10/2025 | Pending sale | $150,000$96/sqft |
Source: MIBOR as distributed by MLS GRID #22014955 Report a problem | ||
| 4/1/2025 | Price change | $150,000-3.2%$96/sqft |
Source: MIBOR as distributed by MLS GRID #22014955 Report a problem | ||
| 3/20/2025 | Pending sale | $154,900$99/sqft |
Source: MIBOR as distributed by MLS GRID #22014955 Report a problem | ||
| 12/19/2024 | Listed for sale | $154,900+55.1%$99/sqft |
Source: MIBOR as distributed by MLS GRID #22014955 Report a problem | ||
| 4/6/2020 | Sold | $99,900$64/sqft |
Source: MIBOR as distributed by MLS GRID #21699700 Report a problem | ||
Public tax history
| Year | Property taxes | Tax assessment |
|---|---|---|
| 2025 | $1,779 -1.4% | $173,800 +10.4% |
| 2024 | $1,804 +15.1% | $157,400 -1.7% |
| 2023 | $1,568 +23.5% | $160,200 +10.9% |
| 2022 | $1,269 +1995.5% | $144,400 +22.6% |
| 2021 | $61 +2% | $117,800 +14% |
| 2020 | $59 +2% | $103,300 +0.8% |
| 2019 | $58 -34.6% | $102,500 +5.6% |
| 2018 | $89 -13% | $97,100 +14.8% |
| 2017 | $102 +86.4% | $84,600 +11.6% |
| 2016 | $55 -0.3% | $75,800 +13.5% |
| 2014 | $55 -90.9% | $66,800 -32.7% |
| 2013 | $604 | $99,300 -0.8% |
| 2012 | $604 | $100,100 -23.1% |
| 2011 | -- | $130,200 |
| 2010 | $985 | $130,200 |
Find assessor info on the county website
Monthly payment
Est. payment
Payment breakdown
Explore the cost of this home by adjusting the details. Changes won't be saved.Climate risks
Neighborhood: Southeast Warren
Nearby schools
GreatSchools rating
- 3/10Grassy Creek Elementary SchoolGrades: K-4Distance: 1.1 mi
- 4/10Creston Middle SchoolGrades: 5-8Distance: 1.5 mi
- 2/10Warren Central High SchoolGrades: 9-12Distance: 1.6 mi
- $139,9002 bd2 ba1.4k sqft9820 Legends Creek Dr APT 103, Indianapolis, IN 46229Sold

- $150,0002 bd2 ba1.2k sqft9820 Legends Creek Dr, Indianapolis, IN 46229Sold

- $142,4002 bd2 ba1.5k sqft9820 Legends Creek Dr APT 102, Indianapolis, IN 46229Off Market
- $150,0002 bd2 ba1.2k sqft9820 Legends Creek Dr APT 206, Indianapolis, IN 46229Sold
- $129,4002 bd2 ba1.1k sqft9820 Legends Creek Dr APT 101, Indianapolis, IN 46229Off Market
- $147,9002 bd2 ba1.4k sqft9820 Legends Creek Dr APT 104, Indianapolis, IN 46229Off Market
- $121,900-- bd-- ba-- sqft9820 Legends Creek Dr APT 205, Indianapolis, IN 46229Off Market
- $141,100-- bd-- ba-- sqft9820 Legends Creek Dr APT 207, Indianapolis, IN 46229Off Market
A local agent can set up tours, give advice and negotiate with sellers.
Similar homes
- $155,0004 bd2 ba1.8k sqft1819 Keystone Lakes Dr, Indianapolis, IN 46237Active
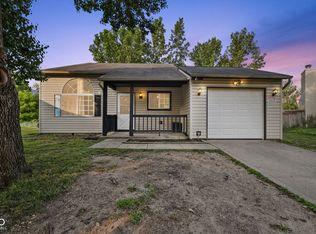 MLS ID #22118266, Miguel Rodriguez, Keller Williams Indy Metro Partners. MIBOR as distributed by MLS GRID
 - $154,9002 bd2 ba1.2k sqft6028 Wildcat Dr, Indianapolis, IN 46203Active
 MLS ID #22112468, Cameron Harbert, REALTY WORLD-Harbert Company. MIBOR as distributed by MLS GRID
 - $219,9003 bd2 ba1.6k sqft2611 Lullwater Ln, Indianapolis, IN 46229Active
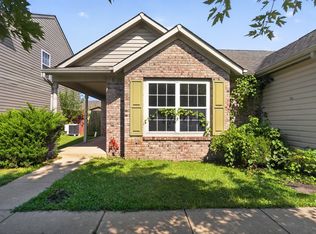 MLS ID #22114619, Samuel Nieves-Montanez, Trelora Realty. MIBOR as distributed by MLS GRID
 - $146,9002 bd2 ba1.2k sqft8519 Canterbury Sq E, Indianapolis, IN 46260Active
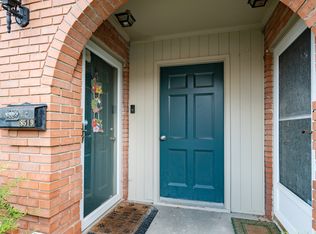 MLS ID #22119000, Amanda Klotsch, Highgarden Real Estate. MIBOR as distributed by MLS GRID
 - $179,9003 bd2 ba1.3k sqft1745 Orchid Ct, Indianapolis, IN 46219ActiveMLS ID #22111448, Samuel Nieves-Montanez, Trelora Realty. MIBOR as distributed by MLS GRID
- $187,5002 bd3 ba1.3k sqft1019 Grovewood Dr, Beech Grove, IN 46107ActiveMLS ID #22118102, Dayne Collings, F.C. Tucker Company. MIBOR as distributed by MLS GRID
- $160,0002 bd2 ba1.1k sqft9063 Pine Cone Way, Indianapolis, IN 46268ActiveMLS ID #22106331, Joanna McCallister Schutte, Berkshire Hathaway Home. MIBOR as distributed by MLS GRID
- $200,0003 bd2 ba1.6k sqft10355 E 30th St, Indianapolis, IN 46229ActiveMLS ID #22104028, Beau Benjamin, Real Broker, LLC. MIBOR as distributed by MLS GRID
- $225,0003 bd2 ba1.3k sqft410 S Post Rd, Indianapolis, IN 46219ActiveMLS ID #22115821, Patrick Daves, BluPrint Real Estate Group. MIBOR as distributed by MLS GRID
- $179,9002 bd2 ba1.2k sqft5721 Mornay Pl, Indianapolis, IN 46254ActiveMLS ID #22118483, Emerson Nehring, CrestPoint Real Estate. MIBOR as distributed by MLS GRID
- $149,9002 bd2 ba1.3k sqft4311 Dahlia Ct, Indianapolis, IN 46220ActiveMLS ID #22108647, John DeWitt, Trueblood Real Estate. MIBOR as distributed by MLS GRID
- $212,0003 bd2 ba1.1k sqft10960 Bellflower Ct, Indianapolis, IN 46235ActiveMLS ID #22116848, Nicole Peters, CENTURY 21 Scheetz. MIBOR as distributed by MLS GRID
- $172,5002 bd2 ba1.5k sqft6231 Amber Creek Ln Unit 310, Indianapolis, IN 46237ActiveMLS ID #22086824, Valerie Bunch, Match House Realty Group LLC. MIBOR as distributed by MLS GRID
- $139,9003 bd2 ba1.7k sqft5026 Allisonville Rd Unit B, Indianapolis, IN 46205ActiveMLS ID #22111981, Barbara Bade, Keller Williams Indy Metro NE. MIBOR as distributed by MLS GRID
- $157,9002 bd2 ba1k sqft8820 Yardley Ct APT 207, Indianapolis, IN 46268ActiveMLS ID #22112798, Van Thawng, eXp Realty, LLC. MIBOR as distributed by MLS GRID
- $97,0002 bd2 ba1.6k sqft1602 Queensbridge Sq APT 7, Indianapolis, IN 46219ActiveMLS ID #22086399, Amy Barbar, F.C. Tucker Company. MIBOR as distributed by MLS GRID
- $130,0002 bd3 ba1.1k sqft4458 Abby Creek Ln, Indianapolis, IN 46205ActiveMLS ID #22098635, Yang Xiao, Sheepsheds, LLC. MIBOR as distributed by MLS GRID
- $152,5002 bd2 ba1k sqft8830 Yardley Ct APT 104, Indianapolis, IN 46268ActiveMLS ID #22096842, Wesley Bounds, Trueblood Real Estate. MIBOR as distributed by MLS GRID
- $169,9002 bd1 ba902 sqft10323 Draycott Ave, Indianapolis, IN 46236ActiveMLS ID #22116422, Rachel Bradbury, Highgarden Real Estate. MIBOR as distributed by MLS GRID
- $195,0002 bd2 ba1.1k sqft5842 Quail Run Dr, Indianapolis, IN 46237ActiveMLS ID #22112025, Sherry Soforic, F.C. Tucker Company. MIBOR as distributed by MLS GRID
