Investors/Buyers take note: very favorable price adjustment! You will be amazed by the size of this Wellington Green condominium home! Over 1600 sq. ft. in a single-story layout, lovingly maintained, and move-in ready. 1602 Queensbridge Sq., Unit 7 offers two well-proportioned bedrooms and 2 full bathrooms for convenience, comfort, and privacy. The versatile bonus room serves as an ideal den or could easily be converted into a third bedroom. A one-car garage and ample additional parking spaces make parking hassle-free. The nearby park, playground, and tennis courts are ideally situated. Enjoy the peaceful view from your private screened in patio. Conveniently located by schools, restaurants, the interstate, and even a pickleball spot! INVESTORS WELCOME!
Active
Price cut: $23K (7/6)
$97,000
1602 Queensbridge Sq APT 7, Indianapolis, IN 46219
2beds
1,602sqft
Residential, Condominium
Built in 1974
-- sqft lot
$-- Zestimate®
$61/sqft
$241/mo HOA
What's special
One-car garageAmple additional parking spacesPrivate screened in patioTwo well-proportioned bedrooms
- 114 days |
- 254 |
- 17 |
Zillow last checked:
Listing updated:
Listed by:
Amy Barbar 317-529-0141,
F.C. Tucker Company
Source: MIBOR as distributed by MLS GRID,MLS#: 22086399
Loading...
Facts & features
Interior
Bedrooms & bathrooms
- Bedrooms: 2
- Bathrooms: 2
- Full bathrooms: 2
- Main level bathrooms: 2
- Main level bedrooms: 2
Primary bedroom
- Level: Main
- Area: 208 Square Feet
- Dimensions: 16x13
Bedroom 2
- Level: Main
- Area: 110 Square Feet
- Dimensions: 11x10
Bonus room
- Level: Main
- Area: 100 Square Feet
- Dimensions: 10x10
Dining room
- Level: Main
- Area: 100 Square Feet
- Dimensions: 10x10
Other
- Level: Main
- Area: 100 Square Feet
- Dimensions: 10x10
Kitchen
- Level: Main
- Area: 90 Square Feet
- Dimensions: 10x9
Laundry
- Level: Main
- Area: 35 Square Feet
- Dimensions: 7x5
Living room
- Level: Main
- Area: 195 Square Feet
- Dimensions: 15x13
Heating
- Forced Air, Natural Gas
Cooling
- Central Air
Appliances
- Included: Dishwasher, Dryer, Electric Water Heater, Disposal, Microwave, Refrigerator, Washer
- Laundry: Laundry Room
Features
- Breakfast Bar, Ceiling Fan(s), High Speed Internet
- Has basement: No
- Common walls with other units/homes: 1 Common Wall,No One Above
Interior area
- Total structure area: 1,602
- Total interior livable area: 1,602 sqft
Video & virtual tour
Property
Parking
- Total spaces: 1
- Parking features: Assigned, Garage Door Opener, Guest, Attached
- Attached garage spaces: 1
Features
- Levels: One
- Stories: 1
- Entry location: Building Common Entry,Upper Level
- Patio & porch: Covered, Screened
- Exterior features: Balcony
Details
- Parcel number: 490736129051000700
- Special conditions: As Is
- Horse amenities: None
Construction
Type & style
- Home type: Condo
- Architectural style: Other
- Property subtype: Residential, Condominium
- Attached to another structure: Yes
Materials
- Brick
- Foundation: Slab
Condition
- New construction: No
- Year built: 1974
Utilities & green energy
- Water: Public
- Utilities for property: Sewer Connected, Water Connected
Community & HOA
Community
- Features: Low Maintenance Lifestyle, Curbs, Sidewalks, Street Lights, Other
- Subdivision: Wellington Green
HOA
- Has HOA: Yes
- Amenities included: Insurance, Maintenance Grounds, Management, Snow Removal
- Services included: Entrance Common, Insurance, Lawncare, Maintenance Grounds, Management, Snow Removal
- HOA fee: $241 monthly
- HOA phone: 317-837-9860
Location
- Region: Indianapolis
Financial & listing details
- Price per square foot: $61/sqft
- Annual tax amount: $70
- Date on market: 3/20/2026
- Cumulative days on market: 104 days
Estimated market value
Not available
Estimated sales range
Not available
Not available
Price history
| Date | Event | Price |
|---|---|---|
| 7/6/2026 | Price change | $97,000-19.2%$61/sqft |
Source:  MIBOR as distributed by MLS GRID #22086399 Report a problem MIBOR as distributed by MLS GRID #22086399 Report a problem | ||
| 6/24/2026 | Pending sale | $120,000$75/sqft |
Source: MIBOR as distributed by MLS GRID #22086399 Report a problem | ||
| 6/9/2026 | Price change | $120,000-11.1%$75/sqft |
Source: MIBOR as distributed by MLS GRID #22086399 Report a problem | ||
| 3/20/2026 | Listed for sale | $135,000-3.5%$84/sqft |
Source: MIBOR as distributed by MLS GRID #22086399 Report a problem | ||
| 9/1/2025 | Listing removed | $139,900$87/sqft |
Source: MIBOR as distributed by MLS GRID #22039744 Report a problem | ||
| 7/11/2025 | Price change | $139,900-6.7%$87/sqft |
Source: MIBOR as distributed by MLS GRID #22039744 Report a problem | ||
| 6/8/2025 | Price change | $149,900-3.2%$94/sqft |
Source: MIBOR as distributed by MLS GRID #22039744 Report a problem | ||
| 5/19/2025 | Listed for sale | $154,900+158.2%$97/sqft |
Source: MIBOR as distributed by MLS GRID #22039744 Report a problem | ||
| 3/29/2019 | Sold | $60,000+41.2%$37/sqft |
Source: MIBOR as distributed by MLS GRID #21616309 Report a problem | ||
| 5/21/2015 | Sold | $42,500$27/sqft |
Source: MIBOR as distributed by MLS GRID #21343387 Report a problem | ||
Public tax history
Tax history is unavailable.
Monthly payment
Est. payment$--/mo
Payment breakdown
Explore the cost of this home by adjusting the details. Changes won't be saved.All calculations are estimates and provided by Zillow, Inc. for informational purposes only. Actual amounts may vary.
HOA fees may include property taxes on listings classified as Co-Ops. Contact the listing agent and/or owner for fee details.
Mortgage interest rates are dependent on a number of factors, including credit score, down payment, and repayment length. Interest rate data provided by Zillow Group Marketplace, Inc. as of 1/1/1970 from various mortgage lenders with which we have lead or other similar arrangements; the Estimated Payment is an average of those rates.
See how much you could borrow to make a competitive offer.
Climate risks
Neighborhood: East Warren
Nearby schools
GreatSchools rating
- 3/10Pleasant Run Elementary SchoolGrades: K-4Distance: 0.2 mi
- 3/10Stonybrook Middle School (7-8)Grades: 5-8Distance: 3.5 mi
- 2/10Warren Central High SchoolGrades: 9-12Distance: 1.6 mi
Schools provided by the listing agent
- Elementary: Pleasant Run Elementary School
- High: Warren Central High School
Source: MIBOR as distributed by MLS GRID. This data may not be complete. We recommend contacting the local school district to confirm school assignments for this home.
- $150,0003 bd2 ba1.4k sqft1632 Queensbridge Sq APT 7, Indianapolis, IN 46219Sold
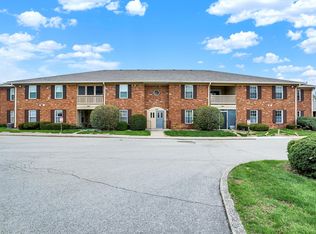
- $112,9002 bd2 ba1.4k sqft1602 Queensbridge Sq APT 1, Indianapolis, IN 46219Off Market
- $127,8003 bd2 ba1.4k sqft1602 Queensbridge Sq APT 4, Indianapolis, IN 46219Off Market
- $105,4001 bd2 ba1.2k sqft1602 N Queensbridge Sq, Indianapolis, IN 46219Off Market
- $124,0003 bd2 ba1.4k sqft1602 Queensbridge Sq APT 8, Indianapolis, IN 46219Off Market
- $---- bd-- ba-- sqft1602 Queensbridge Sq APT 3, Indianapolis, IN 46219Off Market
- $142,0002 bd2 ba1.4k sqft1632 Wellesley Ct APT 6, Indianapolis, IN 46219Sold
- $104,300-- bd-- ba-- sqft1632 N Wellesley Ct, Indianapolis, IN 46219Off Market
A local agent can set up tours, give advice and negotiate with sellers.
Similar homes
- $115,0002 bd2 ba1.7k sqft1935 Bridgton Ct, Indianapolis, IN 46219Active
 MLS ID #22091162, Joseph Horan, Redfin Corporation. MIBOR as distributed by MLS GRID
 - $99,9002 bd2 ba1k sqft3648 N Mayfield Dr, Indianapolis, IN 46235Active
 MLS ID #22102413, Samuel Nieves-Montanez, Trelora Realty. MIBOR as distributed by MLS GRID
 - $120,0002 bd2 ba1.7k sqft8116 Cheswick Dr, Indianapolis, IN 46219Active
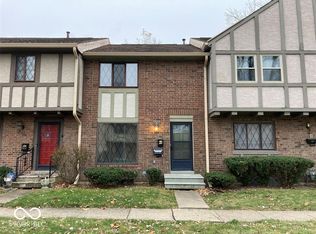 MLS ID #22101772, David Yates, Full Circle Realty, LLC. MIBOR as distributed by MLS GRID
 - $124,9002 bd1 ba885 sqft2228 N Irwin St, Indianapolis, IN 46219Active
 MLS ID #22110278, Isabella Frazier, Trelora Realty. MIBOR as distributed by MLS GRID
 - $134,0003 bd1 ba933 sqft6225 E Raleigh Dr, Indianapolis, IN 46219ActiveMLS ID #22112780, Terry Young, Red Bridge Real Estate. MIBOR as distributed by MLS GRID
- $100,0003 bd1 ba1.2k sqft2033 Forest Manor Ave, Indianapolis, IN 46218ActiveMLS ID #22088614, Terry Young, Red Bridge Real Estate. MIBOR as distributed by MLS GRID
- $115,0002 bd2 ba925 sqft10203 E Penrith Dr, Indianapolis, IN 46229ActiveMLS ID #22096775, Debra Fortman, Keller Williams Indy Metro Partners. MIBOR as distributed by MLS GRID
- $75,0002 bd2 ba1k sqft3724 N Tudor Park Dr, Indianapolis, IN 46235ActiveMLS ID #22099630, Angela Line, Highgarden Real Estate. MIBOR as distributed by MLS GRID
- $114,9003 bd1 ba1.5k sqft3557 Forest Manor Ave, Indianapolis, IN 46218ActiveMLS ID #22106534, Samuel Nieves-Montanez, Trelora Realty. MIBOR as distributed by MLS GRID
- $109,9003 bd1 ba820 sqft114 S Sheridan Ave, Indianapolis, IN 46219ActiveMLS ID #22088166, Isabella Frazier, Trelora Realty. MIBOR as distributed by MLS GRID
- $73,0002 bd2 ba1k sqft9850 Haven Ct, Indianapolis, IN 46235ActiveMLS ID #22100136, Catherine Fese, F.C. Tucker Company. MIBOR as distributed by MLS GRID
- $73,0002 bd2 ba1k sqft9848 Haven Ct, Indianapolis, IN 46235ActiveMLS ID #22100125, Catherine Fese, F.C. Tucker Company. MIBOR as distributed by MLS GRID
- $109,9002 bd1 ba1.8k sqft3636 N Parker Ave, Indianapolis, IN 46218ActiveMLS ID #22110414, Isabella Frazier, Trelora Realty. MIBOR as distributed by MLS GRID
- $74,0002 bd1 ba876 sqft9884 E Royce Dr, Indianapolis, IN 46235ActiveMLS ID #22097687, MeMe Howard, Compass Indiana, LLC. MIBOR as distributed by MLS GRID
- $119,9003 bd2 ba1.2k sqft8538 Montery Rd, Indianapolis, IN 46226ActiveMLS ID #22098220, Isabella Frazier, Trelora Realty. MIBOR as distributed by MLS GRID
- $129,9003 bd1 ba1.1k sqft3001 N Richardt Ave, Indianapolis, IN 46226ActiveMLS ID #22109035, Samuel Nieves-Montanez, Trelora Realty. MIBOR as distributed by MLS GRID
- $107,0002 bd2 ba882 sqft2805 Punto Alto Cir, Indianapolis, IN 46227ActiveMLS ID #22110033, Ema Boykova, M & E Realty Group. MIBOR as distributed by MLS GRID
- $134,9003 bd1 ba906 sqft933 N Routiers Ave, Indianapolis, IN 46219ActiveMLS ID #22103317, Samuel Nieves-Montanez, Trelora Realty. MIBOR as distributed by MLS GRID
- $139,0003 bd1 ba999 sqft2532 N Boehning St, Indianapolis, IN 46219ActiveMLS ID #22103555, Terry Young, Red Bridge Real Estate. MIBOR as distributed by MLS GRID
- $124,9002 bd1 ba1.4k sqft3913 N Temple Ave, Indianapolis, IN 46205ActiveMLS ID #22113236, Terry Young, Red Bridge Real Estate. MIBOR as distributed by MLS GRID
- Indiana
- Marion County
- Indianapolis
- 46219
- East Warren
- 1602 Queensbridge Sq Apartment 7
Nearby cities
Nearby neighborhoods
Nearby zip codes
Other Indianapolis Topics
