Skip main navigation
Sold
  • $142,000

    1632 Wellesley Ct APT 6, Indianapolis, IN 46219

    2beds
    1,482sqft
    Residential, Condominium
    Built in 1974
    -- sqft lot
    $142,600 Zestimate®
    $96/sqft
    $1,619 Estimated rent

    Home value

    $142,600

    $131,000 - $154,000

    $1,619/mo

    Zestimate® history
    Loading
    Loading...

    Owner options

    List your home for rent

    $1,619/mo

    Rent Zestimate®

    Find your next renter with Zillow Rental Manager. Plus, with online applications, you can quickly screen prospective tenants – for free.

    Learn more

    $1,619/mo

    Rent Zestimate®

    Refinance and save

    $1,170/mo

    Est. payment

    Refinancing to a lower rate could help reduce your monthly payments and save thousands over the life of the loan.

    See today's rates

    $1,170/mo

    Est. payment

    Explore your selling options

    Work with a Zillow partner agent

    Leverage their expertise and Zillow's premium Showcase listings to get your home seen by more buyers.

    Get started

    List with your own agent

    Get your home in front of millions of buyers by listing it on Zillow.

    Learn how to do it

    Sell it yourself

    Take full control of how buyers see your home on Zillow by listing For Sale by Owner (FSBO).

    List your home

    What's special

    Private screen in porchNew carpetsNew interior paintLight fixturesNice size roomsBreakfast barLots of storage through-out
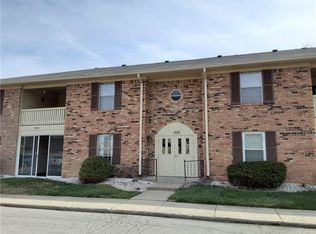
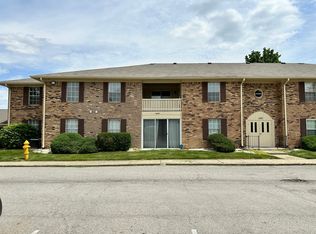
    A must see this super adorable condo, move in ready! 2 bedroom and 2 full baths, laundry room, lots of cabinets and built-ins. Breakfast bar, private screen in porch, nice size rooms, Primary bedroom large and wonderful walk-in closets with built-ins. Lots of storage through-out, one car detached garage. New interior paint, a few new carpets, and light fixtures. Will not be disappointed. Easy show, at a great price.

    Zillow last checked:

    Listing updated:

    Listed by:

    Dena Baker 317-366-1317,

    Dena's Place Real Estate Servi

    Bought with:

    Tom Johnson

    F.C. Tucker Company

    Source: MIBOR as distributed by MLS GRID,MLS#: 22011637MLS Logo

    Facts & features

    Interior

    Bedrooms & bathrooms
    • Bedrooms: 2
    • Bathrooms: 2
    • Full bathrooms: 2
    • Main level bathrooms: 2
    • Main level bedrooms: 2
    Primary bedroom
    • Level: Main
    • Area: 234 Square Feet
    • Dimensions: 18x13
    Bedroom 2
    • Level: Main
    • Area: 180 Square Feet
    • Dimensions: 18x10
    Dining room
    • Level: Main
    • Area: 110 Square Feet
    • Dimensions: 11x10
    Kitchen
    • Level: Main
    • Area: 81 Square Feet
    • Dimensions: 9x9
    Laundry
    • Level: Main
    • Area: 45 Square Feet
    • Dimensions: 9x5
    Living room
    • Level: Main
    • Area: 180 Square Feet
    • Dimensions: 15x12
    Heating
    • Electric, Forced Air
    Cooling
    • Central Air
    Appliances
    • Included: Dishwasher, Microwave, Electric Oven, Refrigerator
    • Laundry: Laundry Room
    Features
    • Attic Access, Breakfast Bar, Entrance Foyer, Ceiling Fan(s), Pantry, Walk-In Closet(s)
    • Windows: Wood Work Painted
    • Has basement: No
    • Attic: Access Only
    • Common walls with other units/homes: 1 Common Wall
    Interior area
    • Total structure area: 1,482
    • Total interior livable area: 1,482 sqft

    Property

    Parking
    • Total spaces: 1
    • Parking features: Detached
    • Garage spaces: 1
    • Details: Garage Parking Other(Garage Door Opener)
    Features
    • Levels: Two
    • Stories: 2
    • Entry location: Building Common Entry,Upper Level
    • Patio & porch: Screened
    • Exterior features: Balcony, Lighting
    • Has view: Yes
    Details
    • Parcel number: 490736129003000700
    • Special conditions: Defects/None Noted
    • Horse amenities: None

    Construction

    Type & style
    • Home type: Condo
    • Architectural style: Traditional
    • Property subtype: Residential, Condominium
    • Attached to another structure: Yes
    Materials
    • Brick, Wood Siding
    • Foundation: Slab
    Condition
    • Updated/Remodeled
    • New construction: No
    • Year built: 1974

    Utilities & green energy

    • Electric: 200+ Amp Service
    • Water: Public
    • Utilities for property: Electricity Connected, Sewer Connected, Water Connected

    Community & HOA

    Community
    • Features: Low Maintenance Lifestyle, Curbs, Sidewalks, Street Lights
    • Subdivision: Wellington Green
    HOA
    • Has HOA: Yes
    • Amenities included: Insurance, Management, Snow Removal, Clubhouse
    • Services included: Clubhouse, Entrance Common, Insurance, Lawncare, Management, Snow Removal
    • HOA fee: $241 monthly
    Location
    • Region: Indianapolis

    Financial & listing details

    • Price per square foot: $96/sqft
    • Tax assessed value: $75,100
    • Annual tax amount: $1,190
    • Date on market: 11/15/2024
    • Cumulative days on market: 284 days
    • Electric utility on property: Yes

    Price history

    DateEventPrice
    9/16/2025Sold$142,000-5.3%$96/sqft
    Source: MIBOR as distributed by MLS GRID #22011637 Report a problem
    8/25/2025Pending sale$149,900$101/sqft
    Source: MIBOR as distributed by MLS GRID #22011637 Report a problem
    3/19/2025Price change$149,900-0.1%$101/sqft
    Source: MIBOR as distributed by MLS GRID #22011637 Report a problem
    11/15/2024Listed for sale$150,000+400%$101/sqft
    Source: MIBOR as distributed by MLS GRID #22011637 Report a problem
    4/24/2017Sold$30,000-24.8%$20/sqft
    Source: MIBOR as distributed by MLS GRID #21457802 Report a problem
    3/20/2017Price change$39,900-11.1%$27/sqft
    Source: Neu Real Estate Group #21457802 Report a problem
    3/14/2017Price change$44,900-4.5%$30/sqft
    Source: Neu Real Estate Group #21457802 Report a problem
    2/9/2017Price change$47,000-4.1%$32/sqft
    Source: Neu Real Estate Group #21457802 Report a problem
    1/10/2017Price change$49,000-6.7%$33/sqft
    Source: Neu Real Estate Group #21457802 Report a problem
    12/21/2016Listed for sale$52,500-24.9%$35/sqft
    Source: Neu Real Estate Group #21457802 Report a problem
    2/6/2011Listing removed$69,900$47/sqft
    Source: F. C. Tucker Company, Inc #21049141 Report a problem
    9/24/2010Listed for sale$69,900+1.3%$47/sqft
    Source: F. C. Tucker Company, Inc #21049141 Report a problem
    5/25/2005Sold$69,000$47/sqft
    Source: MIBOR as distributed by MLS GRID #2507528 Report a problem

    Public tax history

    YearProperty taxesTax assessment
    2025$1,189 $75,100 +45.3%
    2024$1,189 -6.4%$51,700
    2023$1,270 +34.8%$51,700 -10.4%
    2022$942 -0.2%$57,700 +35.1%
    2021$943 -9.2%$42,700
    2020$1,039 +27.7%$42,700 -9.1%
    2019$813 +289.7%$47,000 +27.7%
    2018$209 -4.5%$36,800 +1.1%
    2017$218 +96.1%$36,400 +12.3%
    2016$111 -12.8%$32,400 +14.1%
    2014$128 -65.8%$28,400 -51.9%
    2013$374 $59,000 -1.5%
    2012$374 $59,900 -3.5%
    2011-- $62,100
    2010$339 +13.4%$62,100 -4.5%
    2009$298 $65,000
    Find assessor info on the county website

    Neighborhood: East Warren

    Nearby schools

    GreatSchools rating
    Schools provided by the listing agent
    • High: Warren Central High School

    Source: MIBOR as distributed by MLS GRID. This data may not be complete. We recommend contacting the local school district to confirm school assignments for this home.

    Get a cash offer in 3 minutes
    Find out how much your home could sell for in as little as 3 minutes with a no-obligation cash offer.
    Estimated market value
    $142,600
    Get a cash offer in 3 minutes
    Find out how much your home could sell for in as little as 3 minutes with a no-obligation cash offer.
    Estimated market value
    $142,600