Skip main navigation
Sold
  • $150,000

    1632 Wellesley Ct APT 5, Indianapolis, IN 46219

    2beds
    1,482sqft
    Residential, Condominium
    Built in 1974
    -- sqft lot
    $150,500 Zestimate®
    $101/sqft
    $1,468 Estimated rent

    Home value

    $150,500

    $138,000 - $163,000

    $1,468/mo

    Zestimate® history
    Loading
    Loading...

    Owner options

    List your home for rent

    $1,468/mo

    Rent Zestimate®

    Find your next renter with Zillow Rental Manager. Plus, with online applications, you can quickly screen prospective tenants – for free.

    Learn more

    $1,468/mo

    Rent Zestimate®

    Refinance and save

    $1,162/mo

    Est. payment

    Refinancing to a lower rate could help reduce your monthly payments and save thousands over the life of the loan.

    See today's rates

    $1,162/mo

    Est. payment

    Explore your selling options

    Work with a Zillow partner agent

    Leverage their expertise and Zillow's premium Showcase listings to get your home seen by more buyers.

    Get started

    List with your own agent

    Get your home in front of millions of buyers by listing it on Zillow.

    Learn how to do it

    Sell it yourself

    Take full control of how buyers see your home on Zillow by listing For Sale by Owner (FSBO).

    List your home

    What's special

    Attached storageShopping centersNew carpetLocated near the interstate
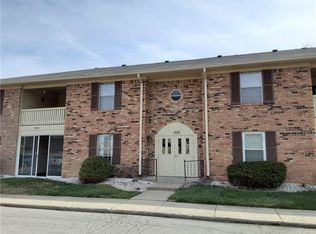
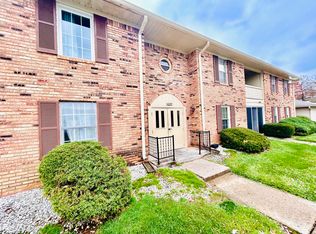
    "Experience maintenance-free living in this charming 2-bedroom, 2-bathroom condo, freshly painted and new carpet and move-in ready. The spacious living room features built-in bookshelves, while the dining room boasts a convenient built-in hutch. Step outside to the delightful covered balcony, perfect for relaxing or entertaining. This unit also includes a garage with attached storage, adding to its appeal. Ideally located near the interstate, shopping centers, and schools, this condo offers both comfort and convenience."

    Zillow last checked:

    Listing updated:

    Listed by:

    Manjit Nagra 317-750-1900,

    Star Alliance Brokerage, Inc.

    Bought with:

    James Linville

    Carpenter, REALTORS®

    Source: MIBOR as distributed by MLS GRID,MLS#: 21978936MLS Logo

    Facts & features

    Interior

    Bedrooms & bathrooms
    • Bedrooms: 2
    • Bathrooms: 2
    • Full bathrooms: 2
    • Main level bathrooms: 2
    • Main level bedrooms: 2
    Primary bedroom
    • Features: Carpet
    • Level: Main
    • Area: 234 Square Feet
    • Dimensions: 18x13
    Bedroom 2
    • Features: Carpet
    • Level: Main
    • Area: 110 Square Feet
    • Dimensions: 11x10
    Dining room
    • Features: Carpet
    • Level: Main
    • Area: 121 Square Feet
    • Dimensions: 11x11
    Kitchen
    • Features: Carpet
    • Level: Main
    • Area: 90 Square Feet
    • Dimensions: 10x9
    Laundry
    • Features: Laminate
    • Level: Main
    • Area: 54 Square Feet
    • Dimensions: 9x6
    Living room
    • Features: Carpet
    • Level: Main
    • Area: 375 Square Feet
    • Dimensions: 25x15
    Heating
    • Electric, Forced Air
    Cooling
    • Has cooling: Yes
    Appliances
    • Included: Dishwasher, Electric Water Heater, Gas Oven, Refrigerator
    • Laundry: Laundry Room
    Features
    • Bookcases
    • Windows: Screens Some, Wood Work Painted
    • Has basement: No
    • Common walls with other units/homes: 2+ Common Walls,No One Above
    Interior area
    • Total structure area: 1,482
    • Total interior livable area: 1,482 sqft

    Property

    Parking
    • Total spaces: 1
    • Parking features: Attached
    • Attached garage spaces: 1
    • Details: Garage Parking Other(Common Lot)
    Features
    • Levels: One
    • Stories: 1
    • Entry location: Building Common Entry,Upper Level
    • Patio & porch: Covered
    Details
    • Parcel number: 490736129004000700
    • Horse amenities: None

    Construction

    Type & style
    • Home type: Condo
    • Architectural style: Traditional
    • Property subtype: Residential, Condominium
    • Attached to another structure: Yes
    Materials
    • Brick, Wood
    • Foundation: Slab
    Condition
    • Updated/Remodeled
    • New construction: No
    • Year built: 1974

    Utilities & green energy

    • Water: Municipal/City

    Community & HOA

    Community
    • Features: Clubhouse, Curbs, Park, Sidewalks, Street Lights
    • Subdivision: Wellington Green
    HOA
    • Has HOA: Yes
    • HOA fee: $181 monthly
    • HOA phone: 317-837-9860
    Location
    • Region: Indianapolis

    Financial & listing details

    • Price per square foot: $101/sqft
    • Annual tax amount: $1,270
    • Date on market: 5/12/2024
    • Cumulative days on market: 6 days

    Price history

    DateEventPrice
    6/7/2024Sold$150,000$101/sqft
    Source: MIBOR as distributed by MLS GRID #21978936 Report a problem
    5/17/2024Pending sale$150,000$101/sqft
    Source: MIBOR as distributed by MLS GRID #21978936 Report a problem
    5/12/2024Listed for sale$150,000$101/sqft
    Source: MIBOR as distributed by MLS GRID #21978936 Report a problem

    Public tax history

    Tax history is unavailable.

    Neighborhood: East Warren

    Nearby schools

    GreatSchools rating
    Get a cash offer in 3 minutes
    Find out how much your home could sell for in as little as 3 minutes with a no-obligation cash offer.
    Estimated market value
    $150,500
    Get a cash offer in 3 minutes
    Find out how much your home could sell for in as little as 3 minutes with a no-obligation cash offer.
    Estimated market value
    $150,500