WHO SAYS THERE ISN'T AFFORDABLE HOUSING? Check out this WELL MAINTAINED 2BD/2.5BA TOWNHOME WITH LOFT in BEAUTIFULLY MANICURED Carrington Woods Neighborhood in Beech Grove*Walk in the Front Door to a Large Foyer with Classic Archway leading to this Well Thought Out, Open Floorplan*Notice the CHARMING NOOK underneath the stairs*The LARGE GREAT ROOM boasts a Cozy Fireplace PLUS a Quaint Dining Area AND Durable Laminate Wood Floors*The Updated Kitchen features Solid Surface Countertops, Tile Backsplash and a CONVENIENT Passthrough to the Great Room*The Open Spindled Stairway leads you Upstairs. Do you work from home? The VERSATILE LOFT is Perfect for HOME OFFICE or a Quiet Getaway Spot*The Large Primary Suite easily fits all of your furniture and features a Cathedral Ceiling, Dual Sinks AND Walk-in Closet*The Generously Sized Second Bedroom also includes a Cathedral Ceiling with Guest Bath located just outside*How about a SECOND FLOOR LAUNDRY ROOM convenient to both bedrooms*UPDATES: HVAC (2023), H20 Heater (2023)*Conveniently located to all the Beech Grove has to Offer and Easy Access to Interstates!
Active
$187,500
1019 Grovewood Dr, Beech Grove, IN 46107
2beds
1,316sqft
:
Get pre-qualified$1,506/mo
Residential, Condominium
Built in 1998
-- sqft lot
$-- Zestimate®
$142/sqft
$205/mo HOA
What's special
Cozy fireplaceOpen spindled stairwayLarge great roomGenerously sized second bedroomQuaint dining areaUpdated kitchenSolid surface countertops
- 2 days |
- 97 |
- 3 |
Zillow last checked:
Listing updated:
Listed by:
Dayne Collings 317-502-5799,
F.C. Tucker Company
Source: MIBOR as distributed by MLS GRID,MLS#: 22118102
Facts & features
Interior
Bedrooms & bathrooms
- Bedrooms: 2
- Bathrooms: 3
- Full bathrooms: 2
- 1/2 bathrooms: 1
- Main level bathrooms: 1
Primary bedroom
- Level: Upper
- Area: 168 Square Feet
- Dimensions: 14x12
Bedroom 2
- Level: Upper
- Area: 144 Square Feet
- Dimensions: 12x12
Dining room
- Level: Main
- Area: 150 Square Feet
- Dimensions: 15x10
Great room
- Level: Main
- Area: 225 Square Feet
- Dimensions: 15x15
Kitchen
- Level: Main
- Area: 90 Square Feet
- Dimensions: 10x09
Laundry
- Level: Upper
- Area: 40 Square Feet
- Dimensions: 08x05
Loft
- Level: Upper
- Area: 100 Square Feet
- Dimensions: 10x10
Heating
- Electric, Forced Air
Cooling
- Central Air
Appliances
- Included: Dishwasher, Dryer, Disposal, MicroHood, Electric Oven, Refrigerator, Washer
- Laundry: Upper Level
Features
- Walk-In Closet(s)
- Windows: Wood Work Painted
- Has basement: No
- Number of fireplaces: 1
- Fireplace features: Great Room
- Common walls with other units/homes: 2+ Common Walls
Interior area
- Total structure area: 1,316
- Total interior livable area: 1,316 sqft
Video & virtual tour
Property
Parking
- Total spaces: 1
- Parking features: Attached
- Attached garage spaces: 1
- Details: Garage Parking Other(Finished Garage)
Features
- Levels: Two
- Stories: 2
- Entry location: Building Private Entry
- Patio & porch: Patio
Lot
- Size: 2,178 Square Feet
- Features: Sidewalks
Details
- Parcel number: 491033121056000502
- Horse amenities: None
Construction
Type & style
- Home type: Condo
- Architectural style: Traditional
- Property subtype: Residential, Condominium
- Attached to another structure: Yes
Materials
- Brick, Vinyl Siding
- Foundation: Slab
Condition
- New construction: No
- Year built: 1998
Utilities & green energy
- Electric: 200+ Amp Service
- Water: Public
Community & HOA
Community
- Features: Low Maintenance Lifestyle
- Subdivision: Carrington Woods
HOA
- Has HOA: Yes
- Amenities included: Insurance, Maintenance Grounds, Maintenance, Management, Snow Removal
- Services included: Insurance, Maintenance Grounds, Maintenance Structure, Management, Snow Removal
- HOA fee: $205 monthly
- HOA phone: 317-253-1401
Location
- Region: Beech Grove
Financial & listing details
- Price per square foot: $142/sqft
- Tax assessed value: $193,300
- Annual tax amount: $2,412
- Date on market: 8/5/2026
- Cumulative days on market: 3 days
Estimated market value
Not available
Estimated sales range
Not available
Not available
Price history
| Date | Event | Price |
|---|---|---|
| 8/5/2026 | Listed for sale | $187,500+1.4%$142/sqft |
Source:  MIBOR as distributed by MLS GRID #22118102 Report a problem MIBOR as distributed by MLS GRID #22118102 Report a problem | ||
| 10/10/2023 | Sold | $185,000+5.7%$141/sqft |
Source: MIBOR as distributed by MLS GRID #21938743 Report a problem | ||
| 8/26/2023 | Pending sale | $175,000$133/sqft |
Source: MIBOR as distributed by MLS GRID #21938743 Report a problem | ||
| 8/18/2023 | Listed for sale | $175,000$133/sqft |
Source: MIBOR as distributed by MLS GRID #21938743 Report a problem | ||
| 8/15/2023 | Listing removed | -- |
Source: MIBOR as distributed by MLS GRID #21931083 Report a problem | ||
| 7/8/2023 | Listed for sale | $175,000+75%$133/sqft |
Source: MIBOR as distributed by MLS GRID #21931083 Report a problem | ||
| 3/20/2018 | Sold | $100,000+28.2%$76/sqft |
Source: MIBOR as distributed by MLS GRID #21541875 Report a problem | ||
| 6/7/2012 | Listing removed | $78,000+1.3%$59/sqft |
Source: F.C. Tucker Company, Inc. #21101575 Report a problem | ||
| 5/30/2012 | Sold | $77,000-1.3%$59/sqft |
Source: MIBOR as distributed by MLS GRID #21101575 Report a problem | ||
| 9/9/2011 | Price change | $78,000-6%$59/sqft |
Source: F. C. Tucker Company, Inc #21101575 Report a problem | ||
| 6/29/2011 | Price change | $83,000-2.4%$63/sqft |
Source: F. C. Tucker Company, Inc #21101575 Report a problem | ||
| 1/12/2011 | Listed for sale | $85,000$65/sqft |
Source: Visual Tour #21101575 Report a problem | ||
| 12/4/2010 | Listing removed | $85,000$65/sqft |
Source: F. C. Tucker Company, Inc #21050420 Report a problem | ||
| 10/2/2010 | Listed for sale | $85,000-4.4%$65/sqft |
Source: F. C. Tucker Company, Inc #21050420 Report a problem | ||
| 7/24/2010 | Listing removed | $88,900$68/sqft |
Source: Mike Watkins Real Estate Group #21015697 Report a problem | ||
| 5/8/2010 | Price change | $88,900-1.1%$68/sqft |
Source: Mike Watkins Real Estate Group #21015697 Report a problem | ||
| 3/29/2010 | Listed for sale | $89,900$68/sqft |
Source: Mike Watkins Real Estate Group #21015697 Report a problem | ||
Public tax history
| Year | Property taxes | Tax assessment |
|---|---|---|
| 2025 | $2,202 +4.8% | $193,300 +17.2% |
| 2024 | $2,102 +8.9% | $165,000 +4.4% |
| 2023 | $1,930 +24.2% | $158,100 +11.7% |
| 2022 | $1,555 +12.2% | $141,600 +17.8% |
| 2021 | $1,385 +21.6% | $120,200 +5.9% |
| 2020 | $1,139 +5.3% | $113,500 +17.3% |
| 2019 | $1,082 +0.7% | $96,800 +1.3% |
| 2018 | $1,074 +5% | $95,600 +2.6% |
| 2017 | $1,023 0% | $93,200 +3.8% |
| 2016 | $1,023 +6.2% | $89,800 +2.2% |
| 2014 | $963 +1.3% | $87,900 |
| 2013 | $950 | $87,900 +1.2% |
| 2012 | $950 | $86,900 +4.2% |
| 2011 | -- | $83,400 |
| 2010 | $908 -6.3% | $83,400 -6% |
| 2009 | $968 | $88,700 +1.7% |
| 2007 | -- | $87,200 |
| 2006 | -- | $87,200 -2.6% |
| 2005 | -- | $89,500 |
| 2004 | -- | $89,500 |
| 2003 | -- | $89,500 +71.5% |
| 2002 | -- | $52,200 +200% |
| 2001 | -- | $17,400 |
Find assessor info on the county website
Monthly payment
Est. payment
Payment breakdown
Explore the cost of this home by adjusting the details. Changes won't be saved.Climate risks
Neighborhood: 46107
Nearby schools
GreatSchools rating
- 4/10South Grove Elementary SchoolGrades: 2-4Distance: 0.3 mi
- 8/10Beech Grove Middle SchoolGrades: 7-8Distance: 1.5 mi
- 2/10Beech Grove Senior High SchoolGrades: 9-12Distance: 1 mi
Schools provided by the listing agent
- Middle: Beech Grove Middle School
- High: Beech Grove Sr High School
Source: MIBOR as distributed by MLS GRID. This data may not be complete. We recommend contacting the local school district to confirm school assignments for this home.
- $187,100-- bd1 ba1.6k sqft1021 Grovewood Dr, Beech Grove, IN 46107Off Market
- $177,0002 bd3 ba1.3k sqft1017 Grovewood Dr, Beech Grove, IN 46107Sold
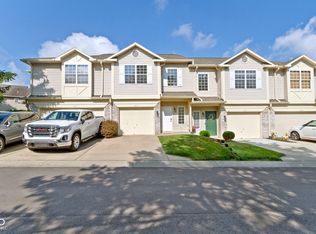
- $206,9003 bd2 ba1.6k sqft1015 Grovewood Dr, Beech Grove, IN 46107Off Market

- $185,7002 bd2 ba1.3k sqft1041 Grovewood Dr, Beech Grove, IN 46107Off Market

- $196,200-- bd1 ba1.6k sqft1039 Grovewood Dr, Beech Grove, IN 46107Off Market
- $180,0002 bd3 ba1.3k sqft1043 Grovewood Dr, Beech Grove, IN 46107Sold
- $180,4002 bd3 ba1.3k sqft1041 Evening Shade Cir, Beech Grove, IN 46107Off Market
- $170,2002 bd3 ba1.3k sqft1043 Evening Shade Cir, Beech Grove, IN 46107Off Market
A local agent can set up tours, give advice and negotiate with sellers.
Similar homes
- $195,0002 bd2 ba1.1k sqft5842 Quail Run Dr, Indianapolis, IN 46237Active
 MLS ID #22112025, Sherry Soforic, F.C. Tucker Company. MIBOR as distributed by MLS GRID
 - $210,0002 bd3 ba1.5k sqft5933 Marina View Dr, Indianapolis, IN 46237Active
 MLS ID #22116718, Ashley Howard, F.C. Tucker Company. MIBOR as distributed by MLS GRID
 - $172,5002 bd2 ba1.5k sqft6231 Amber Creek Ln Unit 310, Indianapolis, IN 46237Active
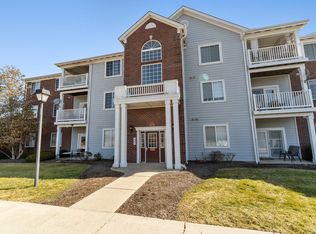 MLS ID #22086824, Valerie Bunch, Match House Realty Group LLC. MIBOR as distributed by MLS GRID
 - $154,9002 bd2 ba1.2k sqft6028 Wildcat Dr, Indianapolis, IN 46203Active
 MLS ID #22112468, Cameron Harbert, REALTY WORLD-Harbert Company. MIBOR as distributed by MLS GRID
 - $195,0003 bd2 ba1k sqft2727 N Rural St, Indianapolis, IN 46218ActiveMLS ID #22115757, Mina Kadhum, Trueblood Real Estate. MIBOR as distributed by MLS GRID
- $160,0002 bd2 ba1.1k sqft9063 Pine Cone Way, Indianapolis, IN 46268ActiveMLS ID #22106331, Joanna McCallister Schutte, Berkshire Hathaway Home. MIBOR as distributed by MLS GRID
- $225,0003 bd3 ba1.9k sqft5417 Loggia Way, Indianapolis, IN 46237ActiveMLS ID #22102145, Patricia Cavanaugh, Home Bound Real Estate LLC. MIBOR as distributed by MLS GRID
- $222,0003 bd2 ba1.4k sqft9495 Aberdare Dr, Indianapolis, IN 46250ActiveMLS ID #22118582, Celeste Chua, Trueblood Real Estate. MIBOR as distributed by MLS GRID
- $207,0002 bd1 ba1.1k sqft226 Gazebo Dr, Indianapolis, IN 46227ActiveMLS ID #22106530, Rajwinder Kaur, Diamond Realty, Inc. MIBOR as distributed by MLS GRID
- $208,0002 bd3 ba1.5k sqft9457 Timber View Dr, Indianapolis, IN 46250ActiveMLS ID #22116727, Stephen Clark, Compass Indiana, LLC. MIBOR as distributed by MLS GRID
- $195,0002 bd3 ba1.3k sqft5546 Nighthawk Dr, Indianapolis, IN 46254ActiveMLS ID #22106332, Dare Kayode, United Real Estate Indpls. MIBOR as distributed by MLS GRID
- $184,0002 bd1 ba1.4k sqft1413 Wallace Ave, Indianapolis, IN 46201ActiveMLS ID #22103743, Jennifer Moretton, F.C. Tucker Company. MIBOR as distributed by MLS GRID
- $190,0002 bd3 ba1.4k sqft2458 Chaseway Ct, Indianapolis, IN 46268ActiveMLS ID #22111250, Pat Haddad, Realty World Indy. MIBOR as distributed by MLS GRID
- $229,9003 bd2 ba1.1k sqft6735 Echo Ln, Indianapolis, IN 46278ActiveMLS ID #22118660, Joy Olson, Home Bound Real Estate LLC. MIBOR as distributed by MLS GRID
- $225,0002 bd2 ba1.4k sqft6510 Waybridge Ct, Indianapolis, IN 46237ActiveMLS ID #22113109, Mark Clarey, Keller Williams Indy Metro Partners. MIBOR as distributed by MLS GRID
- $199,0002 bd2 ba1.4k sqft7601 Newport Bay Dr Unit 308, Indianapolis, IN 46240ActiveMLS ID #22092551, Mary Boustani, Keller Williams Indy Metro NE. MIBOR as distributed by MLS GRID
- $240,0002 bd2 ba1k sqft11725 Lenox Ln Unit 104, Carmel, IN 46032ActiveMLS ID #22118360, Ryan Sharpe, Berkshire Hathaway Home. MIBOR as distributed by MLS GRID
- $155,0002 bd2 ba1.5k sqft9820 Legends Creek Dr APT 208, Indianapolis, IN 46229ActiveMLS ID #22111968, Sylva Zhang, @properties. MIBOR as distributed by MLS GRID
- $217,5003 bd3 ba1.7k sqft7022 Forrester Ln, Indianapolis, IN 46217ActiveMLS ID #22099557, Spencer Perkins, Snyder Strategy Realty, Inc. MIBOR as distributed by MLS GRID
- $199,9002 bd2 ba1.2k sqft6562 Prestwick Ct, Indianapolis, IN 46214ActiveMLS ID #22109530, Austin Lipking, Epique Inc. MIBOR as distributed by MLS GRID
