Updated Townhome | Smart Home Features | Low-Maintenance Community! Attractive curb appeal welcomes you home to an open and inviting floor plan with abundant natural light, spacious living and dining areas, and a functional kitchen perfect for everyday living or entertaining. Step outside to your private patio for easy outdoor enjoyment. Upstairs, retreat to a generous primary suite with a walk-in closet and private bath, complemented by additional spacious bedrooms and convenient second-floor laundry. Buyers will appreciate the smart thermostat, new A/C condenser (2026), and new water heater (2026)-major updates that add efficiency and reduce future maintenance concerns. Enjoy a low-maintenance lifestyle with nearby golf, parks, walking trails, shopping, restaurants, and quick access to downtown Indianapolis and I-465.
Active
Price cut: $7.5K (9/23)
$210,000
7022 Forrester Ln, Indianapolis, IN 46217
3beds
1,754sqft
Residential, Condominium
Built in 2007
-- sqft lot
$208,500 Zestimate®
$120/sqft
$260/mo HOA
What's special
Additional spacious bedroomsConvenient second-floor laundryAttractive curb appealPrivate bathGenerous primary suiteAbundant natural lightWalk-in closet
- 155 days
- 178
- 10
Zillow last checked:
Listing updated:
Listed by:
Spencer Perkins spencerperkinsre@gmail.com,
Snyder Strategy Realty, Inc
Source: MIBOR as distributed by MLS GRID,MLS#: 22099557
Facts & features
Interior
Bedrooms & bathrooms
- Bedrooms: 3
- Bathrooms: 3
- Full bathrooms: 2
- 1/2 bathrooms: 1
- Main level bathrooms: 1
Primary bedroom
- Level: Upper
- Area: 208 Square Feet
- Dimensions: 16x13
Bedroom 2
- Level: Upper
- Area: 132 Square Feet
- Dimensions: 11x12
Bedroom 3
- Level: Upper
- Area: 180 Square Feet
- Dimensions: 9x20
Dining room
- Level: Main
- Area: 90 Square Feet
- Dimensions: 10x9
Kitchen
- Level: Main
- Area: 130 Square Feet
- Dimensions: 10x13
Laundry
- Level: Upper
- Area: 1 Square Feet
- Dimensions: 1x1
Living room
- Level: Main
- Area: 266 Square Feet
- Dimensions: 14x19
Heating
- Electric
Cooling
- Heat Pump
Appliances
- Included: Dishwasher, Dryer, Electric Water Heater, ENERGY STAR Qualified Appliances, Disposal, Microwave, Electric Oven, Refrigerator, Washer
Features
- Has basement: No
- Common walls with other units/homes: 2+ Common Walls
Interior area
- Total structure area: 1,754
- Total interior livable area: 1,754 sqft
Property
Parking
- Total spaces: 2
- Parking features: Attached
- Attached garage spaces: 2
Features
- Levels: Two
- Stories: 2
- Entry location: Lower Level,Upper Level
- Patio & porch: Patio
Lot
- Size: 1,306 Square Feet
Details
- Parcel number: 491416105071004500
- Horse amenities: None
Construction
Type & style
- Home type: Condo
- Architectural style: Traditional
- Property subtype: Residential, Condominium
- Attached to another structure: Yes
Materials
- Vinyl With Brick
- Foundation: Slab
Condition
- New construction: No
- Year built: 2007
Utilities & green energy
- Water: Public
Community & HOA
Community
- Features: Low Maintenance Lifestyle, Clubhouse, Golf, Park, Playground, Pool
- Subdivision: Shawnee Ridge
HOA
- Has HOA: Yes
- Amenities included: Golf Course, Maintenance Grounds, Park, Playground, Management, Snow Removal, Tennis Court(s), Trash
- Services included: Golf, Maintenance Grounds, ParkPlayground, Management, Snow Removal, Tennis Court(s), Trash, Other
- HOA fee: $260 monthly
- HOA phone: 317-207-4281
Location
- Region: Indianapolis
Financial & listing details
- Price per square foot: $120/sqft
- Tax assessed value: $197,100
- Annual tax amount: $2,406
- Date on market: 5/11/2026
- Cumulative days on market: 156 days
Estimated market value
$208,500
$198,000 - $219,000
$1,747/mo
Price history
| Date | Event | Price |
|---|---|---|
| 9/23/2026 | Price change | $210,000-3.4%$120/sqft |
Source:  MIBOR as distributed by MLS GRID #22099557 Report a problem MIBOR as distributed by MLS GRID #22099557 Report a problem | ||
| 8/2/2026 | Price change | $217,500-1.1%$124/sqft |
Source: MIBOR as distributed by MLS GRID #22099557 Report a problem | ||
| 7/5/2026 | Price change | $220,000-2.2%$125/sqft |
Source: MIBOR as distributed by MLS GRID #22099557 Report a problem | ||
| 5/11/2026 | Listed for sale | $225,000+10.8%$128/sqft |
Source: MIBOR as distributed by MLS GRID #22099557 Report a problem | ||
| 10/10/2024 | Sold | $203,000-0.5%$116/sqft |
Source: MIBOR as distributed by MLS GRID #21993587 Report a problem | ||
| 9/5/2024 | Pending sale | $204,000$116/sqft |
Source: MIBOR as distributed by MLS GRID #21993587 Report a problem | ||
| 9/4/2024 | Price change | $204,000-2.9%$116/sqft |
Source: MIBOR as distributed by MLS GRID #21993587 Report a problem | ||
| 8/2/2024 | Listed for sale | $210,000+61.5%$120/sqft |
Source: MIBOR as distributed by MLS GRID #21993587 Report a problem | ||
| 4/3/2020 | Sold | $130,000+0.1%$74/sqft |
Source: MIBOR as distributed by MLS GRID #21683368 Report a problem | ||
| 2/28/2020 | Pending sale | $129,900$74/sqft |
Source: Keller Williams Indpls Metro N #21683368 Report a problem | ||
| 2/26/2020 | Price change | $129,900-3.7%$74/sqft |
Source: Keller Williams Indpls Metro N #21683368 Report a problem | ||
| 2/11/2020 | Price change | $134,900-1.5%$77/sqft |
Source: Keller Williams Indpls Metro N #21683368 Report a problem | ||
| 1/13/2020 | Price change | $137,000-1.8%$78/sqft |
Source: Keller Williams Indpls Metro N #21683368 Report a problem | ||
| 11/21/2019 | Listed for sale | $139,500+20%$80/sqft |
Source: Keller Williams Indpls Metro N #21683368 Report a problem | ||
| 7/30/2007 | Sold | $116,265$66/sqft |
Source: MIBOR as distributed by MLS GRID #2726149 Report a problem | ||
Public tax history
| Year | Property taxes | Tax assessment |
|---|---|---|
| 2025 | $2,407 +7.6% | $197,100 +2.8% |
| 2024 | $2,238 +6% | $191,700 +4.2% |
| 2023 | $2,112 +27.6% | $184,000 +9.4% |
| 2022 | $1,655 +4.9% | $168,200 +25.1% |
| 2021 | $1,577 +29.5% | $134,500 +3.3% |
| 2020 | $1,217 +8.7% | $130,200 +16.5% |
| 2019 | $1,120 +11.3% | $111,800 +5.3% |
| 2018 | $1,006 -2.3% | $106,200 +7.3% |
| 2017 | $1,030 +20.4% | $99,000 +1% |
| 2016 | $855 +19.1% | $98,000 +10.5% |
| 2014 | $718 -16.3% | $88,700 -5.2% |
| 2013 | $858 | $93,600 -1.2% |
| 2012 | $858 | $94,700 -2.6% |
| 2011 | -- | $97,200 -1.6% |
| 2010 | $802 +26.7% | $98,800 |
| 2009 | $633 | $98,800 |
| 2007 | -- | -- |
Find assessor info on the county website
Monthly payment
Est. payment
Payment breakdown
Explore the cost of this home by adjusting the details. Changes won't be saved.Climate risks
Neighborhood: Southern Dunes
Nearby schools
Schools provided by the listing agent
- Elementary: Glenns Valley Elementary School
- Middle: Perry Meridian Middle School
- High: Perry Meridian High School
Source: MIBOR as distributed by MLS GRID. This data may not be complete. We recommend contacting the local school district to confirm school assignments for this home.
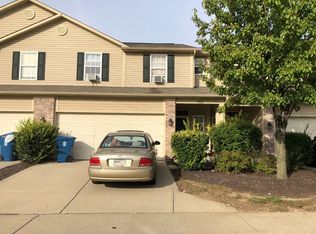


Similar homes
- $225,0003 bd3 ba1.5k sqft2541 Black Antler Ct, Indianapolis, IN 46217Active
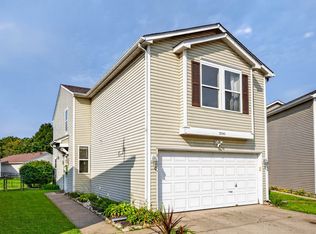 MLS ID #22122631, Khloe Anderson, Land Pro Realty. MIBOR as distributed by MLS GRID
 - $239,9003 bd2 ba1.2k sqft933 Atmore Ct, Indianapolis, IN 46217Active
 MLS ID #22125839, Eric Wolfe, Prime Real Estate. MIBOR as distributed by MLS GRID
 - $245,0003 bd2 ba1k sqft2509 Bristlecone Dr, Indianapolis, IN 46217Active
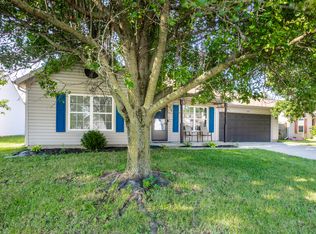 MLS ID #22118622, Denesa Webber, F.C. Tucker Company. MIBOR as distributed by MLS GRID
 - $249,9003 bd3 ba1.5k sqft1406 Bluff View Ct, Indianapolis, IN 46217Active
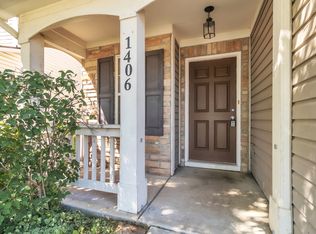 MLS ID #22119197, Terry L. Moore, Terry L Moore. MIBOR as distributed by MLS GRID
