Discover your dream home in this stunning 3-bedroom, 2.5-bathroom condo featuring a versatile loft space perfect for a home office, media room, or guest retreat. Nestled within an exclusive golf course community, this residence offers the perfect blend of tranquil living and modern convenience. The open-concept main level flows seamlessly from the gourmet kitchen to the spacious living areas, ideal for both daily living and entertaining. The master suite provides a private sanctuary with an ensuite bathroom, while two additional bedrooms offer flexibility for family, guests, or home offices. The convenient half-bath on the main level adds functionality for busy households. Step outside to enjoy the meticulously maintained grounds and take advantage of the community's golf course amenities, walking trails, and recreational facilities. The location couldn't be more perfect - with easy access to I-69, your daily commute is simplified, while nearby shopping centers, restaurants, and entertainment venues ensure everything you need is just minutes away. This condo combines the low-maintenance lifestyle of community living with the luxury amenities of a golf course setting. Whether you're a golf enthusiast or simply appreciate beautiful surroundings, this property offers an exceptional lifestyle opportunity in a highly desirable location with unmatched convenience to major highways and local attractions.
Sold
$229,900
2429 Boyer Ln, Indianapolis, IN 46217
3beds
1,926sqft
Residential, Condominium
Built in 2001
-- sqft lot
$232,600 Zestimate®
$119/sqft
$2,001 Estimated rent
Home value
$232,600
$216,000 - $251,000
$2,001/mo
Zestimate® history
Owner options
List your home for rent
$2,001/mo
Rent Zestimate®
Find your next renter with Zillow Rental Manager. Plus, with online applications, you can quickly screen prospective tenants – for free.
$2,001/mo
Rent Zestimate®
Refinance and save
$1,914/mo
Est. payment
Refinancing to a lower rate could help reduce your monthly payments and save thousands over the life of the loan.
$1,914/mo
Est. payment
Explore your selling options
Work with a Zillow partner agent
Leverage their expertise and Zillow's premium Showcase listings to get your home seen by more buyers.
Get startedList with your own agent
Get your home in front of millions of buyers by listing it on Zillow.
Learn how to do itSell it yourself
Take full control of how buyers see your home on Zillow by listing For Sale by Owner (FSBO).
List your homeWhat's special
Versatile loft spaceMeticulously maintained groundsMaster suiteOpen-concept main levelGourmet kitchenEnsuite bathroom
Zillow last checked:
Listing updated:
Listed by:
Jake Stiles 317-201-4092,
Coldwell Banker Stiles
Bought with:
Chelsi Kitchen
Highgarden Real Estate
Source: MIBOR as distributed by MLS GRID,MLS#: 22061533
Facts & features
Interior
Bedrooms & bathrooms
- Bedrooms: 3
- Bathrooms: 3
- Full bathrooms: 2
- 1/2 bathrooms: 1
- Main level bathrooms: 2
- Main level bedrooms: 1
Primary bedroom
- Level: Main
- Area: 195 Square Feet
- Dimensions: 15x13
Bedroom 2
- Level: Upper
- Area: 210 Square Feet
- Dimensions: 14x15
Bedroom 3
- Level: Upper
- Area: 168 Square Feet
- Dimensions: 14x12
Breakfast room
- Level: Main
- Area: 132 Square Feet
- Dimensions: 12x11
Great room
- Level: Main
- Area: 450 Square Feet
- Dimensions: 25x18
Kitchen
- Level: Main
- Area: 84 Square Feet
- Dimensions: 12x7
Loft
- Level: Upper
- Area: 180 Square Feet
- Dimensions: 18x10
Sun room
- Features: Other
- Level: Main
- Area: 108 Square Feet
- Dimensions: 12x9
Heating
- Forced Air, Heat Pump, Electric
Cooling
- Central Air
Appliances
- Included: Dishwasher, Electric Water Heater, Disposal, MicroHood, Electric Oven, Refrigerator
- Laundry: Laundry Closet, Main Level
Features
- Double Vanity, Vaulted Ceiling(s), Ceiling Fan(s), High Speed Internet, Eat-in Kitchen, Walk-In Closet(s)
- Has basement: No
- Number of fireplaces: 1
- Fireplace features: Gas Starter, Great Room
- Common walls with other units/homes: 1 Common Wall
Interior area
- Total structure area: 1,926
- Total interior livable area: 1,926 sqft
Property
Parking
- Total spaces: 2
- Parking features: Attached
- Attached garage spaces: 2
- Details: Garage Parking Other(Keyless Entry)
Features
- Levels: Two
- Stories: 2
- Entry location: Building Private Entry
- Patio & porch: Covered, Patio, Screened
- Has view: Yes
- View description: Neighborhood
Lot
- Size: 1,742 Square Feet
- Features: Corner Lot, Sidewalks, Trees-Small (Under 20 Ft)
Details
- Parcel number: 491416105042000500
- Horse amenities: None
Construction
Type & style
- Home type: Condo
- Architectural style: Traditional
- Property subtype: Residential, Condominium
- Attached to another structure: Yes
Materials
- Brick, Vinyl Siding
- Foundation: Slab
Condition
- New construction: No
- Year built: 2001
Utilities & green energy
- Water: Public
Community & HOA
Community
- Features: Low Maintenance Lifestyle, Park, Pool, Sidewalks, Street Lights, Tennis Court(s)
- Security: Security System Owned
- Subdivision: The Townes At Wellingshire
HOA
- Has HOA: Yes
- Amenities included: Insurance, Maintenance Grounds, Park, Playground, Management, Snow Removal, Trash
- Services included: Association Home Owners, Sewer, Entrance Common, Insurance, Lawncare, Maintenance Grounds, ParkPlayground, Management, Snow Removal, Trash
- HOA fee: $395 monthly
- HOA phone: 317-570-4358
Location
- Region: Indianapolis
Financial & listing details
- Price per square foot: $119/sqft
- Tax assessed value: $250,700
- Annual tax amount: $3,078
- Date on market: 9/9/2025
- Cumulative days on market: 49 days
Price history
| Date | Event | Price |
|---|---|---|
| 11/18/2025 | Sold | $229,900$119/sqft |
Source:  MIBOR as distributed by MLS GRID #22061533 Report a problem MIBOR as distributed by MLS GRID #22061533 Report a problem | ||
| 10/27/2025 | Pending sale | $229,900$119/sqft |
Source: MIBOR as distributed by MLS GRID #22061533 Report a problem | ||
| 10/10/2025 | Price change | $229,900-2.1%$119/sqft |
Source: MIBOR as distributed by MLS GRID #22061533 Report a problem | ||
| 9/9/2025 | Listed for sale | $234,900+102.5%$122/sqft |
Source: MIBOR as distributed by MLS GRID #22061533 Report a problem | ||
| 7/23/2015 | Sold | $116,000-1.7%$60/sqft |
Source: Public Record Report a problem | ||
| 5/9/2015 | Pending sale | $118,000$61/sqft |
Source: RE/MAX Legends Group #21342805 Report a problem | ||
| 3/26/2015 | Listed for sale | $118,000$61/sqft |
Source: RE/MAX Legends Group #21342805 Report a problem | ||
Public tax history
| Year | Property taxes | Tax assessment |
|---|---|---|
| 2025 | $3,079 +6.6% | $250,700 +3.7% |
| 2024 | $2,889 +8.9% | $241,800 +5.3% |
| 2023 | $2,652 +25% | $229,700 +10.5% |
| 2022 | $2,121 +1.6% | $207,900 +24.6% |
| 2021 | $2,089 +17.4% | $166,800 +2% |
| 2020 | $1,780 +6.7% | $163,600 +16.2% |
| 2019 | $1,668 +11.2% | $140,800 +5.2% |
| 2018 | $1,500 -2.8% | $133,900 +8% |
| 2017 | $1,543 +24.6% | $124,000 +0.9% |
| 2016 | $1,239 +16.3% | $122,900 +14.2% |
| 2014 | $1,065 -15% | $107,600 -5.1% |
| 2013 | $1,253 | $113,400 -1.8% |
| 2012 | $1,253 | $115,500 -9.1% |
| 2011 | -- | $127,100 -1.6% |
| 2010 | $1,292 +26.1% | $129,200 |
| 2009 | $1,025 | $129,200 -4.7% |
| 2007 | -- | $135,600 |
| 2006 | -- | $135,600 +9.4% |
| 2005 | -- | $123,900 |
| 2004 | -- | $123,900 |
| 2003 | -- | $123,900 |
Find assessor info on the county website
Neighborhood: Southern Dunes
Nearby homes
- $213,2003 bd3 ba1.9k sqft2427 Boyer Ln, Indianapolis, IN 46217Off Market
- $181,9002 bd3 ba1.3k sqft2425 Boyer Ln, Indianapolis, IN 46217Off Market
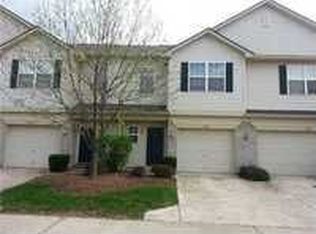
- $160,0002 bd3 ba1.3k sqft2423 Boyer Ln, Indianapolis, IN 46217Sold

- $230,0003 bd3 ba1.9k sqft2421 Boyer Ln, Indianapolis, IN 46217Sold
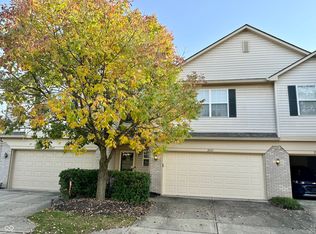
- $182,5002 bd3 ba1.4k sqft7032 Forrester Ln, Indianapolis, IN 46217Off Market
- $205,5003 bd3 ba1.5k sqft7024 Forrester Ln, Indianapolis, IN 46217Off Market
- $217,5003 bd3 ba1.5k sqft7026 Forrester Ln, Indianapolis, IN 46217Sold
- $217,0003 bd3 ba1.9k sqft7034 Forrester Ln, Indianapolis, IN 46217Pending
Nearby schools
GreatSchools rating
- 8/10Rosa Parks-Edison Elementary SchoolGrades: 1-5Distance: 0.6 mi
- 8/10Perry Meridian Middle SchoolGrades: 7-8Distance: 2.3 mi
- 9/10Perry Meridian High SchoolGrades: 9-12Distance: 2.2 mi
Schools provided by the listing agent
- Elementary: Rosa Parks Elementary School
- Middle: Perry Meridian Middle School
- High: Perry Meridian High School
Source: MIBOR as distributed by MLS GRID. This data may not be complete. We recommend contacting the local school district to confirm school assignments for this home.
Get a cash offer in 3 minutes
Find out how much your home could sell for in as little as 3 minutes with a no-obligation cash offer.
Estimated market value
$232,600
Get a cash offer in 3 minutes
Find out how much your home could sell for in as little as 3 minutes with a no-obligation cash offer.
Estimated market value
$232,600
- Indiana
- Marion County
- Indianapolis
- 46217
- Southern Dunes
- 2429 Boyer Ln
Nearby cities
Nearby neighborhoods
Nearby zip codes
Other Indianapolis Topics
