Have You Been Looking For A Move In Ready, 3 Bedroom, 2.5 Bathroom, Maintenance Free Condo? Well You've Found It! This Lovely End Unit Has Been Recently Updated Throughout With Hardwood Plank Flooring, Carpeting, Windows, Quartz Countertops, All Bathrooms Updated, & HVAC System And Water Heater Are Less Than 2 Years Old. Very Bright Floor Plan With Tons Of Natural Light, 6" Trim, 9' Ceilings, & Spacious Living Room With Wood Burning Fireplace. Large Kitchen With Dining Room, Tons Of Cabinets And Counter Space, Pantry, And Breakfast Bar. The Primary Suite Has A Beautiful Updated Bathroom And Large Walk In Closet. There Are Two Spacious Guest Bedrooms, With Walk-In Closet. Nice Patio For Outdoor Entertaining, Finished Two Car Garage, & Covered Front Porch. Home Is Located Minutes From Downtown Indy, Southern Dunes Golf Course, Easy & Quick Access To I-69, Close To Shopping And Restaurants. This Home Is Located Within Perry Townships Schools, Very Close To Rosa Park Elementary School. Community Amenities Include, Pool, Parks, Clubhouse, Tennis Court, & HOA Takes Care Of Exterior, Lawn Care And Snow Removal.
Sold
Zillow last checked:
Listing updated:
Bought with:
Zachery Archer
CrestPoint Real Estate
Source: MIBOR as distributed by MLS GRID,MLS#: 22071240
Price history
| Date | Event | Price |
|---|---|---|
| 4/30/2026 | Sold | $217,500-5%$140/sqft |
Source:  MIBOR as distributed by MLS GRID #22071240 Report a problem MIBOR as distributed by MLS GRID #22071240 Report a problem | ||
| 3/6/2026 | Pending sale | $229,000$148/sqft |
Source: MIBOR as distributed by MLS GRID #22071240 Report a problem | ||
| 11/1/2025 | Listed for sale | $229,000+5.3%$148/sqft |
Source: MIBOR as distributed by MLS GRID #22071240 Report a problem | ||
| 7/18/2023 | Sold | $217,500-3.3%$140/sqft |
Source: MIBOR as distributed by MLS GRID #21918950 Report a problem | ||
| 6/17/2023 | Pending sale | $225,000$145/sqft |
Source: MIBOR as distributed by MLS GRID #21918950 Report a problem | ||
| 5/22/2023 | Listed for sale | $225,000+74.4%$145/sqft |
Source: MIBOR as distributed by MLS GRID #21918950 Report a problem | ||
| 2/27/2023 | Sold | $129,000$83/sqft |
Source: Public Record Report a problem | ||
Nearby homes
- $199,1003 bd3 ba1.5k sqft7024 Forrester Ln, Indianapolis, IN 46217Off Market

- $178,7002 bd3 ba1.4k sqft7032 Forrester Ln, Indianapolis, IN 46217Off Market
- $210,0003 bd3 ba1.7k sqft7022 Forrester Ln, Indianapolis, IN 46217For Sale
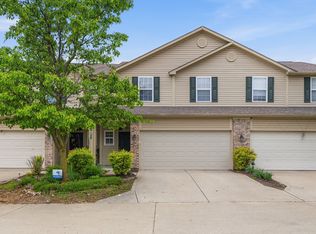
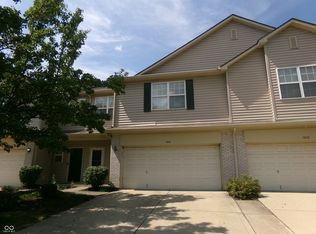
- $217,0003 bd3 ba1.9k sqft7034 Forrester Ln, Indianapolis, IN 46217For Sale
Get a cash offer in 3 minutes
Find out how much your home could sell for in as little as 3 minutes with a no-obligation cash offer.
Estimated market value
$221,200
