Enjoy many updates including lighted remote control awning that auto retracks at certain wind speeds, full open French doors open up to spacious 19x16 newer patio. Newer stainless steel appliances and washer and dryer. Quality Bamboo flooring in lower level, carpet allowance for upstairs with acceptable offer. Remodeled bathroom with spacious step in shower. Whirlpool tub in master bath. Plantation shutters. HOA fees include use of pool, tennis courts, snow removal, lawn care, exterior building maintenance, water, sewer and trash removal. Great location for easy commute to everything, close to I-69, restaurants and shopping. Golf course community. Relax on the patio, by the warm fireplace or whirlpool tub and be active in the pool, tennis courts and golf course then enjoy a meal at the restaurant in the clubhouse.
Active
$217,000
7034 Forrester Ln, Indianapolis, IN 46217
3beds
1,928sqft
Residential, Condominium
Built in 2004
-- sqft lot
$-- Zestimate®
$113/sqft
$290/mo HOA
What's special
Warm fireplaceRelax on the patioWasher and dryerNewer stainless steel appliancesPlantation shutters
- 176 days
- 75
- 7
Zillow last checked:
Listing updated:
Listed by:
Sandy Rohland sandy.rohland@yahoo.com,
Carpenter, REALTORS®
Source: MIBOR as distributed by MLS GRID,MLS#: 22096654
Facts & features
Interior
Bedrooms & bathrooms
- Bedrooms: 3
- Bathrooms: 3
- Full bathrooms: 2
- 1/2 bathrooms: 1
- Main level bathrooms: 1
Primary bedroom
- Level: Upper
- Area: 210 Square Feet
- Dimensions: 15x14
Bedroom 2
- Level: Upper
- Area: 180 Square Feet
- Dimensions: 15x12
Bedroom 3
- Level: Upper
- Area: 192 Square Feet
- Dimensions: 16x12
Dining room
- Level: Main
- Area: 110 Square Feet
- Dimensions: 11x10
Kitchen
- Level: Main
- Area: 110 Square Feet
- Dimensions: 11x10
Laundry
- Level: Upper
- Area: 30 Square Feet
- Dimensions: 6x5
Heating
- Electric, Forced Air
Cooling
- Central Air
Appliances
- Included: Dishwasher, Dryer, Electric Water Heater, Disposal, MicroHood, Electric Oven, Refrigerator, Washer
Features
- Pantry, Walk-In Closet(s)
- Has basement: No
- Number of fireplaces: 1
- Fireplace features: Family Room
- Common walls with other units/homes: 1 Common Wall
Interior area
- Total structure area: 1,928
- Total interior livable area: 1,928 sqft
Property
Parking
- Total spaces: 2
- Parking features: Attached
- Attached garage spaces: 2
Features
- Levels: Two
- Stories: 2
- Entry location: Building Common Entry
- Patio & porch: Covered
Lot
- Size: 1,306 Square Feet
Details
- Parcel number: 491416105030000500
- Special conditions: Defects/None Noted
- Horse amenities: None
Construction
Type & style
- Home type: Condo
- Architectural style: Traditional
- Property subtype: Residential, Condominium
- Attached to another structure: Yes
Materials
- Vinyl With Brick
- Foundation: Slab
Condition
- Updated/Remodeled
- New construction: No
- Year built: 2004
Utilities & green energy
- Water: Public
- Utilities for property: Electricity Connected, Sewer Connected, Water Connected
Community & HOA
Community
- Features: Low Maintenance Lifestyle, Clubhouse, Playground, Pool, Restaurant, Street Lights, Tennis Court(s)
- Subdivision: Southern Dunes
HOA
- Has HOA: Yes
- Amenities included: Clubhouse, Maintenance, Snow Removal, Tennis Court(s)
- Services included: Clubhouse, Maintenance Structure, Maintenance, Snow Removal, Tennis Court(s)
- HOA fee: $290 monthly
Location
- Region: Indianapolis
Financial & listing details
- Price per square foot: $113/sqft
- Tax assessed value: $201,800
- Annual tax amount: $4,920
- Date on market: 4/22/2026
- Cumulative days on market: 151 days
- Electric utility on property: Yes
Estimated market value
Not available
Estimated sales range
Not available
Not available
Price history
| Date | Event | Price |
|---|---|---|
| 7/23/2026 | Listed for sale | $217,000$113/sqft |
Source:  MIBOR as distributed by MLS GRID #22096654 Report a problem MIBOR as distributed by MLS GRID #22096654 Report a problem | ||
| 7/9/2026 | Pending sale | $217,000$113/sqft |
Source: MIBOR as distributed by MLS GRID #22096654 Report a problem | ||
| 6/30/2026 | Price change | $217,000-4.4%$113/sqft |
Source: MIBOR as distributed by MLS GRID #22096654 Report a problem | ||
| 6/3/2026 | Price change | $227,000-3.4%$118/sqft |
Source: MIBOR as distributed by MLS GRID #22096654 Report a problem | ||
| 4/22/2026 | Listed for sale | $234,900+71.5%$122/sqft |
Source: MIBOR as distributed by MLS GRID #22096654 Report a problem | ||
| 8/12/2019 | Sold | $137,000-2.1%$71/sqft |
Source: MIBOR as distributed by MLS GRID #21644086 Report a problem | ||
| 7/10/2019 | Pending sale | $139,900$73/sqft |
Source: RE/MAX Cornerstone #21644086 Report a problem | ||
| 7/3/2019 | Listed for sale | $139,900$73/sqft |
Source: RE/MAX Cornerstone #21644086 Report a problem | ||
| 6/26/2019 | Pending sale | $139,900$73/sqft |
Source: RE/MAX Cornerstone #21644086 Report a problem | ||
| 6/25/2019 | Listed for sale | $139,900+45.7%$73/sqft |
Source: RE/MAX Cornerstone #21644086 Report a problem | ||
| 10/13/2016 | Sold | $96,000-3.9%$50/sqft |
Source: Public Record Report a problem | ||
| 10/8/2016 | Pending sale | $99,899$52/sqft |
Source: RE/MAX Results #21406632 Report a problem | ||
| 6/18/2016 | Price change | $99,8990%$52/sqft |
Source: RE/MAX Results #21406632 Report a problem | ||
| 5/18/2016 | Price change | $99,900-9.2%$52/sqft |
Source: RE/MAX RESULTS #21406632 Report a problem | ||
| 3/28/2016 | Listed for sale | $110,000$57/sqft |
Source: RE/MAX Results #21406632 Report a problem | ||
Public tax history
| Year | Property taxes | Tax assessment |
|---|---|---|
| 2025 | $4,920 +2.9% | $201,800 +4.4% |
| 2024 | $4,780 +7.9% | $193,300 +2.8% |
| 2023 | $4,430 +23.7% | $188,000 +8.1% |
| 2022 | $3,581 +115.9% | $173,900 +25.4% |
| 2021 | $1,659 +28.8% | $138,700 +3.2% |
| 2020 | $1,288 +8.3% | $134,400 +16.5% |
| 2019 | $1,189 +10.8% | $115,400 +5.2% |
| 2018 | $1,073 -2.4% | $109,700 +7.1% |
| 2017 | $1,100 -55.1% | $102,400 +0.9% |
| 2016 | $2,450 +10.2% | $101,500 +10.1% |
| 2014 | $2,223 +136.1% | $92,200 -5.3% |
| 2013 | $941 | $97,400 -1.7% |
| 2012 | $941 | $99,100 -11.8% |
| 2011 | -- | $112,400 -1.7% |
| 2010 | $1,057 +26.7% | $114,400 |
| 2009 | $834 | $114,400 -4.8% |
| 2007 | -- | $120,200 |
| 2006 | -- | $120,200 +9.8% |
| 2005 | -- | $109,500 |
Find assessor info on the county website
Monthly payment
Est. payment
Payment breakdown
Explore the cost of this home by adjusting the details. Changes won't be saved.Climate risks
Neighborhood: Southern Dunes

Similar homes
- $250,0004 bd2 ba1.8k sqft615 W Stop 11 Rd, Indianapolis, IN 46217Active
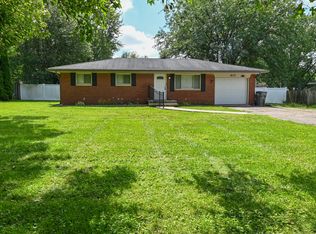 MLS ID #22122014, Morgan Lathery, Keller Williams Indy Metro Partners. MIBOR as distributed by MLS GRID
 - $286,0003 bd2 ba1.6k sqft7441 Moultrie Dr, Indianapolis, IN 46217Active
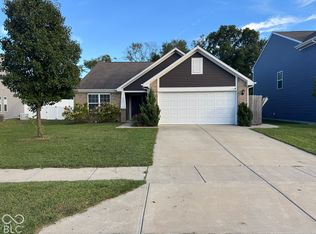 MLS ID #22129292, Hilda Ellis, Berkshire Hathaway Home. MIBOR as distributed by MLS GRID
 - $252,5003 bd2 ba1.6k sqft1618 Briarstone Way, Indianapolis, IN 46227Active
 MLS ID #22120893, Cheryl Martinez, Homes By Cheryl. MIBOR as distributed by MLS GRID
 - $215,9003 bd3 ba1.8k sqft6442 E Flat Rock Dr, Camby, IN 46113Active
 MLS ID #22114686, Michele Marsh, Integrity Home Realty. MIBOR as distributed by MLS GRID
