Best priced & best location condominium in Carriage Courts, just what you want. It has 2 large bedrooms with the primary being an en suite. The primary bath has a walk-in shower, extra-large mirror & vanity. The second bathroom has a tub/shower combination with a vanity and is perfect for family or guests. The kitchen has ample storage and prep space. There is a peninsula where you can also eat your meals. All of the appliances stay. The attached dining area is great for a table and chairs giving you a lot of room for all of your meals and get togethers. The laundry room is off the kitchen and has space for your washer and dryer, which stay, as well as hanging shelves and a closet making laundry day a lot simpler. The great room is vaulted and makes the room feel so much larger. Awesome room to relax, watch tv or entertain your guests. Off the great room is a welcoming private patio to enjoy grilling, eating and relaxing. There is also a community pool, club house, & gym for your enjoyment. This is where memories are made and yours will be incredible. Don't miss this one!
Active
Price cut: $2K (8/11)
$196,900
6033 Carriage Corner Dr, Indianapolis, IN 46237
2beds
1,350sqft
Residential, Condominium
Built in 2005
-- sqft lot
$-- Zestimate®
$146/sqft
$300/mo HOA
What's special
Community pool
- 84 days
- 634
- 13
Zillow last checked:
Listing updated:
Listed by:
Gene Ellis 317-987-8987,
CENTURY 21 Scheetz
Source: MIBOR as distributed by MLS GRID,MLS#: 22108747
Facts & features
Interior
Bedrooms & bathrooms
- Bedrooms: 2
- Bathrooms: 2
- Full bathrooms: 2
- Main level bathrooms: 2
- Main level bedrooms: 2
Bedroom 2
- Level: Main
- Area: 156 Square Feet
- Dimensions: 13 x 12
Other
- Level: Main
- Area: 165 Square Feet
- Dimensions: 15 x 11
Dining room
- Features: Tile-Ceramic
- Level: Main
- Area: 70 Square Feet
- Dimensions: 10 x 7
Great room
- Level: Main
- Area: 252 Square Feet
- Dimensions: 18 x 14
Kitchen
- Level: Main
- Area: 168 Square Feet
- Dimensions: 14 x 12
Laundry
- Level: Main
- Area: 72 Square Feet
- Dimensions: 12 x 6
Heating
- Electric
Cooling
- Central Air
Appliances
- Included: Common Laundry, Electric Cooktop, Dishwasher, Dryer, Electric Water Heater, Disposal, Microwave, Electric Oven, Range Hood, Refrigerator, Washer
- Laundry: Common Area
Features
- Attic Access, Breakfast Bar, Vaulted Ceiling(s), Entrance Foyer, Ceiling Fan(s), High Speed Internet, Eat-in Kitchen, Pantry, Walk-In Closet(s)
- Windows: WoodWorkStain/Painted
- Has basement: No
- Attic: Access Only
- Common walls with other units/homes: 2+ Common Walls
Interior area
- Total structure area: 1,350
- Total interior livable area: 1,350 sqft
Property
Parking
- Total spaces: 2
- Parking features: Attached
- Attached garage spaces: 2
Features
- Levels: One
- Stories: 1
- Entry location: Ground Level
- Patio & porch: Patio
Lot
- Size: 1,742 Square Feet
Details
- Parcel number: 491502102050000300
- Horse amenities: None
Construction
Type & style
- Home type: Condo
- Architectural style: Traditional
- Property subtype: Residential, Condominium
- Attached to another structure: Yes
Materials
- Vinyl With Brick
- Foundation: Slab
Condition
- New construction: No
- Year built: 2005
Utilities & green energy
- Water: Public
Community & HOA
Community
- Features: Low Maintenance Lifestyle, Clubhouse, Curbs, Pool, Sidewalks, Street Lights
- Subdivision: Carriage Courts
HOA
- Has HOA: Yes
- Amenities included: Clubhouse, Maintenance Grounds, Maintenance, Snow Removal
- Services included: Association Home Owners, Clubhouse, Entrance Common, Lawncare, Maintenance Grounds, Maintenance Structure, Snow Removal
- HOA fee: $300 monthly
Location
- Region: Indianapolis
Financial & listing details
- Price per square foot: $146/sqft
- Tax assessed value: $202,300
- Annual tax amount: $1,932
- Date on market: 6/18/2026
- Cumulative days on market: 85 days
Estimated market value
Not available
Estimated sales range
Not available
Not available
Price history
| Date | Event | Price |
|---|---|---|
| 8/11/2026 | Price change | $196,900-1%$146/sqft |
Source:  MIBOR as distributed by MLS GRID #22108747 Report a problem MIBOR as distributed by MLS GRID #22108747 Report a problem | ||
| 7/10/2026 | Price change | $198,900-3%$147/sqft |
Source: MIBOR as distributed by MLS GRID #22108747 Report a problem | ||
| 6/18/2026 | Listed for sale | $205,000+97.1%$152/sqft |
Source: MIBOR as distributed by MLS GRID #22108747 Report a problem | ||
| 7/5/2007 | Sold | $104,000+3.7%$77/sqft |
Source: MIBOR as distributed by MLS GRID #2728963 Report a problem | ||
| 8/25/2005 | Sold | $100,300$74/sqft |
Source: MIBOR as distributed by MLS GRID #2533213 Report a problem | ||
Public tax history
| Year | Property taxes | Tax assessment |
|---|---|---|
| 2025 | $1,931 +23.2% | $202,300 +4.8% |
| 2024 | $1,567 -1% | $193,100 +23.2% |
| 2023 | $1,583 +10.8% | $156,700 -1% |
| 2022 | $1,429 +6.9% | $158,300 +10.8% |
| 2021 | $1,337 +11% | $142,900 +6.9% |
| 2020 | $1,205 +6.1% | $133,700 +11% |
| 2019 | $1,136 -0.2% | $120,500 +6.1% |
| 2018 | $1,138 -0.4% | $113,600 +2.7% |
| 2017 | $1,143 +10.4% | $110,600 +5% |
| 2016 | $1,035 +1.9% | $105,300 +3.6% |
| 2014 | $1,016 +1.1% | $101,600 |
| 2013 | $1,005 | $101,600 +1.1% |
| 2012 | $1,005 | $100,500 +4.6% |
| 2011 | -- | $96,100 |
| 2010 | $961 | $96,100 |
| 2009 | $961 | $96,100 -3.1% |
| 2007 | -- | $99,200 -6.1% |
| 2006 | -- | $105,700 |
Find assessor info on the county website
Monthly payment
Est. payment
Payment breakdown
Explore the cost of this home by adjusting the details. Changes won't be saved.Climate risks
Neighborhood: Galludet
Nearby schools
Schools provided by the listing agent
- Middle: Franklin Central Junior High
Source: MIBOR as distributed by MLS GRID. This data may not be complete. We recommend contacting the local school district to confirm school assignments for this home.
- $194,2002 bd2 ba1.3k sqft5428 Carriage Corner Pl, Indianapolis, IN 46237Off Market
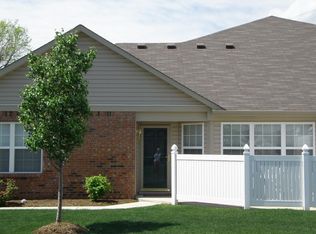
- $223,8003 bd2 ba1.9k sqft5432 Carriage Corner Pl, Indianapolis, IN 46237Off Market
- $219,6003 bd3 ba1.3k sqft6037 Carriage Corner Dr, Indianapolis, IN 46237Off Market

- $700-- bd-- ba-- sqftCarriage Corner Pl, Indianapolis, IN 46237Off Market
Similar homes
- $215,0002 bd2 ba1.2k sqft6214 Robinwood Ln, Indianapolis, IN 46237Active
 MLS ID #22121168, Lee Skiles, Trueblood Real Estate. MIBOR as distributed by MLS GRID
 - $190,0002 bd2 ba1.5k sqft6509 Emerald Hill Ct APT 310, Indianapolis, IN 46237Active
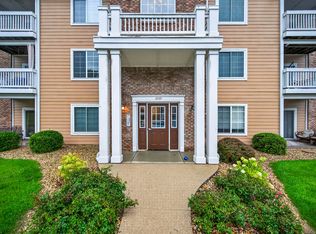 MLS ID #22117949, Sarah Riggen, Keller Williams Indy Metro Partners. MIBOR as distributed by MLS GRID
 - $179,9002 bd2 ba1.2k sqft5817 Beacon Cove Way, Indianapolis, IN 46237Active
 MLS ID #22095008, Christi Coffey, F.C. Tucker Company. MIBOR as distributed by MLS GRID
 - $200,0002 bd2 ba1.3k sqft5148 Waybridge Ln, Indianapolis, IN 46237Active
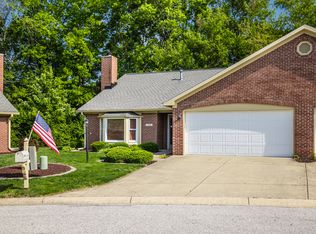 MLS ID #22105278, Kelly McLaughlin, Mad Chase Real Estate. MIBOR as distributed by MLS GRID
