Welcome to this well-maintained 3-bedroom, 2.5-bath home located in the desirable Southern Dunes community on the south side of Indianapolis. Built in 2002, this residence offers a functional two-story layout with approximately 1,300+ square feet of comfortable living space. The home features a spacious living area, an open kitchen with ample cabinet space, and a convenient half bath on the main level. Upstairs, you'll find generously sized bedrooms, including a primary suite with a private bath. The attached two-car garage provides additional storage and convenience. Situated in a planned neighborhood, the property offers access to nearby parks, walking areas, and is just minutes from shopping, dining, and major roadways for an easy commute. This home is a great opportunity for both homeowners and investors seeking a move-in ready property in an established and growing area of Indianapolis.
Active
Price cut: $10K (9/28)
$189,900
2941 Redland Ln, Indianapolis, IN 46217
3beds
1,368sqft
Residential, Single Family Residence
Built in 2002
4,791 Square Feet Lot
$-- Zestimate®
$139/sqft
$-- HOA
What's special
Attached two-car garageGenerously sized bedroomsFunctional two-story layout
- 187 days
- 865
- 91
Zillow last checked:
Listing updated:
Listed by:
Isabella Frazier icrandall@trelora.com,
Trelora Realty
Source: MIBOR as distributed by MLS GRID,MLS#: 22095695
Facts & features
Interior
Bedrooms & bathrooms
- Bedrooms: 3
- Bathrooms: 3
- Full bathrooms: 2
- 1/2 bathrooms: 1
- Main level bathrooms: 1
Primary bedroom
- Level: Upper
- Area: 182 Square Feet
- Dimensions: 14x13
Bedroom 2
- Level: Upper
- Area: 99 Square Feet
- Dimensions: 11x09
Bedroom 3
- Level: Upper
- Area: 90 Square Feet
- Dimensions: 10x09
Breakfast room
- Level: Main
- Area: 90 Square Feet
- Dimensions: 10x09
Great room
- Level: Main
- Area: 210 Square Feet
- Dimensions: 15x14
Kitchen
- Level: Main
- Area: 99 Square Feet
- Dimensions: 11x9
Heating
- Forced Air, Natural Gas
Cooling
- Central Air
Appliances
- Included: Dishwasher, Disposal, Gas Water Heater, Range Hood
Features
- Walk-In Closet(s)
- Has basement: No
Interior area
- Total structure area: 1,368
- Total interior livable area: 1,368 sqft
Property
Parking
- Total spaces: 2
- Parking features: Attached
- Attached garage spaces: 2
Features
- Levels: Two
- Stories: 2
Lot
- Size: 4,791 Square Feet
Details
- Parcel number: 491409109054000500
- Horse amenities: None
Construction
Type & style
- Home type: SingleFamily
- Architectural style: Traditional
- Property subtype: Residential, Single Family Residence
Materials
- Vinyl Siding
- Foundation: Slab
Condition
- New construction: No
- Year built: 2002
Utilities & green energy
- Water: Public
- Utilities for property: Electricity Connected
Community & HOA
Community
- Subdivision: Buck Creek Village
HOA
- Has HOA: No
Location
- Region: Indianapolis
Financial & listing details
- Price per square foot: $139/sqft
- Tax assessed value: $195,400
- Annual tax amount: $5,020
- Date on market: 4/17/2026
- Cumulative days on market: 153 days
- Electric utility on property: Yes
Estimated market value
Not available
Estimated sales range
Not available
Not available
Price history
| Date | Event | Price |
|---|---|---|
| 9/28/2026 | Price change | $189,900-5%$139/sqft |
Source:  MIBOR as distributed by MLS GRID #22095695 Report a problem MIBOR as distributed by MLS GRID #22095695 Report a problem | ||
| 9/4/2026 | Listed for sale | $199,900$146/sqft |
Source: MIBOR as distributed by MLS GRID #22095695 Report a problem | ||
| 8/10/2026 | Pending sale | $199,900$146/sqft |
Source: MIBOR as distributed by MLS GRID #22095695 Report a problem | ||
| 7/20/2026 | Listed for sale | $199,900$146/sqft |
Source: MIBOR as distributed by MLS GRID #22095695 Report a problem | ||
| 7/10/2026 | Pending sale | $199,900$146/sqft |
Source: MIBOR as distributed by MLS GRID #22095695 Report a problem | ||
| 5/31/2026 | Price change | $199,900-2.4%$146/sqft |
Source: MIBOR as distributed by MLS GRID #22095695 Report a problem | ||
| 5/15/2026 | Price change | $204,900-2.4%$150/sqft |
Source: MIBOR as distributed by MLS GRID #22095695 Report a problem | ||
| 4/17/2026 | Listed for sale | $209,900+146.9%$153/sqft |
Source: MIBOR as distributed by MLS GRID #22095695 Report a problem | ||
| 1/13/2022 | Listing removed | -- |
Source: Zillow Rental Manager Report a problem | ||
| 1/12/2022 | Price change | $1,200-12.7%$1/sqft |
Source: Zillow Rental Manager Report a problem | ||
| 12/21/2021 | Listed for rent | $1,375+19.6%$1/sqft |
Source: Zillow Rental Manager Report a problem | ||
| 5/24/2018 | Listing removed | $1,150$1/sqft |
Source: CONREX - Property # 475353 Report a problem | ||
| 5/23/2018 | Price change | $1,150-3%$1/sqft |
Source: CONREX - Property # 475353 Report a problem | ||
| 4/25/2018 | Price change | $1,185-0.8%$1/sqft |
Source: CONREX - Property # 522835 Report a problem | ||
| 3/28/2018 | Price change | $1,195-3.2%$1/sqft |
Source: CONREX - Property # 475353 Report a problem | ||
| 2/21/2018 | Price change | $1,235+7.4%$1/sqft |
Source: CONREX - Property # 475353 Report a problem | ||
| 12/31/2017 | Price change | $1,150-4.2%$1/sqft |
Source: CONREX - Property # 435631 Report a problem | ||
| 12/4/2017 | Listed for rent | $1,200+26.3%$1/sqft |
Source: CONREX - Property # 435631 Report a problem | ||
| 10/28/2016 | Listing removed | $950-24%$1/sqft |
Source: Atlantis Realty Group Inc - Property # 249484 Report a problem | ||
| 3/20/2016 | Listing removed | $1,250$1/sqft |
Source: CONREX Property Management, LLC Report a problem | ||
| 2/14/2016 | Listed for rent | $1,250$1/sqft |
Source: CONREX Property Management, LLC Report a problem | ||
| 12/21/2015 | Sold | $85,000-10.1%$62/sqft |
Source: MIBOR as distributed by MLS GRID #21375847 Report a problem | ||
| 11/20/2015 | Pending sale | $94,500$69/sqft |
Source: Complete Real Estate Solutions #21375847 Report a problem | ||
| 9/12/2015 | Listed for sale | $94,500+5%$69/sqft |
Source: Complete Real Estate Solutions #21375847 Report a problem | ||
| 10/2/2010 | Listing removed | $89,990+66.6%$66/sqft |
Source: Complete Real Estate Solutions, LLC #21021174 Report a problem | ||
| 1/18/2010 | Sold | $54,000-9.9%$39/sqft |
Source: MIBOR as distributed by MLS GRID #2959438 Report a problem | ||
| 10/2/2009 | Sold | $59,928$44/sqft |
Source: Public Record Report a problem | ||
Public tax history
| Year | Property taxes | Tax assessment |
|---|---|---|
| 2025 | $5,020 +15.9% | $195,400 -0.9% |
| 2024 | $4,330 +7.7% | $197,200 +15.8% |
| 2023 | $4,020 +9.9% | $170,300 +8.3% |
| 2022 | $3,659 +7.4% | $157,200 +11.5% |
| 2021 | $3,407 +13.9% | $141,000 +8% |
| 2020 | $2,992 +9% | $130,500 +14.6% |
| 2019 | $2,745 +3.1% | $113,900 +7.9% |
| 2018 | $2,662 +6.8% | $105,600 +4.6% |
| 2017 | $2,491 +10.9% | $101,000 +8.4% |
| 2016 | $2,246 +11.3% | $93,200 +12% |
| 2014 | $2,018 +216.7% | $83,200 +1.1% |
| 2013 | $637 | $82,300 -1% |
| 2012 | $637 | $83,100 -8% |
| 2011 | -- | $90,300 -0.9% |
| 2010 | $677 +79.5% | $91,100 +15.5% |
| 2009 | $377 | $78,900 -13.4% |
| 2007 | -- | $91,100 |
| 2006 | -- | $91,100 |
| 2005 | -- | $91,100 |
| 2004 | -- | $91,100 |
Find assessor info on the county website
Monthly payment
Est. payment
Payment breakdown
Explore the cost of this home by adjusting the details. Changes won't be saved.Climate risks
Neighborhood: Southern Dunes

Similar homes
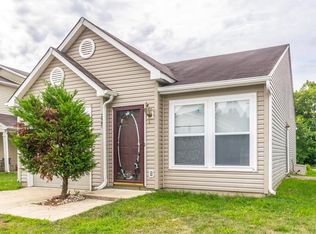
- $239,9003 bd2 ba1.2k sqft933 Atmore Ct, Indianapolis, IN 46217Active
 MLS ID #22125839, Eric Wolfe, Prime Real Estate. MIBOR as distributed by MLS GRID
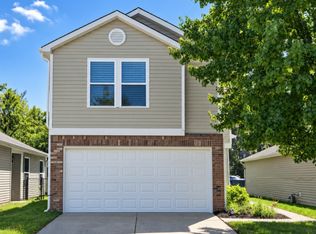
 - $249,9003 bd2 ba1.5k sqft7060 Blankenship Ave, Indianapolis, IN 46217Active
 MLS ID #22098902, Thawng Mang, Streamlined Realty. MIBOR as distributed by MLS GRID
 - $264,9003 bd3 ba1.7k sqft6243 Monteo Ln, Indianapolis, IN 46217Active
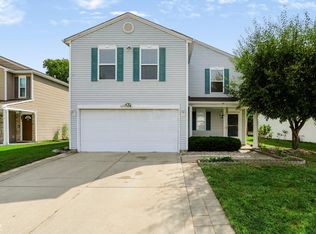 MLS ID #22124684, Sui Za Tial Heh, Landtree, REALTORS®. MIBOR as distributed by MLS GRID
 - $205,0004 bd2 ba1.2k sqft3119 Carlsbad Ln, Indianapolis, IN 46241Active
 MLS ID #22121769, Ashton Harris, The Stewart Home Group. MIBOR as distributed by MLS GRID
