When someone says they want easy living, a touch of luxury, and an affordable price, this is what they mean! Pull into your spacious private garage with plenty of room for storage, then step inside to an inviting entryway ready to welcome you and your guests. Upstairs, the open concept kitchen features stainless steel appliances and a large pantry with enough storage to make your neighbors jealous. Just off the kitchen, your private deck offers a tucked away spot overlooking the community, perfect for morning coffee and a little quiet before the day begins. Around the corner, the spacious living room has plenty of room to entertain, with a gas fireplace ready for crisp fall nights. Through the double doors, the first bedroom features a large closet and views of the neighborhood's mature pine trees. On the opposite end of the home, the primary suite offers room to unwind, plenty of natural light, a walk in closet, and a dedicated vanity area to make getting ready a little easier. A tiled shower with a rainfall showerhead adds the finishing touch! The sellers are sad to leave, but the end of their chapter could be the beginning of yours. Schedule your showing today!
Active
Price cut: $15K (11/17)
$185,000
4827 Flat Stone Pl, Indianapolis, IN 46268
2beds
1,025sqft
Residential, Condominium
Built in 2005
-- sqft lot
$-- Zestimate®
$180/sqft
$145/mo HOA
What's special
Gas fireplaceInviting entrywayOpen concept kitchenStainless steel appliances
- 35 days
- 158
- 7
Zillow last checked:
Listing updated:
Listed by:
Austin Coon austin@atpropertiesind.com,
@properties
Source: MIBOR as distributed by MLS GRID,MLS#: 22098574
Facts & features
Interior
Bedrooms & bathrooms
- Bedrooms: 2
- Bathrooms: 1
- Full bathrooms: 1
- Main level bathrooms: 1
- Main level bedrooms: 2
Primary bedroom
- Level: Main
- Area: 204 Square Feet
- Dimensions: 17x12
Bedroom 2
- Level: Main
- Area: 110 Square Feet
- Dimensions: 11x10
Great room
- Level: Main
- Area: 240 Square Feet
- Dimensions: 16x15
Kitchen
- Level: Main
- Area: 108 Square Feet
- Dimensions: 12x9
Heating
- Forced Air, Natural Gas
Cooling
- Central Air
Appliances
- Included: Dishwasher, Disposal, Microwave, Electric Oven, Refrigerator, Water Heater
Features
- Breakfast Bar, Entrance Foyer, Ceiling Fan(s), Walk-In Closet(s)
- Windows: Wood Work Painted
- Has basement: No
- Number of fireplaces: 1
- Fireplace features: Gas Log
- Common walls with other units/homes: No One Above
Interior area
- Total structure area: 1,025
- Total interior livable area: 1,025 sqft
Property
Parking
- Total spaces: 1
- Parking features: Attached
- Attached garage spaces: 1
Features
- Levels: Two
- Stories: 2
- Entry location: Building Private Entry
Details
- Parcel number: 490436136044000600
- Horse amenities: None
Construction
Type & style
- Home type: Condo
- Architectural style: Traditional
- Property subtype: Residential, Condominium
- Attached to another structure: Yes
Materials
- Brick, Vinyl Siding
- Foundation: Slab
Condition
- Updated/Remodeled
- New construction: No
- Year built: 2005
Utilities & green energy
- Water: Public
Community & HOA
Community
- Subdivision: Bihops Pond
HOA
- Has HOA: Yes
- Amenities included: Insurance, Maintenance, Management, Snow Removal
- Services included: Sewer, Entrance Common, Insurance, Lawncare, Maintenance Structure, Nature Area, Management, Snow Removal, Other
- HOA fee: $145 monthly
- HOA phone: 317-534-0200
Location
- Region: Indianapolis
Financial & listing details
- Price per square foot: $180/sqft
- Tax assessed value: $144,500
- Annual tax amount: $1,742
- Date on market: 10/17/2026
- Cumulative days on market: 36 days
Estimated market value
Not available
Estimated sales range
Not available
Not available
Price history
| Date | Event | Price |
|---|---|---|
| 11/17/2026 | Price change | $185,000-7.5%$180/sqft |
Source:  MIBOR as distributed by MLS GRID #22098574 Report a problem | ||
| 10/17/2026 | Listed for sale | $200,000+24.2%$195/sqft |
Source: MIBOR as distributed by MLS GRID #22098574 Report a problem | ||
| 10/2/2025 | Listing removed | $1,500$1/sqft |
Source: Zillow Rentals Report a problem | ||
| 9/18/2025 | Price change | $1,500-3.2%$1/sqft |
Source: Zillow Rentals Report a problem | ||
| 8/26/2025 | Listed for rent | $1,550$2/sqft |
Source: Zillow Rentals Report a problem | ||
| 9/20/2024 | Listing removed | $1,550$2/sqft |
Source: Zillow Rentals Report a problem | ||
| 5/25/2024 | Listed for rent | $1,550$2/sqft |
Source: Zillow Rentals Report a problem | ||
| 4/26/2024 | Sold | $161,000+3.9%$157/sqft |
Source: MIBOR as distributed by MLS GRID #21968690 Report a problem | ||
| 3/24/2024 | Pending sale | $155,000$151/sqft |
Source: MIBOR as distributed by MLS GRID #21968690 Report a problem | ||
| 3/21/2024 | Listed for sale | $155,000+248.3%$151/sqft |
Source: MIBOR as distributed by MLS GRID #21968690 Report a problem | ||
| 11/17/2011 | Sold | $44,500+127%$43/sqft |
Source: MIBOR as distributed by MLS GRID #21136451 Report a problem | ||
| 6/20/2011 | Sold | $19,600-76.9%$19/sqft |
Source: Public Record Report a problem | ||
| 9/11/2010 | Listing removed | $85,000$83/sqft |
Source: Prudential Indiana Realty Group #21007198 Report a problem | ||
| 2/13/2010 | Listed for sale | $85,000+6.4%$83/sqft |
Source: CENTURY 21 Realty Group I #21007198 Report a problem | ||
| 4/29/2009 | Listing removed | $79,900$78/sqft |
Source: Listhub #2831454 Report a problem | ||
| 1/22/2009 | Listed for sale | $79,900-5.9%$78/sqft |
Source: Listhub #2831454 Report a problem | ||
| 6/10/2008 | Listed for sale | $84,900$83/sqft |
Source: Listhub #2831454 Report a problem | ||
Public tax history
| Year | Property taxes | Tax assessment |
|---|---|---|
| 2025 | $1,743 +35.3% | $144,500 +85.7% |
| 2024 | $1,288 +213.7% | $77,800 +20.8% |
| 2023 | $411 +0.7% | $64,400 -6.3% |
| 2022 | $408 +15.6% | $68,700 +9% |
| 2021 | $353 +19.7% | $63,000 +15.4% |
| 2020 | $295 +5% | $54,600 +18.7% |
| 2019 | $281 -11.8% | $46,000 +7% |
| 2018 | $319 -7.8% | $43,000 -2.3% |
| 2017 | $345 +20.9% | $44,000 +0.9% |
| 2016 | $286 -0.7% | $43,600 -0.7% |
| 2014 | $288 -30% | $43,900 +5.8% |
| 2013 | $411 | $41,500 -39.3% |
| 2012 | $411 | $68,400 -33.1% |
| 2011 | -- | $102,200 +29.4% |
| 2010 | $136 -8.6% | $79,000 -1.6% |
| 2009 | $149 | $80,300 -26.9% |
| 2007 | -- | $109,900 -17.4% |
| 2006 | -- | $133,100 |
Find assessor info on the county website
Monthly payment
Est. payment
Payment breakdown
Explore the cost of this home by adjusting the details. Changes won't be saved.Climate risks
Neighborhood: Augusta-New Augusta
Nearby schools
Schools provided by the listing agent
- Elementary: Eastbrook Elementary School
- Middle: Guion Creek Middle School
- High: Pike High School
Source: MIBOR as distributed by MLS GRID. This data may not be complete. We recommend contacting the local school district to confirm school assignments for this home.
- $172,5003 bd2 ba1.3k sqft6259 Bishops Pond Ln, Indianapolis, IN 46268Sold
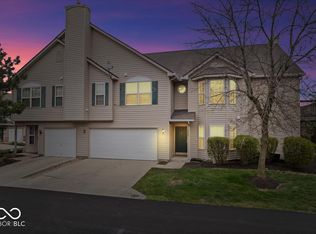
- $152,8003 bd2 ba1.4k sqft4823 Flat Stone Pl, Indianapolis, IN 46268Off Market
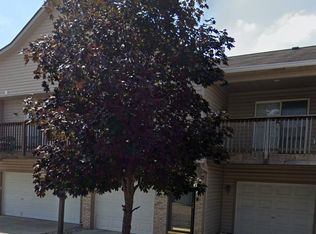
- $144,5002 bd2 ba1.1k sqft4825 Flat Stone Pl, Indianapolis, IN 46268Off Market
- $196,5003 bd2 ba1.3k sqft6257 Bishops Pond Ln, Indianapolis, IN 46268Off Market
Similar homes
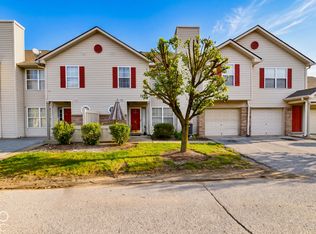
- $175,0002 bd2 ba1.2k sqft4637 Kimmeridge Ln, Indianapolis, IN 46254Active
 MLS ID #22135209, Doreen Harris, RE/MAX Advanced Realty. MIBOR as distributed by MLS GRID
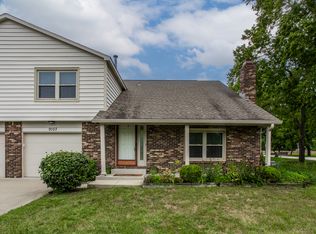
- $160,0002 bd2 ba1.2k sqft9103 Cinnebar Dr, Indianapolis, IN 46268Active
 MLS ID #22120408, Stevee Clifton, Compass Indiana, LLC. MIBOR as distributed by MLS GRID
- $159,9902 bd2 ba1.1k sqft8820 Yardley Ct APT 205, Indianapolis, IN 46268Active
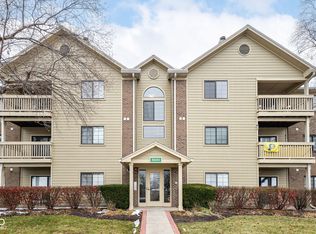 MLS ID #22076073, Vamsi Krishna Muppala Chenchu, Forthright Real Estate. MIBOR as distributed by MLS GRID
- $169,9002 bd2 ba1k sqft3189 Sandpiper North Dr, Indianapolis, IN 46268Active
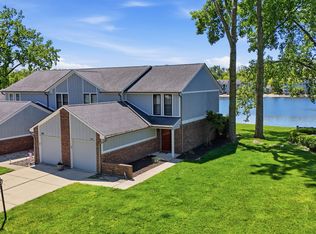 MLS ID #22102186, Christopher Dykes, Carpenter, REALTORS®. MIBOR as distributed by MLS GRID
