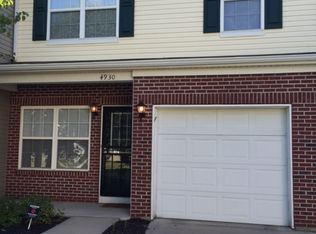
Discover an inviting condominium, ready for immediate occupancy, at 4932 Tuscany LN, INDIANAPOLIS, IN. Built in 2003, this 1331 square foot residence offers a traditional exterior and a lifestyle of comfort and ease. The open-plan kitchen seamlessly integrates with the living room, fostering a connected atmosphere perfect for daily life and entertaining. It features a practical peninsula and sleek stainless steel appliances. With two bedrooms and two full bathrooms, alongside a convenient half bathroom, this two-story property provides ample space. The built-in garage offers secure parking, while the private yard, complete with a patio and porch, extends your living space outdoors. This property presents a compelling opportunity for a refined living experience; schedule your private viewing today.
Active
Price cut: $1K (9/26)
$173,900
4932 Tuscany Ln, Indianapolis, IN 46254
2beds
1,331sqft
Residential, Condominium
Built in 2003
-- sqft lot
$-- Zestimate®
$131/sqft
$200/mo HOA
What's special
Convenient half bathroomTraditional exteriorSleek stainless steel appliancesPatio and porchTwo bedroomsPractical peninsulaOpen-plan kitchen
- 87 days
- 258
- 15
Zillow last checked:
Listing updated:
Listed by:
Andrew Neal andrewdealwithneal@gmail.com,
eXp Realty LLC
Source: MIBOR as distributed by MLS GRID,MLS#: 22115691
Facts & features
Interior
Bedrooms & bathrooms
- Bedrooms: 2
- Bathrooms: 3
- Full bathrooms: 2
- 1/2 bathrooms: 1
- Main level bathrooms: 1
Primary bedroom
- Level: Upper
- Area: 208 Square Feet
- Dimensions: 16x13
Bedroom 2
- Level: Upper
- Area: 120 Square Feet
- Dimensions: 12x10
Breakfast room
- Features: Luxury Vinyl Plank
- Level: Main
- Area: 77 Square Feet
- Dimensions: 11x7
Kitchen
- Features: Luxury Vinyl Plank
- Level: Main
- Area: 88 Square Feet
- Dimensions: 11x8
Living room
- Features: Luxury Vinyl Plank
- Level: Main
- Area: 165 Square Feet
- Dimensions: 15x11
Loft
- Level: Upper
- Area: 117 Square Feet
- Dimensions: 13x9
Heating
- Forced Air, Natural Gas
Cooling
- Central Air
Appliances
- Included: Dishwasher, Microwave, Electric Oven, Refrigerator
Features
- Attic Access, Breakfast Bar, Walk-In Closet(s)
- Has basement: No
- Attic: Access Only
- Common walls with other units/homes: 2+ Common Walls
Interior area
- Total structure area: 1,331
- Total interior livable area: 1,331 sqft
Property
Parking
- Total spaces: 1
- Parking features: Attached
- Attached garage spaces: 1
Features
- Levels: Two
- Stories: 2
- Entry location: Building Private Entry
Details
- Parcel number: 490607130057000600
- Horse amenities: None
Construction
Type & style
- Home type: Condo
- Architectural style: Traditional
- Property subtype: Residential, Condominium
- Attached to another structure: Yes
Materials
- Vinyl With Brick, Brick
- Foundation: Slab
Condition
- New construction: No
- Year built: 2003
Utilities & green energy
- Water: Public
Community & HOA
Community
- Subdivision: Parkside At Georgetown
HOA
- Has HOA: Yes
- HOA fee: $200 monthly
Location
- Region: Indianapolis
Financial & listing details
- Price per square foot: $131/sqft
- Tax assessed value: $162,900
- Annual tax amount: $1,668
- Date on market: 7/23/2026
- Cumulative days on market: 90 days
Estimated market value
Not available
Estimated sales range
Not available
Not available
Price history
| Date | Event | Price |
|---|---|---|
| 10/18/2026 | Price change | $1,700-2.9%$1/sqft |
Source: Zillow Rentals Report a problem | ||
| 10/12/2026 | Listed for rent | $1,750$1/sqft |
Source: Zillow Rentals Report a problem | ||
| 9/26/2026 | Price change | $173,900-0.6%$131/sqft |
Source:  MIBOR as distributed by MLS GRID #22115691 Report a problem MIBOR as distributed by MLS GRID #22115691 Report a problem | ||
| 8/17/2026 | Price change | $174,900-2.3%$131/sqft |
Source: MIBOR as distributed by MLS GRID #22115691 Report a problem | ||
| 7/23/2026 | Listed for sale | $179,000+15.5%$134/sqft |
Source: MIBOR as distributed by MLS GRID #22115691 Report a problem | ||
| 6/17/2026 | Listing removed | $1,750$1/sqft |
Source: Zillow Rentals Report a problem | ||
| 5/24/2026 | Listed for rent | $1,750+3.2%$1/sqft |
Source: Zillow Rentals Report a problem | ||
| 5/12/2025 | Listing removed | $1,695$1/sqft |
Source: Zillow Rentals Report a problem | ||
| 5/9/2025 | Listed for rent | $1,695+9.4%$1/sqft |
Source: Zillow Rentals Report a problem | ||
| 5/7/2025 | Sold | $155,000-11.4%$116/sqft |
Source: MIBOR as distributed by MLS GRID #22034140 Report a problem | ||
| 5/2/2025 | Pending sale | $175,000$131/sqft |
Source: MIBOR as distributed by MLS GRID #22034140 Report a problem | ||
| 4/22/2025 | Listed for sale | $175,000+20.7%$131/sqft |
Source: MIBOR as distributed by MLS GRID #22034140 Report a problem | ||
| 1/14/2023 | Listing removed | -- |
Source: MIBOR as distributed by MLS GRID #21897802 Report a problem | ||
| 1/2/2023 | Pending sale | $145,000$109/sqft |
Source: MIBOR as distributed by MLS GRID #21897802 Report a problem | ||
| 12/30/2022 | Listed for sale | $145,000+20.8%$109/sqft |
Source: MIBOR as distributed by MLS GRID #21897802 Report a problem | ||
| 10/6/2022 | Listing removed | -- |
Source: Zillow Rental Manager Report a problem | ||
| 9/5/2022 | Listed for rent | $1,550+59%$1/sqft |
Source: Zillow Rental Manager Report a problem | ||
| 12/14/2020 | Sold | $120,000+9.1%$90/sqft |
Source: MIBOR as distributed by MLS GRID #21750204 Report a problem | ||
| 11/7/2020 | Pending sale | $110,000$83/sqft |
Source: MIBOR REALTOR Association #21750204 Report a problem | ||
| 11/2/2020 | Listed for sale | $110,000+144.4%$83/sqft |
Source: MIBOR REALTOR Association #21750204 Report a problem | ||
| 9/17/2016 | Listing removed | $975+2.6%$1/sqft |
Source: ES Property Management - Property # 212593 Report a problem | ||
| 8/23/2015 | Listing removed | $950$1/sqft |
Source: ES Property Management LLC Report a problem | ||
| 8/22/2015 | Listed for rent | $950$1/sqft |
Source: ES Property Management LLC Report a problem | ||
| 6/27/2014 | Sold | $45,000+23.7%$34/sqft |
Source: Public Record Report a problem | ||
| 8/22/2011 | Sold | $36,378-67.8%$27/sqft |
Source: MIBOR as distributed by MLS GRID #21110809 Report a problem | ||
| 12/29/2010 | Sold | $112,834$85/sqft |
Source: Public Record Report a problem | ||
Public tax history
| Year | Property taxes | Tax assessment |
|---|---|---|
| 2025 | $3,347 +13.2% | $162,900 +9% |
| 2024 | $2,956 +149.3% | $149,400 +1.1% |
| 2023 | $1,186 +27.9% | $147,800 +14.6% |
| 2022 | $927 +31.9% | $129,000 +20.7% |
| 2021 | $703 -58.1% | $106,900 +20.8% |
| 2020 | $1,676 | $88,500 +5.6% |
| 2019 | $1,676 -2.3% | $83,800 |
| 2018 | $1,716 -2.4% | $83,800 -0.5% |
| 2017 | $1,759 +3.8% | $84,200 -0.8% |
| 2016 | $1,694 -3.6% | $84,900 -3.4% |
| 2014 | $1,758 -6.4% | $87,900 |
| 2013 | $1,878 | $87,900 +0.7% |
| 2012 | $1,878 | $87,300 -1.8% |
| 2011 | -- | $88,900 -1.7% |
| 2010 | $545 -0.4% | $90,400 -1.5% |
| 2009 | $547 | $91,800 -11.7% |
| 2007 | -- | $104,000 -0.7% |
| 2006 | -- | $104,700 +15.6% |
| 2005 | -- | $90,600 |
Find assessor info on the county website
Monthly payment
Est. payment
Payment breakdown
Explore the cost of this home by adjusting the details. Changes won't be saved.Climate risks
Neighborhood: Snacks-Guion Creek
Nearby schools
Schools provided by the listing agent
- High: Pike High School
Source: MIBOR as distributed by MLS GRID. This data may not be complete. We recommend contacting the local school district to confirm school assignments for this home.
Similar homes
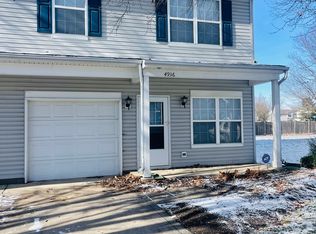
- $169,9002 bd2 ba1.2k sqft5721 Mornay Pl, Indianapolis, IN 46254Active
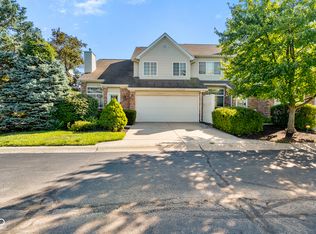 MLS ID #22118483, Emerson Nehring, CrestPoint Real Estate. MIBOR as distributed by MLS GRID
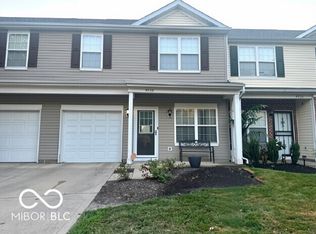
 - $155,0002 bd2 ba1.1k sqft4804 London Dr, Indianapolis, IN 46254Active
 MLS ID #22117340, Parge June, F.C. Tucker Company. MIBOR as distributed by MLS GRID
 - $219,9002 bd2 ba1.2k sqft7459 Quincy Ct, Indianapolis, IN 46254Active
 MLS ID #22129660, David Meador, Carpenter, REALTORS®. MIBOR as distributed by MLS GRID
 - $200,0002 bd1 ba1k sqft4827 Flat Stone Pl, Indianapolis, IN 46268Active
 MLS ID #22098574, Austin Coon, @properties. MIBOR as distributed by MLS GRID
