Welcome to Windridge Condominiums - a gated community in a Brown County setting inside of I-465. Enjoy this condo with access to rolling hills, ravines and mature trees - great for walking or bicycle riding. Close to shopping and restaurants within easy access to the interstate and downtown. Originally this condo was designed with 2 large bedrooms with 2 1/2 baths. The current owner removed one wall to open up the guest bedroom into a multi-use area (guest quarters, family room, office etc.) thus can be restored to a legal 2nd bedroom with its own full bath/shower and easy access to a newer washer/dryer. The primary bedroom has its own walk-in closet and full bath with walk-in shower. New carpet throughout the upper level and down into the living room with an area for a dining table. The kitchen with a pass-thru to the dining area has a small nook for a cafe table. All appliances and window treatments are included. New water heater in '23 and HVAC system in '24. New roof in '24. The sliding doors open to a private patio then to the 2 car garage. With-in a short walk to the dog park. Water/Sewer/Trash Pickup, snow removal, lawn care, exterior of condo maintenance is included in the monthly Association fees.
Active
$175,000
5262 Whisperwood Ln #258, Indianapolis, IN 46226
2beds
1,380sqft
Residential, Condominium
Built in 1977
-- sqft lot
$-- Zestimate®
$127/sqft
$447/mo HOA
What's special
Private patio
- 1 day |
- 86 |
- 5 |
Zillow last checked:
Listing updated:
Listed by:
Karen Shepherd 317-417-8448,
REMAX ONE
Source: MIBOR as distributed by MLS GRID,MLS#: 22121856
Facts & features
Interior
Bedrooms & bathrooms
- Bedrooms: 2
- Bathrooms: 3
- Full bathrooms: 2
- 1/2 bathrooms: 1
- Main level bathrooms: 1
Primary bedroom
- Level: Upper
- Area: 195 Square Feet
- Dimensions: 15x13
Bedroom 2
- Level: Upper
- Area: 130 Square Feet
- Dimensions: 13x10
Kitchen
- Level: Main
- Area: 108 Square Feet
- Dimensions: 12x9
Living room
- Level: Main
- Area: 323 Square Feet
- Dimensions: 19x17
Heating
- Electric, Forced Air
Cooling
- Central Air
Appliances
- Included: Dishwasher, Dryer, Electric Water Heater, Disposal, Microwave, Electric Oven, Refrigerator, Washer
- Laundry: In Unit, Laundry Closet
Features
- High Ceilings, High Speed Internet, Wired for Data, Walk-In Closet(s)
- Has basement: No
- Common walls with other units/homes: 2+ Common Walls
Interior area
- Total structure area: 1,380
- Total interior livable area: 1,380 sqft
Property
Parking
- Total spaces: 2
- Parking features: Detached
- Garage spaces: 2
- Details: Garage Parking Other(Garage Door Opener, Guest Street Parking)
Features
- Levels: Multi/Split
- Entry location: Building Private Entry
- Patio & porch: Patio
Lot
- Size: 0.39 Acres
- Features: Gated Community, Street Lights, Mature Trees
Details
- Parcel number: 490709109039000801
- Horse amenities: None
Construction
Type & style
- Home type: Condo
- Architectural style: Traditional
- Property subtype: Residential, Condominium
- Attached to another structure: Yes
Materials
- Wood Brick
- Foundation: Slab
Condition
- New construction: No
- Year built: 1977
Utilities & green energy
- Water: Public
- Utilities for property: Sewer Connected, Water Connected
Community & HOA
Community
- Features: Low Maintenance Lifestyle, Clubhouse, Gated, Street Lights
- Subdivision: Windridge
HOA
- Has HOA: Yes
- Amenities included: Clubhouse, Insurance, Maintenance, Snow Removal, Trash
- Services included: Association Home Owners, Clubhouse, Sewer, Entrance Private, Insurance, Lawncare, Maintenance Structure, Maintenance, Snow Removal, Trash
- HOA fee: $447 monthly
- HOA phone: 317-251-7861
Location
- Region: Indianapolis
Financial & listing details
- Price per square foot: $127/sqft
- Annual tax amount: $1,722
- Date on market: 8/22/2026
- Cumulative days on market: 3 days
Estimated market value
Not available
Estimated sales range
Not available
Not available
Price history
| Date | Event | Price |
|---|---|---|
| 8/22/2026 | Listed for sale | $175,000$127/sqft |
Source:  MIBOR as distributed by MLS GRID #22121856 Report a problem MIBOR as distributed by MLS GRID #22121856 Report a problem | ||
Public tax history
Tax history is unavailable.
Monthly payment
Est. payment
Payment breakdown
Explore the cost of this home by adjusting the details. Changes won't be saved.Climate risks
Neighborhood: Brendonwood
Nearby schools
GreatSchools rating
- 3/10Robert Lee Frost School 106Grades: PK-5Distance: 0.7 mi
- 3/10Broad Ripple Middle School - An IB World SchoolGrades: 6-8Distance: 3.1 mi
- 5/10Shortridge High SchoolGrades: 9-12Distance: 4.3 mi
- $171,3002 bd1 ba1.3k sqft5262 Whisperwood Ln, Indianapolis, IN 46226Off Market
- $178,1002 bd2 ba1.3k sqft5258 Whisperwood Ln, Indianapolis, IN 46226Off Market
- $193,0002 bd3 ba1.3k sqft5266 Whisperwood Ln, Indianapolis, IN 46226Sold
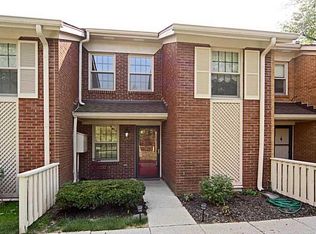
- $193,0002 bd3 ba1.3k sqft5266 Whisperwood Ln #259, Indianapolis, IN 46226Sold
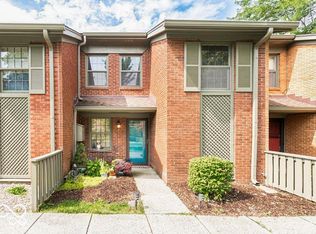
- $169,1002 bd1 ba1.3k sqft5254 Whisperwood Ln, Indianapolis, IN 46226Off Market
- $192,5002 bd3 ba1.3k sqft5270 Whisperwood Ln, Indianapolis, IN 46226Off Market
- $178,3002 bd3 ba1.3k sqft5250 Whisperwood Ln, Indianapolis, IN 46226Off Market
- $190,0002 bd3 ba1.3k sqft5250 Whisperwood Ln #0, Indianapolis, IN 46226Sold
A local agent can set up tours, give advice and negotiate with sellers.
Similar homes
- $224,9002 bd2 ba1.5k sqft5228 Fawn Hill Ter, Indianapolis, IN 46226For Sale
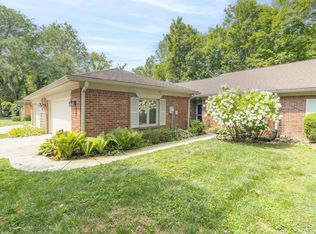 MLS ID #202631008, Louise Thompson, RE/MAX First Integrity. IRMLS
 - $169,0004 bd3 ba1.7k sqft8041 E 34th St, Indianapolis, IN 46226Active
 MLS ID #22120036, Adam Woodring, Mainstay Brokerage LLC. MIBOR as distributed by MLS GRID
 - $169,9004 bd2 ba1.3k sqft4328 N Kenmore Rd, Indianapolis, IN 46226Active
 MLS ID #22097196, Isabella Frazier, Trelora Realty. MIBOR as distributed by MLS GRID
 - $185,0002 bd2 ba1.5k sqft6009 Apache Dr, Indianapolis, IN 46254Active
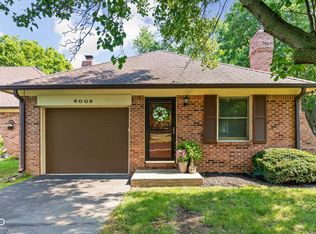 MLS ID #22116775, Robbin Edwards, Encore Sotheby's International. MIBOR as distributed by MLS GRID
 - $209,9002 bd2 ba978 sqft7432 Harbour Isle, Indianapolis, IN 46240ActiveMLS ID #22118045, Matthew O'Brien, Indianapolis Brokerage Firm. MIBOR as distributed by MLS GRID
- $164,9002 bd1 ba890 sqft7238 Harbour Isle, Indianapolis, IN 46240ActiveMLS ID #22092217, Glenn Bill, eXp Realty, LLC. MIBOR as distributed by MLS GRID
- $159,9004 bd2 ba1.9k sqft4029 Barnor Dr, Indianapolis, IN 46226ActiveMLS ID #22105415, Samuel Nieves-Montanez, Trelora Realty. MIBOR as distributed by MLS GRID
- $256,9002 bd2 ba1.9k sqft5409 Greenwillow Rd, Indianapolis, IN 46226ActiveMLS ID #22100159, Jack Norton, Norton Real Estate. MIBOR as distributed by MLS GRID
- $143,0004 bd1 ba1.1k sqft6672 E 43rd Pl, Indianapolis, IN 46226ActiveMLS ID #22095089, Kristen Rozzi, CENTURY 21 Scheetz. MIBOR as distributed by MLS GRID
- $175,0002 bd2 ba1.2k sqft6006 Racine Ln, Indianapolis, IN 46254ActiveMLS ID #22120035, Emerson Nehring, CrestPoint Real Estate. MIBOR as distributed by MLS GRID
- $185,0002 bd2 ba1.1k sqft9457 Bridgewater Cir, Indianapolis, IN 46250ActiveMLS ID #22099961, Tracy Ridings, F.C. Tucker Company. MIBOR as distributed by MLS GRID
- $179,9002 bd2 ba1.2k sqft5721 Mornay Pl, Indianapolis, IN 46254ActiveMLS ID #22118483, Emerson Nehring, CrestPoint Real Estate. MIBOR as distributed by MLS GRID
- $185,9242 bd2 ba1.3k sqft10924 Saint Petersburg Way, Indianapolis, IN 46229ActiveMLS ID #22107754, Karen Sauer, Crossroads Real Estate Group LLC. MIBOR as distributed by MLS GRID
- $204,9003 bd1 ba1.1k sqft3226 N Elmhurst Dr, Indianapolis, IN 46226ActiveMLS ID #22089468, Lisa Wuertz, F.C. Tucker Company. MIBOR as distributed by MLS GRID
- $208,0002 bd3 ba1.5k sqft9457 Timber View Dr, Indianapolis, IN 46250ActiveMLS ID #22116727, Stephen Clark, Compass Indiana, LLC. MIBOR as distributed by MLS GRID
- $179,9002 bd2 ba1.2k sqft5817 Beacon Cove Way, Indianapolis, IN 46237ActiveMLS ID #22095008, Christi Coffey, F.C. Tucker Company. MIBOR as distributed by MLS GRID
- $130,0002 bd3 ba1.1k sqft4458 Abby Creek Ln, Indianapolis, IN 46205ActiveMLS ID #22098635, Yang Xiao, Sheepsheds, LLC. MIBOR as distributed by MLS GRID
- $179,9003 bd1 ba1.8k sqft3531 N Bancroft St, Indianapolis, IN 46218ActiveMLS ID #22115532, Randy Placencia, Red Bridge Real Estate. MIBOR as distributed by MLS GRID
- $194,9002 bd3 ba1.4k sqft7538 Castleton Farms North Dr, Indianapolis, IN 46256ActiveMLS ID #22074728, Jim Lane, CENTURY 21 Scheetz. MIBOR as distributed by MLS GRID
- $134,9003 bd2 ba1.9k sqft3824 Richelieu Rd, Indianapolis, IN 46226ActiveMLS ID #22100332, Isabella Frazier, Trelora Realty. MIBOR as distributed by MLS GRID
