Skip main navigation
Sold
  • $193,000

    5266 Whisperwood Ln #259, Indianapolis, IN 46226

    2beds
    1,380sqft
    Residential, Condominium
    Built in 1977
    -- sqft lot
    $193,100 Zestimate®
    $140/sqft
    $1,418 Estimated rent

    Home value

    $193,100

    $182,000 - $207,000

    $1,418/mo

    Zestimate® history
    Loading
    Loading...

    Owner options

    List your home for rent

    $1,418/mo

    Rent Zestimate®

    Find your next renter with Zillow Rental Manager. Plus, with online applications, you can quickly screen prospective tenants – for free.

    Learn more

    $1,418/mo

    Rent Zestimate®

    Refinance and save

    $1,671/mo

    Est. payment

    Refinancing to a lower rate could help reduce your monthly payments and save thousands over the life of the loan.

    See today's rates

    $1,671/mo

    Est. payment

    Explore your selling options

    Work with a Zillow partner agent

    Leverage their expertise and Zillow's premium Showcase listings to get your home seen by more buyers.

    Get started

    List with your own agent

    Get your home in front of millions of buyers by listing it on Zillow.

    Learn how to do it

    Sell it yourself

    Take full control of how buyers see your home on Zillow by listing For Sale by Owner (FSBO).

    List your home

    What's special

    Gated windridge condominium complex
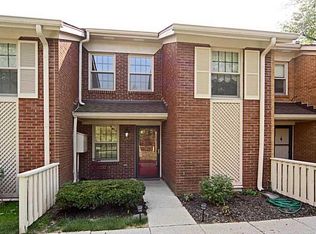
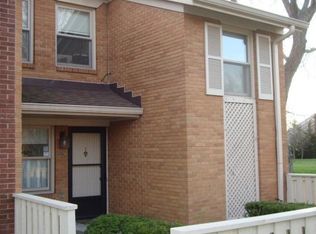
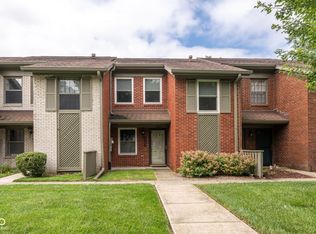
    Come see this charming 2-bedroom condo located in the gated Windridge Condominium Complex! This home features 2.5 bathrooms, a 2-car garage, and a large private brick patio-perfect for relaxing or entertaining. Recent updates include new waterproof laminate flooring throughout and a new microwave above the stove, along with a roof replaced within the last two years. Enjoy true low-maintenance living with water, sewer, trash pickup, snow removal, lawn care, and exterior maintenance all included in the monthly association fee. Conveniently located near Emerson & 56th Street. Agent must be contacted for a temporary gate code to access the property through the visitor gate.

    Zillow last checked:

    Listing updated:

    Listed by:

    Jennifer Eckles 317-432-6667,

    Keller Williams Indy Metro S

    Bought with:

    Kimberly Papp

    Key Exchange Real Estate

    Source: MIBOR as distributed by MLS GRID,MLS#: 22078310MLS Logo

    Facts & features

    Interior

    Bedrooms & bathrooms
    • Bedrooms: 2
    • Bathrooms: 3
    • Full bathrooms: 2
    • 1/2 bathrooms: 1
    • Main level bathrooms: 1
    Primary bedroom
    • Level: Upper
    • Area: 195 Square Feet
    • Dimensions: 15x13
    Bedroom 2
    • Level: Upper
    • Area: 117 Square Feet
    • Dimensions: 13x09
    Kitchen
    • Level: Main
    • Area: 88 Square Feet
    • Dimensions: 11x08
    Living room
    • Level: Main
    • Area: 323 Square Feet
    • Dimensions: 19x17
    Heating
    • Electric, Forced Air
    Cooling
    • Central Air
    Appliances
    • Included: Dishwasher, Dryer, Disposal, MicroHood, Electric Oven, Refrigerator, Washer
    • Laundry: Laundry Closet, Upper Level
    Features
    • Breakfast Bar, Hardwood Floors, Walk-In Closet(s)
    • Flooring: Hardwood
    • Has basement: No
    • Common walls with other units/homes: 2+ Common Walls
    Interior area
    • Total structure area: 1,380
    • Total interior livable area: 1,380 sqft

    Property

    Parking
    • Total spaces: 2
    • Parking features: Detached, Garage Door Opener
    • Garage spaces: 2
    • Details: Garage Parking Other(Guest Street Parking)
    Features
    • Levels: Two
    • Stories: 2
    • Entry location: Other/See Remarks
    • Patio & porch: Covered, Patio
    • Fencing: Fenced,Privacy
    Lot
    • Size: 10,454 Square Feet
    • Features: Gated Community, Sidewalks, Other
    Details
    • Parcel number: 490709109038000801
    • Horse amenities: None

    Construction

    Type & style
    • Home type: Condo
    • Architectural style: Traditional
    • Property subtype: Residential, Condominium
    • Attached to another structure: Yes
    Materials
    • Brick
    • Foundation: Slab
    Condition
    • New construction: No
    • Year built: 1977

    Utilities & green energy

    • Water: Public

    Community & HOA

    Community
    • Features: Low Maintenance Lifestyle, Other
    • Subdivision: Windridge
    HOA
    • Has HOA: Yes
    • Amenities included: Insurance, Maintenance, Snow Removal, Trash
    • Services included: Sewer, Entrance Common, Insurance, Lawncare, Maintenance Structure, Maintenance, Snow Removal, Trash
    • HOA fee: $415 monthly
    • HOA phone: 317-251-7861
    Location
    • Region: Indianapolis

    Financial & listing details

    • Price per square foot: $140/sqft
    • Annual tax amount: $1,526
    • Date on market: 1/5/2026
    • Cumulative days on market: 80 days

    Price history

    DateEventPrice
    4/30/2026Sold$193,000-2.5%$140/sqft
    Source: MIBOR as distributed by MLS GRID #22078310 Report a problem
    3/25/2026Pending sale$198,000$143/sqft
    Source: MIBOR as distributed by MLS GRID #22078310 Report a problem
    3/9/2026Price change$198,000-1%$143/sqft
    Source: MIBOR as distributed by MLS GRID #22078310 Report a problem
    1/5/2026Listed for sale$200,000+74.1%$145/sqft
    Source: MIBOR as distributed by MLS GRID #22078310 Report a problem
    10/2/2020Listing removed$114,900$83/sqft
    Source: RE/MAX Legends Group #21731392 Report a problem
    8/24/2020Pending sale$114,900$83/sqft
    Source: RE/MAX Legends Group #21731392 Report a problem
    8/12/2020Listed for sale$114,900$83/sqft
    Source: RE/MAX Legends Group #21731392 Report a problem

    Public tax history

    Tax history is unavailable.

    Neighborhood: Brendonwood

    Nearby schools

    GreatSchools rating
    Get a cash offer in 3 minutes
    Find out how much your home could sell for in as little as 3 minutes with a no-obligation cash offer.
    Estimated market value
    $193,100
    Get a cash offer in 3 minutes
    Find out how much your home could sell for in as little as 3 minutes with a no-obligation cash offer.
    Estimated market value
    $193,100