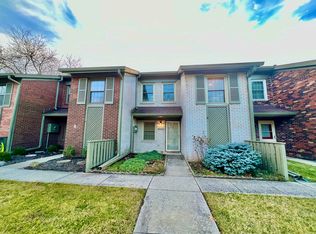
Welcome to refined, low-maintenance living in the gated community of Windridge. Located at 5250 Whisperwood Lane, this beautifully maintained 2-bedroom, 2.5-bath condo offers a seamless blend of comfort, privacy, and timeless character in one of Indianapolis' most distinctive settings. Inside, a thoughtfully designed floor plan features spacious living areas, abundant natural light, and an easy flow ideal for both everyday living and entertaining. Upstairs, you'll find two well-appointed bedrooms, including a generous primary suite with a large walk-in closet and private en-suite bath. A convenient half bath on the main level adds functionality for guests. Step outside to your private patio-perfect for relaxing evenings or hosting family and friends. Whether quiet nights at home or casual gatherings, this residence offers both charm and practicality. Beyond the home, Windridge provides a truly unique backdrop rich in history. Once part of Stoughton Fletcher's estate-home to the iconic Laurel Hall-and later reimagined by developer Robert Welch, the community blends historic significance with forward-thinking design. Surrounded by mature trees and rolling landscapes, Windridge offers a rare opportunity for peaceful, gated living with a meaningful connection to Indianapolis' past.
Sold
$190,000
5250 Whisperwood Ln #0, Indianapolis, IN 46226
2beds
1,380sqft
Residential, Condominium
Built in 1977
-- sqft lot
$190,100 Zestimate®
$138/sqft
$1,460 Estimated rent
Home value
$190,100
$181,000 - $200,000
$1,460/mo
Zestimate® history
Owner options
List your home for rent
$1,460/mo
Rent Zestimate®
Find your next renter with Zillow Rental Manager. Plus, with online applications, you can quickly screen prospective tenants – for free.
$1,460/mo
Rent Zestimate®
Refinance and save
$1,695/mo
Est. payment
Refinancing to a lower rate could help reduce your monthly payments and save thousands over the life of the loan.
$1,695/mo
Est. payment
Explore your selling options
Work with a Zillow partner agent
Leverage their expertise and Zillow's premium Showcase listings to get your home seen by more buyers.
Get startedList with your own agent
Get your home in front of millions of buyers by listing it on Zillow.
Learn how to do itSell it yourself
Take full control of how buyers see your home on Zillow by listing For Sale by Owner (FSBO).
List your homeWhat's special
Private en-suite bathGenerous primary suiteTwo well-appointed bedroomsThoughtfully designed floor planAbundant natural lightLarge walk-in closet
Zillow last checked:
Listing updated:
Listed by:
Jason Sciortino 317-372-4777,
F.C. Tucker Company
Bought with:
Caroline DeFazio
Compass Indiana, LLC
Source: MIBOR as distributed by MLS GRID,MLS#: 22095289
Facts & features
Interior
Bedrooms & bathrooms
- Bedrooms: 2
- Bathrooms: 3
- Full bathrooms: 2
- 1/2 bathrooms: 1
- Main level bathrooms: 1
Primary bedroom
- Level: Upper
- Area: 169 Square Feet
- Dimensions: 13X13
Bedroom 2
- Level: Upper
- Area: 130 Square Feet
- Dimensions: 13X10
Kitchen
- Level: Main
- Area: 108 Square Feet
- Dimensions: 12X09
Living room
- Level: Main
- Area: 266 Square Feet
- Dimensions: 19X14
Heating
- Forced Air, Electric
Cooling
- Central Air
Appliances
- Included: Dishwasher, Disposal, Microwave, Electric Oven, Range Hood, Refrigerator, Electric Water Heater
- Laundry: Upper Level
Features
- Ceiling Fan(s), Hardwood Floors, Walk-In Closet(s)
- Flooring: Hardwood
- Has basement: No
- Common walls with other units/homes: 2+ Common Walls
Interior area
- Total structure area: 1,380
- Total interior livable area: 1,380 sqft
Property
Parking
- Total spaces: 2
- Parking features: Detached
- Garage spaces: 2
- Details: Garage Parking Other(Garage Door Opener, Guest Street Parking, Service Door)
Features
- Levels: Two
- Stories: 2
- Entry location: Ground Level
- Patio & porch: Patio
- Fencing: Fenced,Privacy
Lot
- Size: 0.25 Acres
- Features: Sidewalks, Street Lights, Mature Trees, Trees-Small (Under 20 Ft)
Details
- Parcel number: 490709109045000801
- Horse amenities: None
Construction
Type & style
- Home type: Condo
- Architectural style: Traditional
- Property subtype: Residential, Condominium
- Attached to another structure: Yes
Materials
- Brick
- Foundation: Slab
Condition
- New construction: No
- Year built: 1977
Utilities & green energy
- Electric: 200+ Amp Service
- Water: Public
- Utilities for property: Electricity Connected, Sewer Connected, Water Connected
Community & HOA
Community
- Features: Low Maintenance Lifestyle, Clubhouse, Curbs, Gated, Sidewalks
- Security: Gated Community
- Subdivision: Windridge
HOA
- Has HOA: Yes
- Amenities included: Clubhouse, Dog Park, Maintenance, Maintenance Grounds, Parking, Snow Removal, Trash
- Services included: Association Home Owners, Clubhouse, Entrance Private, Insurance, Laundry Connection In Unit, Lawncare, Maintenance Grounds, Maintenance Structure, Maintenance, Snow Removal, Trash
- HOA fee: $455 monthly
- HOA phone: 317-251-7861
Location
- Region: Indianapolis
Financial & listing details
- Price per square foot: $138/sqft
- Annual tax amount: $4,308
- Date on market: 4/17/2026
- Cumulative days on market: 64 days
- Electric utility on property: Yes
Price history
| Date | Event | Price |
|---|---|---|
| 7/10/2026 | Sold | $190,000+0.5%$138/sqft |
Source:  MIBOR as distributed by MLS GRID #22095289 Report a problem MIBOR as distributed by MLS GRID #22095289 Report a problem | ||
| 6/22/2026 | Pending sale | $189,000$137/sqft |
Source: MIBOR as distributed by MLS GRID #22095289 Report a problem | ||
| 4/27/2026 | Price change | $189,000-5.5%$137/sqft |
Source: MIBOR as distributed by MLS GRID #22095289 Report a problem | ||
| 4/17/2026 | Listed for sale | $200,000$145/sqft |
Source: MIBOR as distributed by MLS GRID #22095289 Report a problem | ||
Public tax history
Tax history is unavailable.
Neighborhood: Brendonwood
Nearby homes
- $179,4002 bd3 ba1.3k sqft5250 Whisperwood Ln, Indianapolis, IN 46226Off Market
- $172,9002 bd1 ba1.3k sqft5246 Whisperwood Ln, Indianapolis, IN 46226Off Market
- $170,3002 bd1 ba1.3k sqft5254 Whisperwood Ln, Indianapolis, IN 46226Off Market
- $145,0002 bd3 ba1.3k sqft5242 Whisperwood Ln, Indianapolis, IN 46226Sold
- $179,2002 bd2 ba1.3k sqft5258 Whisperwood Ln, Indianapolis, IN 46226Off Market
- $189,200-- bd1 ba1.3k sqft5238 Whisperwood Ln, Indianapolis, IN 46226Off Market
- $175,0002 bd3 ba1.3k sqft5262 Whisperwood Ln #258, Indianapolis, IN 46226For Sale
- $172,6002 bd1 ba1.3k sqft5262 Whisperwood Ln, Indianapolis, IN 46226Off Market
Nearby schools
GreatSchools rating
- 3/10Robert Lee Frost School 106Grades: PK-5Distance: 0.7 mi
- 3/10Broad Ripple Middle School - An IB World SchoolGrades: 6-8Distance: 3.2 mi
- 5/10Shortridge High SchoolGrades: 9-12Distance: 4.3 mi
Get a cash offer in 3 minutes
Find out how much your home could sell for in as little as 3 minutes with a no-obligation cash offer.
Estimated market value
$190,100
Get a cash offer in 3 minutes
Find out how much your home could sell for in as little as 3 minutes with a no-obligation cash offer.
Estimated market value
$190,100
- Indiana
- Marion County
- Indianapolis
- 46226
- Brendonwood
- 5250 Whisperwood Ln Unit 0
Nearby cities
Nearby neighborhoods
Nearby zip codes
Other Indianapolis Topics
