Classic Charm Meets Modern Comfort: Fully Updated 1954 Ranch Welcome home to this meticulously cared-for 3 bedroom, 1 bath ranch, perfectly blending mid-century character with today's desired updates. This home has been lovingly maintained and features extensive modern enhancements, offering you a truly move-in ready experience. Key Features Include: Tasteful Updates: Enjoy a beautifully updated interior with modern fixtures and finishes throughout. The home is spotless and shows pride of ownership in every room. Spacious Living: The classic ranch layout offers a comfortable and flowing floor plan, ideal for everyday living. Large, Private Yard: Step outside to an expansive, well-manicured yard-a perfect oasis for outdoor entertaining, gardening, or simply relaxing. The large lot offers exceptional space and privacy. Many Extras: This home comes with numerous bonus features, adding value and convenience that set it apart from the rest. Don't miss the opportunity to own a piece of history that lives like a brand-new home. This property is a must-see for anyone seeking a charming, well-maintained ranch with a fantastic yard.
Active
Price cut: $10K (7/22)
$204,900
3226 N Elmhurst Dr, Indianapolis, IN 46226
3beds
1,128sqft
:
Get pre-qualified$1,393/mo
Residential, Single Family Residence
Built in 1954
0.36 Acres Lot
$-- Zestimate®
$182/sqft
$-- HOA
What's special
- 143 days |
- 264 |
- 10 |
Zillow last checked:
Listing updated:
Listed by:
Lisa Wuertz 317-965-4060,
F.C. Tucker Company
Source: MIBOR as distributed by MLS GRID,MLS#: 22089468
Facts & features
Interior
Bedrooms & bathrooms
- Bedrooms: 3
- Bathrooms: 1
- Full bathrooms: 1
- Main level bathrooms: 1
- Main level bedrooms: 3
Primary bedroom
- Level: Main
- Area: 156 Square Feet
- Dimensions: 12 x 13
Bedroom 2
- Level: Main
- Area: 132 Square Feet
- Dimensions: 11 x 12
Bedroom 3
- Level: Main
- Area: 110 Square Feet
- Dimensions: 10 x 11
Dining room
- Level: Main
- Area: 132 Square Feet
- Dimensions: 11 x 12
Kitchen
- Features: Tile-Ceramic
- Level: Main
- Area: 120 Square Feet
- Dimensions: 10 x 12
Living room
- Level: Main
- Area: 224 Square Feet
- Dimensions: 14 x 16
Heating
- Natural Gas
Cooling
- Central Air
Appliances
- Included: Electric Cooktop, Gas Cooktop, Dishwasher, Disposal, Gas Water Heater, MicroHood
- Laundry: Laundry Closet
Features
- Hardwood Floors
- Flooring: Hardwood
- Has basement: No
Interior area
- Total structure area: 1,128
- Total interior livable area: 1,128 sqft
Property
Parking
- Total spaces: 1
- Parking features: Attached
- Attached garage spaces: 1
Features
- Levels: One
- Stories: 1
- Patio & porch: Patio
- Fencing: Fenced,Full
Lot
- Size: 0.36 Acres
- Features: Mature Trees
Details
- Additional structures: Barn Mini, Storage
- Parcel number: 490724109003000700
- Horse amenities: None
Construction
Type & style
- Home type: SingleFamily
- Architectural style: Ranch
- Property subtype: Residential, Single Family Residence
Materials
- Vinyl With Stone
- Foundation: Slab
Condition
- Updated/Remodeled
- New construction: No
- Year built: 1954
Utilities & green energy
- Water: Public
- Utilities for property: Electricity Connected, Sewer Connected, Water Connected
Community & HOA
Community
- Subdivision: No Subdivision
HOA
- Has HOA: No
Location
- Region: Indianapolis
Financial & listing details
- Price per square foot: $182/sqft
- Tax assessed value: $124,800
- Annual tax amount: $2,556
- Date on market: 3/21/2026
- Cumulative days on market: 144 days
- Electric utility on property: Yes
Estimated market value
Not available
Estimated sales range
Not available
Not available
Price history
| Date | Event | Price |
|---|---|---|
| 7/22/2026 | Price change | $204,900-4.7%$182/sqft |
Source:  MIBOR as distributed by MLS GRID #22089468 Report a problem MIBOR as distributed by MLS GRID #22089468 Report a problem | ||
| 5/6/2026 | Price change | $214,900-2.3%$191/sqft |
Source: MIBOR as distributed by MLS GRID #22089468 Report a problem | ||
| 4/16/2026 | Price change | $219,900-2.2%$195/sqft |
Source: MIBOR as distributed by MLS GRID #22089468 Report a problem | ||
| 3/21/2026 | Listed for sale | $224,900+2.3%$199/sqft |
Source: MIBOR as distributed by MLS GRID #22089468 Report a problem | ||
| 12/11/2025 | Listing removed | $219,900$195/sqft |
Source: MIBOR as distributed by MLS GRID #22052166 Report a problem | ||
| 11/6/2025 | Price change | $219,900-2.2%$195/sqft |
Source: MIBOR as distributed by MLS GRID #22052166 Report a problem | ||
| 9/19/2025 | Listed for sale | $224,900$199/sqft |
Source: MIBOR as distributed by MLS GRID #22052166 Report a problem | ||
Public tax history
| Year | Property taxes | Tax assessment |
|---|---|---|
| 2025 | $2,555 +6.1% | $124,800 +12.3% |
| 2024 | $2,408 +12% | $111,100 +6.5% |
| 2023 | $2,151 +11% | $104,300 +6.9% |
| 2022 | $1,937 +10.6% | $97,600 +11.4% |
| 2021 | $1,752 +6.5% | $87,600 +10.5% |
| 2020 | $1,646 +9.5% | $79,300 +6.7% |
| 2019 | $1,503 +14.2% | $74,300 +9.9% |
| 2018 | $1,316 -4.9% | $67,600 +6.1% |
| 2017 | $1,384 +8.7% | $63,700 +1.6% |
| 2016 | $1,274 -1% | $62,700 -1.7% |
| 2014 | $1,287 -9.9% | $63,800 -6.9% |
| 2013 | $1,428 | $68,500 -3.2% |
| 2012 | $1,428 | $70,800 +3.4% |
| 2011 | -- | $68,500 |
| 2010 | $1,377 -3.7% | $68,500 -3.9% |
| 2009 | $1,430 | $71,300 -0.1% |
| 2007 | -- | $71,400 -1.9% |
| 2006 | -- | $72,800 +16.3% |
| 2005 | -- | $62,600 |
| 2004 | -- | $62,600 |
| 2003 | -- | $62,600 +118.9% |
| 2002 | -- | $28,600 +199.8% |
| 2001 | -- | $9,540 |
| 2000 | -- | $9,540 |
Find assessor info on the county website
Monthly payment
Est. payment
Payment breakdown
Explore the cost of this home by adjusting the details. Changes won't be saved.Climate risks
Neighborhood: Arlington Woods
Nearby schools
GreatSchools rating
- 3/10Pleasant Run Elementary SchoolGrades: K-4Distance: 1.8 mi
- 3/10Stonybrook Middle School (7-8)Grades: 5-8Distance: 3.9 mi
- 2/10Warren Central High SchoolGrades: 9-12Distance: 2.8 mi
Schools provided by the listing agent
- Elementary: Pleasant Run Elementary School
- High: Warren Central High School
Source: MIBOR as distributed by MLS GRID. This data may not be complete. We recommend contacting the local school district to confirm school assignments for this home.
- $177,6003 bd1 ba1.8k sqft3230 N Elmhurst Dr, Indianapolis, IN 46226Off Market
- $207,2003 bd2 ba1.6k sqft3222 N Elmhurst Dr, Indianapolis, IN 46226Off Market
- $183,7003 bd2 ba1.3k sqft3234 Elmhurst Dr, Indianapolis, IN 46226Off Market
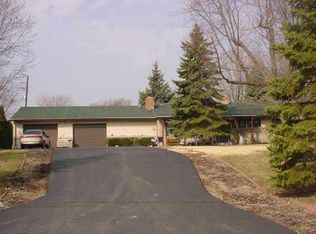
- $135,4003 bd-- ba990 sqft3218 N Elmhurst Dr, Indianapolis, IN 46226Off Market
- $164,6003 bd0 ba1.3k sqft3234 N Elmhurst Dr, Indianapolis, IN 46226Off Market
- $153,7003 bd-- ba960 sqft3225 N Elmhurst Dr, Indianapolis, IN 46226Off Market
- $144,4003 bd1 ba1k sqft3229 N Elmhurst Dr, Indianapolis, IN 46226Off Market
- $176,1003 bd2 ba1.7k sqft7209 E 33rd St, Indianapolis, IN 46226Off Market
A local agent can set up tours, give advice and negotiate with sellers.
Similar homes
- $200,0003 bd2 ba1.1k sqft3915 N Audubon Rd, Indianapolis, IN 46226Active
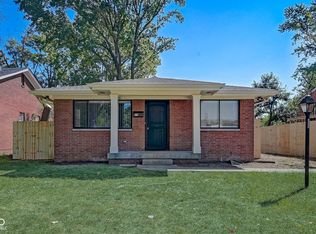 MLS ID #22115710, Lee Skiles, Trueblood Real Estate. MIBOR as distributed by MLS GRID
 - $189,9003 bd2 ba1.5k sqft4457 N Sheridan Ave, Indianapolis, IN 46226Active
 MLS ID #22117333, Luis Carrillo, F.C. Tucker Company. MIBOR as distributed by MLS GRID
 - $175,0003 bd1 ba900 sqft7840 Roseway Ct, Indianapolis, IN 46226Active
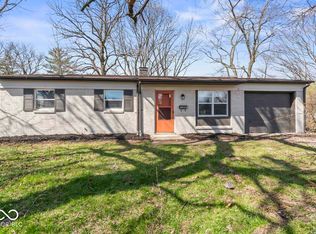 MLS ID #22091163, Shannon Adair, Canon Real Estate Services LLC. MIBOR as distributed by MLS GRID
 - $205,0003 bd2 ba1.2k sqft1138 N Winding Hart Dr, Indianapolis, IN 46229Active
 MLS ID #22116671, Peter Stewart, Keller Williams Indpls Metro N. MIBOR as distributed by MLS GRID
 - $195,0003 bd2 ba1.1k sqft4630 N Richardt Ave, Indianapolis, IN 46226ActiveMLS ID #22108036, Marlene Agosto, Realty of America LLC. MIBOR as distributed by MLS GRID
- $208,0003 bd2 ba1.3k sqft428 N Gibson Ave, Indianapolis, IN 46219ActiveMLS ID #22106339, Patrick Daves, BluPrint Real Estate Group. MIBOR as distributed by MLS GRID
- $169,9004 bd2 ba1.3k sqft4328 N Kenmore Rd, Indianapolis, IN 46226ActiveMLS ID #22097196, Isabella Frazier, Trelora Realty. MIBOR as distributed by MLS GRID
- $150,0004 bd1 ba1.1k sqft6672 E 43rd Pl, Indianapolis, IN 46226ActiveMLS ID #22095089, Kristen Rozzi, CENTURY 21 Scheetz. MIBOR as distributed by MLS GRID
- $189,9003 bd1 ba1.4k sqft2708 N Aurie Dr, Indianapolis, IN 46219ActiveMLS ID #22103594, Chassidy King, King's Landing Real Estate. MIBOR as distributed by MLS GRID
- $144,9004 bd2 ba1.2k sqft3614 Lori Ln, Indianapolis, IN 46226ActiveMLS ID #22097310, Isabella Frazier, Trelora Realty. MIBOR as distributed by MLS GRID
- $224,0003 bd2 ba1.5k sqft3223 Vincz Dr, Indianapolis, IN 46228ActiveMLS ID #22118299, Teresa Homan, Mainstay Brokerage LLC. MIBOR as distributed by MLS GRID
- $174,9003 bd1 ba1.4k sqft9301 Shenandoah Ct, Indianapolis, IN 46229ActiveMLS ID #22097857, Isabella Frazier, Trelora Realty. MIBOR as distributed by MLS GRID
- $134,9003 bd1 ba1.3k sqft5884 E 42nd St, Indianapolis, IN 46226ActiveMLS ID #22104724, Samuel Nieves-Montanez, Trelora Realty. MIBOR as distributed by MLS GRID
- $155,0003 bd1 ba999 sqft3661 N Wittfield St, Indianapolis, IN 46235ActiveMLS ID #22118829, Carrie Clark, Keller Williams Indpls Metro N. MIBOR as distributed by MLS GRID
- $190,0004 bd1 ba1.6k sqft316 S Kenmore Rd, Indianapolis, IN 46219ActiveMLS ID #22116048, Jessica Bischoff, JRB Group. MIBOR as distributed by MLS GRID
- $149,9003 bd1 ba1.1k sqft8707 Elmonte Dr, Indianapolis, IN 46226ActiveMLS ID #22110620, Samuel Nieves-Montanez, Trelora Realty. MIBOR as distributed by MLS GRID
- $149,9003 bd2 ba1.5k sqft4043 Alsace Pl, Indianapolis, IN 46226ActiveMLS ID #22098409, Samuel Nieves-Montanez, Trelora Realty. MIBOR as distributed by MLS GRID
- $209,9003 bd2 ba1.4k sqft222 Grovewood Dr, Beech Grove, IN 46107ActiveMLS ID #22118023, Robert Salmons, Entera Realty. MIBOR as distributed by MLS GRID
- $209,9003 bd1 ba1.1k sqft11505 E 10th St, Indianapolis, IN 46229ActiveMLS ID #22102769, Wendy Ault, Wendy Ault. MIBOR as distributed by MLS GRID
- $134,9003 bd2 ba1.4k sqft4101 Biscayne Rd, Indianapolis, IN 46226ActiveMLS ID #22092557, Isabella Frazier, Trelora Realty. MIBOR as distributed by MLS GRID
