A move in ready 3 Bed 1 Bath ranch brick home in Warren Township. This property would make a great first home, rental property or for someone looking to downsize. Lots of updates on this home including fresh paint throughout. This property sits on a nice sized lot which will be great for outdoor enjoyment or entertaining.
Active
Price cut: $1K (7/13)
$158,900
7840 Roseway Ct, Indianapolis, IN 46226
3beds
900sqft
:
Get pre-qualified$1,112/mo
Residential, Single Family Residence
Built in 1959
10,018 Square Feet Lot
$-- Zestimate®
$177/sqft
$-- HOA
What's special
Fresh paint throughoutNice sized lot
- 120 days |
- 340 |
- 9 |
Zillow last checked:
Listing updated:
Listed by:
Shannon Adair 317-339-9115,
Canon Real Estate Services LLC,
Candace Brezko,
Canon Real Estate Services LLC
Source: MIBOR as distributed by MLS GRID,MLS#: 22091163
Facts & features
Interior
Bedrooms & bathrooms
- Bedrooms: 3
- Bathrooms: 1
- Full bathrooms: 1
- Main level bathrooms: 1
- Main level bedrooms: 3
Primary bedroom
- Level: Main
- Area: 156 Square Feet
- Dimensions: 13x12
Bedroom 2
- Level: Main
- Area: 99 Square Feet
- Dimensions: 11x9
Bedroom 3
- Level: Main
- Area: 72 Square Feet
- Dimensions: 9x8
Kitchen
- Level: Main
- Area: 156 Square Feet
- Dimensions: 13x12
Living room
- Level: Main
- Area: 143 Square Feet
- Dimensions: 13x11
Heating
- Forced Air
Cooling
- Central Air
Appliances
- Included: Dryer, Washer
Features
- Eat-in Kitchen
- Has basement: No
Interior area
- Total structure area: 900
- Total interior livable area: 900 sqft
Property
Parking
- Total spaces: 1
- Parking features: Attached
- Attached garage spaces: 1
Features
- Levels: One
- Stories: 1
Lot
- Size: 10,018 Square Feet
Details
- Parcel number: 490724113036000701
- Horse amenities: None
Construction
Type & style
- Home type: SingleFamily
- Architectural style: Ranch
- Property subtype: Residential, Single Family Residence
Materials
- Brick
- Foundation: Crawl Space
Condition
- New construction: No
- Year built: 1959
Utilities & green energy
- Water: Public
Community & HOA
Community
- Subdivision: Pleasant Hills Add
HOA
- Has HOA: No
Location
- Region: Indianapolis
Financial & listing details
- Price per square foot: $177/sqft
- Tax assessed value: $143,000
- Annual tax amount: $2,674
- Date on market: 3/28/2026
- Cumulative days on market: 122 days
Estimated market value
Not available
Estimated sales range
Not available
Not available
Price history
| Date | Event | Price |
|---|---|---|
| 7/13/2026 | Price change | $158,900-0.6%$177/sqft |
Source:  MIBOR as distributed by MLS GRID #22091163 Report a problem MIBOR as distributed by MLS GRID #22091163 Report a problem | ||
| 6/19/2026 | Price change | $159,900-2.4%$178/sqft |
Source: MIBOR as distributed by MLS GRID #22091163 Report a problem | ||
| 5/28/2026 | Price change | $163,900-0.6%$182/sqft |
Source: MIBOR as distributed by MLS GRID #22091163 Report a problem | ||
| 5/11/2026 | Price change | $164,900-1.8%$183/sqft |
Source: MIBOR as distributed by MLS GRID #22091163 Report a problem | ||
| 4/23/2026 | Price change | $167,900-0.6%$187/sqft |
Source: MIBOR as distributed by MLS GRID #22091163 Report a problem | ||
| 4/13/2026 | Price change | $168,900-0.6%$188/sqft |
Source: MIBOR as distributed by MLS GRID #22091163 Report a problem | ||
| 3/28/2026 | Listed for sale | $170,000+44.7%$189/sqft |
Source: MIBOR as distributed by MLS GRID #22091163 Report a problem | ||
| 10/23/2025 | Sold | $117,500-11.7%$131/sqft |
Source: MIBOR as distributed by MLS GRID #22056720 Report a problem | ||
| 9/13/2025 | Pending sale | $133,000$148/sqft |
Source: MIBOR as distributed by MLS GRID #22056720 Report a problem | ||
| 9/10/2025 | Price change | $133,000-1.5%$148/sqft |
Source: MIBOR as distributed by MLS GRID #22056720 Report a problem | ||
| 8/14/2025 | Listed for sale | $135,000+87.5%$150/sqft |
Source: MIBOR as distributed by MLS GRID #22056720 Report a problem | ||
| 8/29/2018 | Sold | $72,000$80/sqft |
Source: Public Record Report a problem | ||
Public tax history
| Year | Property taxes | Tax assessment |
|---|---|---|
| 2025 | $2,674 +11.7% | $143,000 +26.9% |
| 2024 | $2,393 +21.8% | $112,700 +11.7% |
| 2023 | $1,964 +16.5% | $100,900 +21.3% |
| 2022 | $1,686 +44.8% | $83,200 +13.8% |
| 2021 | $1,165 +1.1% | $73,100 +45.3% |
| 2020 | $1,152 +11.9% | $50,300 +3.1% |
| 2019 | $1,029 +7% | $48,800 +13% |
| 2018 | $962 +5.4% | $43,200 -1.4% |
| 2017 | $913 +2.3% | $43,800 +6.8% |
| 2016 | $892 -9.5% | $41,000 -10.1% |
| 2014 | $986 -10.1% | $45,600 -4% |
| 2013 | $1,097 | $47,500 -2.9% |
| 2012 | $1,097 | $48,900 +7.9% |
| 2011 | -- | $45,300 |
| 2010 | $942 -7.4% | $45,300 -5% |
| 2009 | $1,017 | $47,700 -32.4% |
| 2007 | -- | $70,600 +146% |
| 2002 | -- | $28,700 +199.9% |
| 2001 | -- | $9,570 |
| 2000 | -- | $9,570 |
Find assessor info on the county website
Monthly payment
Est. payment
Payment breakdown
Explore the cost of this home by adjusting the details. Changes won't be saved.Climate risks
Neighborhood: Far Eastside
Nearby schools
GreatSchools rating
- 6/10Rousseau McClellan School 91Grades: PK-5Distance: 5.6 mi
- 5/10Arlington Community Middle SchoolGrades: 6-8Distance: 7.1 mi
- 1/10Arsenal Technical High SchoolGrades: 9-12Distance: 6.2 mi
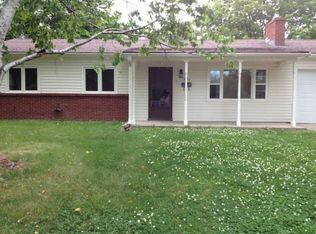
- $125,5003 bd1 ba1k sqft7844 Roseway Ct, Indianapolis, IN 46226Off Market
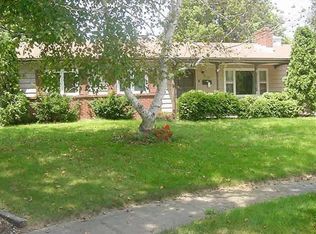
- $142,4003 bd1 ba1k sqft7844 E Roseway Ct, Indianapolis, IN 46226Off Market
- $171,1004 bd1 ba1.5k sqft7845 Roseway Ct, Indianapolis, IN 46226Off Market
- $153,3003 bd1 ba1.3k sqft7904 Roseway Ct, Indianapolis, IN 46226Off Market
- $196,6003 bd2 ba1.6k sqft7903 Roseway Ct, Indianapolis, IN 46226Off Market
- $152,1003 bd-- ba1.3k sqft3131 N Huber St, Indianapolis, IN 46226Off Market
- $147,2003 bd-- ba1k sqft3145 N Huber St, Indianapolis, IN 46226Off Market
- $161,8003 bd0 ba1.3k sqft3139 N Huber St, Indianapolis, IN 46226Off Market
A local agent can set up tours, give advice and negotiate with sellers.
Similar homes
- $144,9003 bd1 ba1.1k sqft3424 N Mitchner Ave, Indianapolis, IN 46226Active
 MLS ID #22109836, Samuel Nieves-Montanez, Trelora Realty. MIBOR as distributed by MLS GRID
 - $139,9003 bd1 ba1k sqft3417 N Richardt Ave, Indianapolis, IN 46226Active
 MLS ID #22110349, Hayley Wild, Compass Indiana, LLC. MIBOR as distributed by MLS GRID
 - $149,9003 bd1 ba1.1k sqft8707 Elmonte Dr, Indianapolis, IN 46226Active
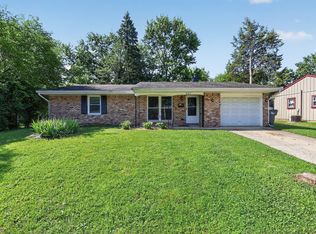 MLS ID #22110620, Samuel Nieves-Montanez, Trelora Realty. MIBOR as distributed by MLS GRID
 - $150,0004 bd1 ba1.1k sqft6672 E 43rd Pl, Indianapolis, IN 46226Active
 MLS ID #22095089, Kristen Rozzi, CENTURY 21 Scheetz. MIBOR as distributed by MLS GRID
 - $174,9003 bd1 ba1.1k sqft3857 Chateau Dr, Indianapolis, IN 46226ActiveMLS ID #22110387, Isabella Frazier, Trelora Realty. MIBOR as distributed by MLS GRID
- $144,9003 bd1 ba1.3k sqft5884 E 42nd St, Indianapolis, IN 46226ActiveMLS ID #22104724, Samuel Nieves-Montanez, Trelora Realty. MIBOR as distributed by MLS GRID
- $169,9004 bd2 ba1.3k sqft4328 N Kenmore Rd, Indianapolis, IN 46226ActiveMLS ID #22097196, Isabella Frazier, Trelora Realty. MIBOR as distributed by MLS GRID
- $159,9003 bd2 ba1.2k sqft724 N Bazil Ave, Indianapolis, IN 46219ActiveMLS ID #22096309, Isabella Frazier, Trelora Realty. MIBOR as distributed by MLS GRID
- $124,9003 bd1 ba952 sqft8319 E 34th St, Indianapolis, IN 46226ActiveMLS ID #22098503, Samuel Nieves-Montanez, Trelora Realty. MIBOR as distributed by MLS GRID
- $204,9003 bd1 ba1.1k sqft3226 N Elmhurst Dr, Indianapolis, IN 46226ActiveMLS ID #22089468, Lisa Wuertz, F.C. Tucker Company. MIBOR as distributed by MLS GRID
- $152,4003 bd1 ba1k sqft3417 Luewan Dr, Indianapolis, IN 46235ActiveMLS ID #22110572, Ilanit Gat, F.C. Tucker Company. MIBOR as distributed by MLS GRID
- $174,9004 bd2 ba925 sqft4916 E 39th St, Indianapolis, IN 46226ActiveMLS ID #22108884, Isabella Frazier, Trelora Realty. MIBOR as distributed by MLS GRID
- $114,9003 bd1 ba936 sqft7840 Bellwood Dr, Indianapolis, IN 46226ActiveMLS ID #22097166, Isabella Frazier, Trelora Realty. MIBOR as distributed by MLS GRID
- $129,9003 bd1 ba1.1k sqft4066 Alsace Pl, Indianapolis, IN 46226ActiveMLS ID #22101248, Isabella Frazier, Trelora Realty. MIBOR as distributed by MLS GRID
- $189,9003 bd2 ba960 sqft4418 N Audubon Rd, Indianapolis, IN 46226ActiveMLS ID #22109012, Nina Klemm, F.C. Tucker Company. MIBOR as distributed by MLS GRID
- $144,9002 bd1 ba999 sqft4933 E 39th St, Indianapolis, IN 46226ActiveMLS ID #22107906, Samuel Nieves-Montanez, Trelora Realty. MIBOR as distributed by MLS GRID
- $149,9003 bd2 ba1.1k sqft1925 N Mitthoefer Rd, Indianapolis, IN 46229ActiveMLS ID #22100006, Isabella Frazier, Trelora Realty. MIBOR as distributed by MLS GRID
- $129,9003 bd2 ba1k sqft4137 Kenneth Ave, Indianapolis, IN 46226ActiveMLS ID #22100081, Kristal Munoz, REMAX ONE. MIBOR as distributed by MLS GRID
- $119,9003 bd2 ba1.2k sqft8538 Montery Rd, Indianapolis, IN 46226ActiveMLS ID #22098220, Isabella Frazier, Trelora Realty. MIBOR as distributed by MLS GRID
- $165,0002 bd1 ba980 sqft3702 N Temple Ave, Indianapolis, IN 46218ActiveMLS ID #22115356, DeAnna Andrew, BLK Key Realty. MIBOR as distributed by MLS GRID
