Well-maintained and inviting home located in an established Indianapolis neighborhood. This residence offers a functional layout with comfortable living spaces designed for everyday convenience. The main level features a bright living area that flows into the dining space and kitchen, creating an easy setting for both relaxing and entertaining. Bedrooms are well-sized with ample storage, and the home provides a practical floor plan suited for a variety of lifestyles. Exterior includes a manageable yard and driveway parking, with mature surroundings adding to the overall appeal. Conveniently located near shopping, dining, schools, parks, and major commuter routes, this property offers comfort, accessibility, and value in a desirable eastside location.
Pending
Price cut: $10K (7/20)
$114,900
7840 Bellwood Dr, Indianapolis, IN 46226
3beds
936sqft
Residential, Single Family Residence
Built in 1960
6,969 Square Feet Lot
$-- Zestimate®
$123/sqft
$-- HOA
What's special
Manageable yardDriveway parkingComfortable living spacesAmple storageMature surroundingsFunctional layoutPractical floor plan
- 111 days |
- 368 |
- 26 |
Zillow last checked:
Listing updated:
Listed by:
Isabella Frazier 984-370-6886,
Trelora Realty,
Samuel Nieves-Montanez 317-497-5999,
Trelora Realty
Source: MIBOR as distributed by MLS GRID,MLS#: 22097166
Facts & features
Interior
Bedrooms & bathrooms
- Bedrooms: 3
- Bathrooms: 1
- Full bathrooms: 1
- Main level bathrooms: 1
- Main level bedrooms: 3
Primary bedroom
- Level: Main
- Area: 120 Square Feet
- Dimensions: 10x12
Bedroom 2
- Level: Main
- Area: 110 Square Feet
- Dimensions: 11x10
Bedroom 3
- Level: Main
- Area: 90 Square Feet
- Dimensions: 9x10
Dining room
- Level: Main
- Area: 96 Square Feet
- Dimensions: 8x12
Kitchen
- Level: Main
- Area: 144 Square Feet
- Dimensions: 12x12
Living room
- Level: Main
- Area: 182 Square Feet
- Dimensions: 14x13
Heating
- Forced Air, Natural Gas
Cooling
- Central Air
Appliances
- Included: None, Gas Water Heater, Refrigerator, Range Hood
Features
- Attic Access
- Windows: Wood Work Painted
- Has basement: No
- Attic: Access Only
Interior area
- Total structure area: 936
- Total interior livable area: 936 sqft
Video & virtual tour
Property
Parking
- Total spaces: 1
- Parking features: Attached
- Attached garage spaces: 1
Features
- Levels: One
- Stories: 1
Lot
- Size: 6,969 Square Feet
Details
- Parcel number: 490724100010000701
- Horse amenities: None
Construction
Type & style
- Home type: SingleFamily
- Architectural style: Ranch
- Property subtype: Residential, Single Family Residence
Materials
- Aluminum Siding, Vinyl With Brick, Brick
- Foundation: Slab
Condition
- New construction: No
- Year built: 1960
Utilities & green energy
- Water: Public
Community & HOA
Community
- Security: Smoke Detector(s)
- Subdivision: Pleasant Hills Add
HOA
- Has HOA: No
Location
- Region: Indianapolis
Financial & listing details
- Price per square foot: $123/sqft
- Annual tax amount: $2,572
- Date on market: 5/1/2026
- Cumulative days on market: 113 days
Estimated market value
Not available
Estimated sales range
Not available
Not available
Price history
| Date | Event | Price |
|---|---|---|
| 8/5/2026 | Pending sale | $114,900$123/sqft |
Source:  MIBOR as distributed by MLS GRID #22097166 Report a problem MIBOR as distributed by MLS GRID #22097166 Report a problem | ||
| 7/20/2026 | Price change | $114,900-8%$123/sqft |
Source: MIBOR as distributed by MLS GRID #22097166 Report a problem | ||
| 7/6/2026 | Price change | $124,900-7.4%$133/sqft |
Source: MIBOR as distributed by MLS GRID #22097166 Report a problem | ||
| 6/22/2026 | Price change | $134,900-6.9%$144/sqft |
Source: MIBOR as distributed by MLS GRID #22097166 Report a problem | ||
| 5/1/2026 | Listed for sale | $144,900+233.1%$155/sqft |
Source: MIBOR as distributed by MLS GRID #22097166 Report a problem | ||
| 9/19/2017 | Sold | $43,500$46/sqft |
Source: MIBOR as distributed by MLS GRID #21505801 Report a problem | ||
Public tax history
Tax history is unavailable.
Monthly payment
Est. payment
Payment breakdown
Explore the cost of this home by adjusting the details. Changes won't be saved.Climate risks
Neighborhood: Far Eastside
Nearby schools
GreatSchools rating
- 4/10Charles Warren Fairbanks School 105Grades: PK-5Distance: 1.3 mi
- 10/10H.L. Harshman Magnet Middle SchoolGrades: 6-8Distance: 6 mi
- 2/10Arsenal Technical High SchoolGrades: 9-12Distance: 6.2 mi
- $122,7003 bd1 ba936 sqft7840 E Bellwood Dr, Indianapolis, IN 46226Off Market
- $153,7003 bd-- ba1.7k sqft7846 E Bellwood Dr, Indianapolis, IN 46226Off Market
- $144,5003 bd0 ba1.2k sqft7830 E Bellwood Dr, Indianapolis, IN 46226Off Market
- $154,8003 bd0 ba1.2k sqft3207 N Wellington Ave, Indianapolis, IN 46226Off Market
- $159,8003 bd1 ba1.5k sqft7852 E Bellwood Dr, Indianapolis, IN 46226Off Market
- $136,8003 bd-- ba936 sqft7831 E Potomac Ave, Indianapolis, IN 46226Off Market
- $155,1003 bd1 ba1.2k sqft7837 E Potomac Ave, Indianapolis, IN 46226Off Market
- $133,4003 bd1 ba900 sqft7902 Bellwood Dr, Indianapolis, IN 46226Off Market
A local agent can set up tours, give advice and negotiate with sellers.
Similar homes
- $119,9003 bd1 ba900 sqft3302 Wellington Ave, Indianapolis, IN 46226Active
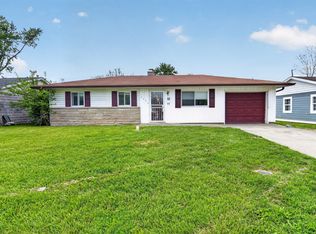 MLS ID #22097795, Isabella Frazier, Trelora Realty. MIBOR as distributed by MLS GRID
 - $114,9003 bd2 ba1.2k sqft8538 Montery Rd, Indianapolis, IN 46226Active
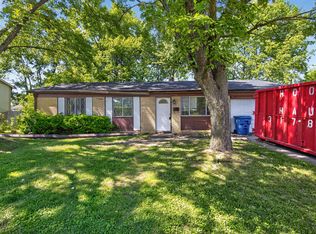 MLS ID #22098220, Isabella Frazier, Trelora Realty. MIBOR as distributed by MLS GRID
 - $124,9003 bd1 ba952 sqft8319 E 34th St, Indianapolis, IN 46226Active
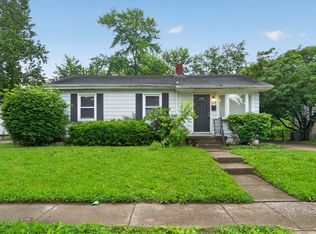 MLS ID #22098503, Samuel Nieves-Montanez, Trelora Realty. MIBOR as distributed by MLS GRID
 - $114,9003 bd1 ba1k sqft1725 N Audubon Rd, Indianapolis, IN 46218Active
 MLS ID #22119018, Samuel Nieves-Montanez, Trelora Realty. MIBOR as distributed by MLS GRID
 - $139,9003 bd1 ba1.1k sqft3424 N Mitchner Ave, Indianapolis, IN 46226ActiveMLS ID #22109836, Samuel Nieves-Montanez, Trelora Realty. MIBOR as distributed by MLS GRID
- $124,9003 bd1 ba988 sqft3842 N Butler Ave, Indianapolis, IN 46226ActiveMLS ID #22103338, Samuel Nieves-Montanez, Trelora Realty. MIBOR as distributed by MLS GRID
- $114,9003 bd1 ba1.2k sqft4619 N Richardt Ave, Indianapolis, IN 46226ActiveMLS ID #22091139, Isabella Frazier, Trelora Realty. MIBOR as distributed by MLS GRID
- $134,9004 bd2 ba1.2k sqft3614 Lori Ln, Indianapolis, IN 46226ActiveMLS ID #22097310, Isabella Frazier, Trelora Realty. MIBOR as distributed by MLS GRID
- $114,9002 bd1 ba720 sqft7350 E 46th St, Indianapolis, IN 46226ActiveMLS ID #22114602, Samuel Nieves-Montanez, Trelora Realty. MIBOR as distributed by MLS GRID
- $112,7003 bd1 ba925 sqft3536 N Leland Ave, Indianapolis, IN 46218ActiveMLS ID #22115117, Terry Young, Red Bridge Real Estate. MIBOR as distributed by MLS GRID
- $114,9003 bd1 ba1.2k sqft4130 Mellis Dr, Indianapolis, IN 46235ActiveMLS ID #22096753, Isabella Frazier, Trelora Realty. MIBOR as distributed by MLS GRID
- $134,9003 bd1 ba900 sqft6231 Meadowlark Dr, Indianapolis, IN 46226ActiveMLS ID #22101533, Samuel Nieves-Montanez, Trelora Realty. MIBOR as distributed by MLS GRID
- $139,9004 bd1 ba1k sqft7339 E 34th Pl, Indianapolis, IN 46226ActiveMLS ID #22107111, Samuel Nieves-Montanez, Trelora Realty. MIBOR as distributed by MLS GRID
- $129,9003 bd1 ba864 sqft7402 E 46th St, Indianapolis, IN 46226ActiveMLS ID #22102800, Isabella Frazier, Trelora Realty. MIBOR as distributed by MLS GRID
- $139,9003 bd1 ba1.3k sqft3 Fay Ct, Indianapolis, IN 46226ActiveMLS ID #22116631, Samuel Nieves-Montanez, Trelora Realty. MIBOR as distributed by MLS GRID
- $124,9003 bd2 ba1.1k sqft3645 Ireland Dr, Indianapolis, IN 46235ActiveMLS ID #22101073, Isabella Frazier, Trelora Realty. MIBOR as distributed by MLS GRID
- $134,9003 bd1 ba1.3k sqft5884 E 42nd St, Indianapolis, IN 46226ActiveMLS ID #22104724, Samuel Nieves-Montanez, Trelora Realty. MIBOR as distributed by MLS GRID
- $115,0003 bd1 ba1k sqft3125 Manor Ct, Indianapolis, IN 46218ActiveMLS ID #22097616, Ashley Marino, Berkshire Hathaway HomeServices. MIBOR as distributed by MLS GRID
- $149,9003 bd1 ba1.1k sqft8707 Elmonte Dr, Indianapolis, IN 46226ActiveMLS ID #22110620, Samuel Nieves-Montanez, Trelora Realty. MIBOR as distributed by MLS GRID
- $144,9003 bd2 ba1.3k sqft3825 N Audubon Rd, Indianapolis, IN 46226ActiveMLS ID #22101126, Isabella Frazier, Trelora Realty. MIBOR as distributed by MLS GRID
