Discover the potential at 7339 E 34th PL, INDIANAPOLIS, IN. Built in 1959, this single-family residence offers 1015 square feet of living space, providing a comfortable and adaptable environment for its next owners. This single-story home presents four bedrooms, offering ample private spaces for residents or guests. The property also includes one full bathroom, designed to serve the household's daily needs. With a generous lot size of 5314 square feet, there is considerable outdoor space for recreation, gardening, or future enhancements. This property offers a compelling opportunity to establish roots and create a personalized living experience.
Active
Price cut: $5K (8/30)
$134,900
7339 E 34th Pl, Indianapolis, IN 46226
4beds
1,015sqft
Residential, Single Family Residence
Built in 1959
5,227 Square Feet Lot
$-- Zestimate®
$133/sqft
$-- HOA
What's special
- 70 days
- 258
- 36
Zillow last checked:
Listing updated:
Listed by:
Samuel Nieves-Montanez 317-497-5999,
Trelora Realty
Source: MIBOR as distributed by MLS GRID,MLS#: 22107111
Facts & features
Interior
Bedrooms & bathrooms
- Bedrooms: 4
- Bathrooms: 1
- Full bathrooms: 1
- Main level bathrooms: 1
- Main level bedrooms: 4
Bedroom 2
- Level: Main
- Area: 90 Square Feet
- Dimensions: 10x9
Bedroom 3
- Level: Main
- Area: 90 Square Feet
- Dimensions: 10x9
Bedroom 4
- Level: Main
- Area: 81 Square Feet
- Dimensions: 9x9
Other
- Level: Main
- Area: 144 Square Feet
- Dimensions: 12x12
Kitchen
- Level: Main
- Area: 100 Square Feet
- Dimensions: 10x10
Heating
- Forced Air, Electric, Natural Gas
Cooling
- Central Air
Appliances
- Included: None, Electric Water Heater, Electric Oven, Refrigerator, Range Hood
- Laundry: Other
Features
- Attic Access
- Has basement: No
- Attic: Access Only
Interior area
- Total structure area: 1,015
- Total interior livable area: 1,015 sqft
Property
Parking
- Total spaces: 1
- Parking features: Attached
- Attached garage spaces: 1
Features
- Levels: One
- Stories: 1
Lot
- Size: 5,227 Square Feet
Details
- Parcel number: 490724115078000701
- Special conditions: Other
- Horse amenities: None
Construction
Type & style
- Home type: SingleFamily
- Architectural style: Ranch
- Property subtype: Residential, Single Family Residence
Materials
- Brick
- Foundation: Crawl Space
Condition
- New construction: No
- Year built: 1959
Utilities & green energy
- Electric: Circuit Breakers
- Water: Public
Community & HOA
Community
- Security: Smoke Detector(s)
- Subdivision: Green Acres Addition
HOA
- Has HOA: No
Location
- Region: Indianapolis
Financial & listing details
- Price per square foot: $133/sqft
- Tax assessed value: $147,200
- Annual tax amount: $3,551
- Date on market: 6/26/2026
- Cumulative days on market: 72 days
Estimated market value
Not available
Estimated sales range
Not available
Not available
Price history
| Date | Event | Price |
|---|---|---|
| 8/30/2026 | Price change | $134,900-3.6%$133/sqft |
Source:  MIBOR as distributed by MLS GRID #22107111 Report a problem MIBOR as distributed by MLS GRID #22107111 Report a problem | ||
| 8/1/2026 | Price change | $139,900-6.7%$138/sqft |
Source: MIBOR as distributed by MLS GRID #22107111 Report a problem | ||
| 6/26/2026 | Listed for sale | $149,900+38.2%$148/sqft |
Source: MIBOR as distributed by MLS GRID #22107111 Report a problem | ||
| 3/23/2025 | Listing removed | $1,325$1/sqft |
Source: Zillow Rentals Report a problem | ||
| 3/1/2025 | Listed for rent | $1,325+20.5%$1/sqft |
Source: Zillow Rentals Report a problem | ||
| 9/2/2022 | Listing removed | -- |
Source: Zillow Rental Manager Report a problem | ||
| 8/23/2022 | Listed for rent | $1,100$1/sqft |
Source: Zillow Rental Manager Report a problem | ||
| 12/20/2021 | Sold | $108,500-5.6%$107/sqft |
Source: MIBOR as distributed by MLS GRID #21826882 Report a problem | ||
| 12/4/2021 | Pending sale | $114,900$113/sqft |
Source: MIBOR as distributed by MLS GRID #21826882 Report a problem | ||
| 11/30/2021 | Listed for sale | $114,900+59.6%$113/sqft |
Source: MIBOR as distributed by MLS GRID #21826882 Report a problem | ||
| 8/29/2001 | Sold | $72,000$71/sqft |
Source: MIBOR as distributed by MLS GRID #2127694 Report a problem | ||
Public tax history
| Year | Property taxes | Tax assessment |
|---|---|---|
| 2025 | $2,719 +12.1% | $147,200 +28.4% |
| 2024 | $2,427 +22.8% | $114,600 +12% |
| 2023 | $1,976 +330.2% | $102,300 +22.2% |
| 2022 | $459 +15.5% | $83,700 +14.3% |
| 2021 | $398 +1.4% | $73,200 +12.3% |
| 2020 | $392 +9.3% | $65,200 +2.5% |
| 2019 | $359 +3.3% | $63,600 +10% |
| 2018 | $348 -2% | $57,800 -0.3% |
| 2017 | $355 +10.5% | $58,000 +5.3% |
| 2016 | $321 -7.3% | $55,100 -7.9% |
| 2014 | $346 -17.6% | $59,800 -3.2% |
| 2013 | $421 | $61,800 -1.4% |
| 2012 | $421 | $62,700 +3.1% |
| 2011 | -- | $60,800 |
| 2010 | $378 +5.9% | $60,800 -4.1% |
| 2009 | $357 | $63,400 -10.5% |
| 2007 | -- | $70,800 -2.9% |
| 2006 | -- | $72,900 +19.7% |
| 2005 | -- | $60,900 |
| 2004 | -- | $60,900 |
| 2003 | -- | $60,900 |
Find assessor info on the county website
Monthly payment
Est. payment
Payment breakdown
Explore the cost of this home by adjusting the details. Changes won't be saved.Climate risks
Neighborhood: Arlington Woods
Nearby schools
Schools provided by the listing agent
- Elementary: Lakeside Elementary School
- High: Warren Central High School
Source: MIBOR as distributed by MLS GRID. This data may not be complete. We recommend contacting the local school district to confirm school assignments for this home.
Similar homes
- $139,9003 bd1 ba1.1k sqft8707 Elmonte Dr, Indianapolis, IN 46226Active
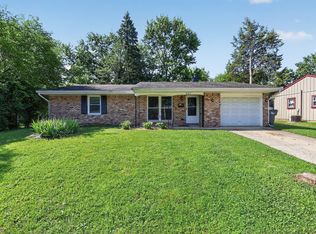 MLS ID #22110620, Samuel Nieves-Montanez, Trelora Realty. MIBOR as distributed by MLS GRID
 - $139,9003 bd2 ba1.5k sqft4043 Alsace Pl, Indianapolis, IN 46226Active
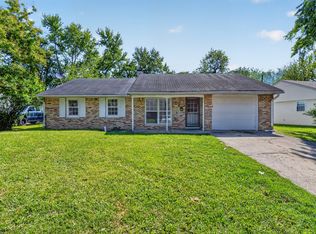 MLS ID #22098409, Samuel Nieves-Montanez, Trelora Realty. MIBOR as distributed by MLS GRID
 - $139,9003 bd1 ba1.3k sqft3 Fay Ct, Indianapolis, IN 46226Active
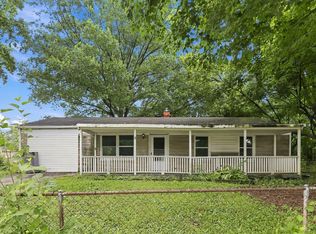 MLS ID #22116631, Samuel Nieves-Montanez, Trelora Realty. MIBOR as distributed by MLS GRID
 - $134,9003 bd1 ba1.3k sqft5884 E 42nd St, Indianapolis, IN 46226Active
 MLS ID #22104724, Samuel Nieves-Montanez, Trelora Realty. MIBOR as distributed by MLS GRID
