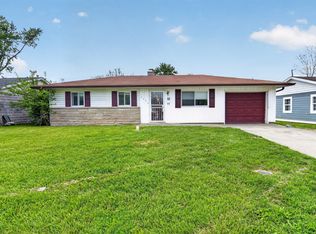
Discover the perfect blend of mid-century character and modern convenience in this charming 1956 ranch, ideally situated in the heart of the established Devington community. This beautifully efficient three-bedroom home captures the timeless "Atomic Age" aesthetic with its sleek, low-slung profile, durable brick accents, and a classic 240-square-foot carport that adds both style and functionality. Inside, the sun-drenched floor plan offers a cozy yet airy atmosphere, while the sprawling 0.16-acre level lot provides a private outdoor sanctuary perfect for gardening, entertaining, or peaceful relaxation. Located just minutes from I-465, I-70, and Shadeland Avenue, this property is a commuter's dream, offering seamless access to the best shopping, dining, and employment hubs in Indianapolis. Whether you are a first-time buyer looking for a move-in-ready gem or a savvy investor seeking a high-demand rental in the 46226 zip code, 5518 Glencoe St represents an incredible opportunity!
Pending
Price cut: $10K (7/6)
$114,900
5518 Glencoe St, Indianapolis, IN 46226
3beds
864sqft
:
Get pre-qualified$820/mo
Residential, Single Family Residence
Built in 1956
6,969 Square Feet Lot
$-- Zestimate®
$133/sqft
$-- HOA
What's special
Sleek low-slung profileMid-century characterSun-drenched floor planModern convenienceDurable brick accentsPrivate outdoor sanctuaryCozy yet airy atmosphere
- 108 days |
- 300 |
- 28 |
Zillow last checked:
Listing updated:
Listed by:
Isabella Frazier 984-370-6886,
Trelora Realty
Source: MIBOR as distributed by MLS GRID,MLS#: 22093318
Facts & features
Interior
Bedrooms & bathrooms
- Bedrooms: 3
- Bathrooms: 1
- Full bathrooms: 1
- Main level bathrooms: 1
- Main level bedrooms: 3
Primary bedroom
- Level: Main
- Area: 144 Square Feet
- Dimensions: 12x12
Bedroom 2
- Level: Main
- Area: 132 Square Feet
- Dimensions: 12x11
Bedroom 3
- Level: Main
- Area: 108 Square Feet
- Dimensions: 12x9
Dining room
- Features: Luxury Vinyl Plank
- Level: Main
- Area: 72 Square Feet
- Dimensions: 9x8
Kitchen
- Level: Main
- Area: 108 Square Feet
- Dimensions: 9x12
Living room
- Features: Luxury Vinyl Plank
- Level: Main
- Area: 210 Square Feet
- Dimensions: 15x14
Heating
- Forced Air
Cooling
- Central Air
Appliances
- Included: Refrigerator, Electric Oven
Features
- Has basement: No
Interior area
- Total structure area: 864
- Total interior livable area: 864 sqft
Property
Parking
- Parking features: Concrete
Features
- Levels: One
- Stories: 1
Lot
- Size: 6,969 Square Feet
- Features: Other
Details
- Parcel number: 490715116300000401
- Horse amenities: None
Construction
Type & style
- Home type: SingleFamily
- Architectural style: Ranch
- Property subtype: Residential, Single Family Residence
Materials
- Wood Siding
- Foundation: Slab
Condition
- New construction: No
- Year built: 1956
Utilities & green energy
- Water: Public
Community & HOA
Community
- Subdivision: Arlington
HOA
- Has HOA: No
Location
- Region: Indianapolis
Financial & listing details
- Price per square foot: $133/sqft
- Tax assessed value: $81,800
- Annual tax amount: $3,940
- Date on market: 4/10/2026
- Cumulative days on market: 45 days
Estimated market value
Not available
Estimated sales range
Not available
Not available
Price history
| Date | Event | Price |
|---|---|---|
| 7/24/2026 | Pending sale | $114,900$133/sqft |
Source:  MIBOR as distributed by MLS GRID #22093318 Report a problem MIBOR as distributed by MLS GRID #22093318 Report a problem | ||
| 7/6/2026 | Price change | $114,900-8%$133/sqft |
Source: MIBOR as distributed by MLS GRID #22093318 Report a problem | ||
| 6/30/2026 | Listed for sale | $124,900$145/sqft |
Source: MIBOR as distributed by MLS GRID #22093318 Report a problem | ||
| 4/26/2026 | Pending sale | $124,900$145/sqft |
Source: MIBOR as distributed by MLS GRID #22093318 Report a problem | ||
| 4/10/2026 | Listed for sale | $124,900+168.6%$145/sqft |
Source: MIBOR as distributed by MLS GRID #22093318 Report a problem | ||
| 5/8/2024 | Listing removed | -- |
Source: Zillow Rentals Report a problem | ||
| 4/4/2024 | Listed for rent | $1,150+7.5%$1/sqft |
Source: Zillow Rentals Report a problem | ||
| 3/7/2023 | Listing removed | -- |
Source: Zillow Rentals Report a problem | ||
| 3/2/2023 | Listed for rent | $1,070$1/sqft |
Source: Zillow Rentals Report a problem | ||
| 2/6/2020 | Sold | $46,500$54/sqft |
Source: Public Record Report a problem | ||
Public tax history
| Year | Property taxes | Tax assessment |
|---|---|---|
| 2025 | $1,825 +7.1% | $81,800 +6.4% |
| 2024 | $1,703 +6.1% | $76,900 +7.1% |
| 2023 | $1,606 +47.1% | $71,800 +5.6% |
| 2022 | $1,092 +347.2% | $68,000 +43.8% |
| 2021 | $244 +4.7% | $47,300 +9.2% |
| 2020 | $233 +7.9% | $43,300 +4.1% |
| 2019 | $216 +10.6% | $41,600 +8.1% |
| 2018 | $195 -10.4% | $38,500 +11% |
| 2017 | $218 +38.9% | $34,700 +5.5% |
| 2016 | $157 -26% | $32,900 -18.2% |
| 2014 | $212 -36.1% | $40,200 -22.1% |
| 2013 | $332 | $51,600 +1.8% |
| 2012 | $332 | $50,700 -5.1% |
| 2011 | -- | $53,400 -10.6% |
| 2010 | $379 +28.5% | $59,700 +11.8% |
| 2009 | $295 | $53,400 |
| 2007 | -- | $53,400 +171.1% |
| 2002 | -- | $19,700 +200.3% |
| 2001 | -- | $6,560 |
| 2000 | -- | $6,560 |
Find assessor info on the county website
Monthly payment
Est. payment
Payment breakdown
Explore the cost of this home by adjusting the details. Changes won't be saved.Climate risks
Neighborhood: Devington
Nearby schools
GreatSchools rating
- 4/10Floro Torrence School 83Grades: PK-6Distance: 0.6 mi
- 5/10Arlington Community Middle SchoolGrades: 6-8Distance: 5.7 mi
- 2/10Shortridge High SchoolGrades: 9-12Distance: 4.4 mi
Schools provided by the listing agent
- Elementary: Floro Torrence School 83
- Middle: Rousseau McClellan School 91
- High: Shortridge High School
Source: MIBOR as distributed by MLS GRID. This data may not be complete. We recommend contacting the local school district to confirm school assignments for this home.
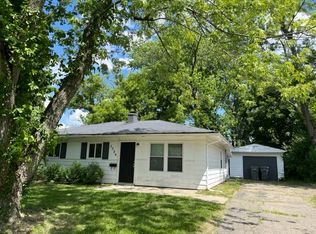
- $136,4003 bd1 ba-- sqft5524 Glencoe St, Indianapolis, IN 46226Off Market
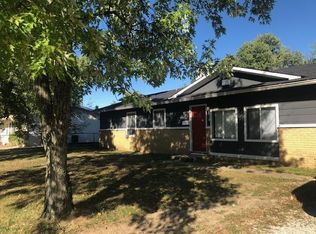
- $128,9003 bd1 ba1.1k sqft4039 N Ritter Ave, Indianapolis, IN 46226Off Market
- $127,800-- bd-- ba1.1k sqft4045 N Ritter Ave, Indianapolis, IN 46226Off Market
- $110,7003 bd1 ba864 sqft5519 E 41st St, Indianapolis, IN 46226Off Market
- $133,400-- bd-- ba1.2k sqft5530 Glencoe St, Indianapolis, IN 46226Off Market
- $128,000-- bd-- ba1.2k sqft5525 E 41st St, Indianapolis, IN 46226Off Market
- $150,0003 bd1 ba864 sqft5519 Glencoe St, Indianapolis, IN 46226Pending
- $195,6004 bd2 ba1.2k sqft4031 N Ritter Ave, Indianapolis, IN 46226Off Market
A local agent can set up tours, give advice and negotiate with sellers.
Similar homes
- $114,9003 bd1 ba936 sqft7840 Bellwood Dr, Indianapolis, IN 46226Active
 MLS ID #22097166, Isabella Frazier, Trelora Realty. MIBOR as distributed by MLS GRID
 - $119,9003 bd2 ba1.2k sqft8538 Montery Rd, Indianapolis, IN 46226Active
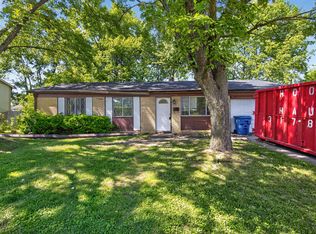 MLS ID #22098220, Isabella Frazier, Trelora Realty. MIBOR as distributed by MLS GRID
 - $124,9003 bd1 ba952 sqft8319 E 34th St, Indianapolis, IN 46226Active
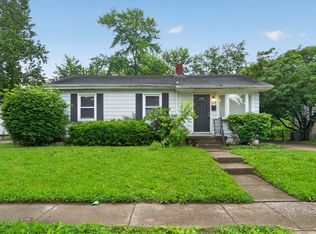 MLS ID #22098503, Samuel Nieves-Montanez, Trelora Realty. MIBOR as distributed by MLS GRID
 - $124,9003 bd1 ba900 sqft3302 Wellington Ave, Indianapolis, IN 46226Active
 MLS ID #22097795, Isabella Frazier, Trelora Realty. MIBOR as distributed by MLS GRID
 - $129,9003 bd1 ba1.1k sqft4066 Alsace Pl, Indianapolis, IN 46226ActiveMLS ID #22101248, Isabella Frazier, Trelora Realty. MIBOR as distributed by MLS GRID
- $124,9003 bd1 ba1k sqft4612 N Kercheval Dr, Indianapolis, IN 46226ActiveMLS ID #22100944, Isabella Frazier, Trelora Realty. MIBOR as distributed by MLS GRID
- $144,9002 bd1 ba999 sqft4933 E 39th St, Indianapolis, IN 46226ActiveMLS ID #22107906, Samuel Nieves-Montanez, Trelora Realty. MIBOR as distributed by MLS GRID
- $144,9003 bd1 ba900 sqft6231 Meadowlark Dr, Indianapolis, IN 46226ActiveMLS ID #22101533, Samuel Nieves-Montanez, Trelora Realty. MIBOR as distributed by MLS GRID
- $114,9003 bd1 ba925 sqft3908 N Mitthoefer Rd, Indianapolis, IN 46235ActiveMLS ID #22099005, Isabella Frazier, Trelora Realty. MIBOR as distributed by MLS GRID
- $129,9003 bd2 ba1.2k sqft4955 N Kenyon Dr, Indianapolis, IN 46226ActiveMLS ID #22098429, Isabella Frazier, Trelora Realty. MIBOR as distributed by MLS GRID
- $124,9003 bd1 ba912 sqft4723 N Longworth Ave, Indianapolis, IN 46226ActiveMLS ID #22102827, Isabella Frazier, Trelora Realty. MIBOR as distributed by MLS GRID
- $129,9003 bd1 ba864 sqft7383 E 53rd St, Indianapolis, IN 46226ActiveMLS ID #22101504, Isabella Frazier, Trelora Realty. MIBOR as distributed by MLS GRID
- $119,9003 bd1 ba1.2k sqft4619 N Richardt Ave, Indianapolis, IN 46226ActiveMLS ID #22091139, Isabella Frazier, Trelora Realty. MIBOR as distributed by MLS GRID
- $139,9003 bd1 ba1k sqft3417 N Richardt Ave, Indianapolis, IN 46226ActiveMLS ID #22110349, Hayley Wild, Compass Indiana, LLC. MIBOR as distributed by MLS GRID
- $104,9003 bd1 ba744 sqft2230 N Butler Ave, Indianapolis, IN 46218ActiveMLS ID #22108966, Isabella Frazier, Trelora Realty. MIBOR as distributed by MLS GRID
- $134,9003 bd1 ba864 sqft7402 E 46th St, Indianapolis, IN 46226ActiveMLS ID #22102800, Isabella Frazier, Trelora Realty. MIBOR as distributed by MLS GRID
- $150,0004 bd1 ba1.1k sqft6672 E 43rd Pl, Indianapolis, IN 46226ActiveMLS ID #22095089, Kristen Rozzi, CENTURY 21 Scheetz. MIBOR as distributed by MLS GRID
- $104,9003 bd1 ba925 sqft4002 N Mitthoefer Rd, Indianapolis, IN 46235ActiveMLS ID #22094029, Isabella Frazier, Trelora Realty. MIBOR as distributed by MLS GRID
- $124,9003 bd1 ba1.2k sqft4130 Mellis Dr, Indianapolis, IN 46235ActiveMLS ID #22096753, Isabella Frazier, Trelora Realty. MIBOR as distributed by MLS GRID
- $144,9003 bd1 ba1.1k sqft3424 N Mitchner Ave, Indianapolis, IN 46226ActiveMLS ID #22109836, Samuel Nieves-Montanez, Trelora Realty. MIBOR as distributed by MLS GRID
