Welcome to an affordable, move-in ready home at 5519 Glencoe Street in Indianapolis. Step inside to discover a functional living space with new flooring throughout. Appreciate the value this home offers with a furnace and roof that are less than 7 years old, and a brand-new water heater. This 3-bedroom home creates flexibility for a growing family, roommates or a home office. The kitchen features a tastefully updated backsplash and practical storage space. Outside, enjoy the tranquility of a privately fenced in backyard. This outdoor retreat is a great area for you to relax or entertain family and friends for summer fun. Located in an established neighborhood, this home is close to shopping, dining and major commuter routes that are just minutes away. Don't miss out on this opportunity and schedule a tour today. 5519 Glencoe Street is awaiting its next cherished owner!
Active
Price cut: $5K (8/25)
$145,000
5519 Glencoe St, Indianapolis, IN 46226
3beds
864sqft
Residential, Single Family Residence
Built in 1956
6,534 Square Feet Lot
$-- Zestimate®
$168/sqft
$-- HOA
What's special
Practical storage spaceTastefully updated backsplashPrivately fenced in backyardNew flooring throughout
- 155 days
- 77
- 7
Zillow last checked:
Listing updated:
Listed by:
Tammy Douthitt 317-538-1042,
My Agent
Source: MIBOR as distributed by MLS GRID,MLS#: 22093478
Facts & features
Interior
Bedrooms & bathrooms
- Bedrooms: 3
- Bathrooms: 1
- Full bathrooms: 1
- Main level bathrooms: 1
- Main level bedrooms: 3
Bedroom 2
- Level: Main
- Area: 110 Square Feet
- Dimensions: 11x10
Bedroom 3
- Level: Main
- Area: 90 Square Feet
- Dimensions: 10x9
Other
- Level: Main
- Area: 168 Square Feet
- Dimensions: 14x12
Dining room
- Level: Main
- Area: 64 Square Feet
- Dimensions: 8x8
Kitchen
- Level: Main
- Area: 120 Square Feet
- Dimensions: 12x10
Living room
- Level: Main
- Area: 169 Square Feet
- Dimensions: 13x13
Heating
- Forced Air, Natural Gas
Cooling
- Central Air
Appliances
- Included: Gas Water Heater, Exhaust Fan, Microwave, Gas Oven, Refrigerator
- Laundry: Laundry Closet
Features
- Ceiling Fan(s), Pantry, Smart Thermostat
- Has basement: No
Interior area
- Total structure area: 864
- Total interior livable area: 864 sqft
Video & virtual tour
Property
Parking
- Total spaces: 1
- Parking features: Detached
- Garage spaces: 1
Features
- Levels: One
- Stories: 1
Lot
- Size: 6,534 Square Feet
- Features: Sidewalks, Street Lights, Mature Trees
Details
- Parcel number: 490715116302000401
- Horse amenities: None
Construction
Type & style
- Home type: SingleFamily
- Architectural style: Ranch
- Property subtype: Residential, Single Family Residence
Materials
- Wood Siding
- Foundation: Slab
Condition
- New construction: No
- Year built: 1956
Utilities & green energy
- Water: Public
Community & HOA
Community
- Security: Security System
- Subdivision: Glicks Hermans Liebermans
HOA
- Has HOA: No
Location
- Region: Indianapolis
Financial & listing details
- Price per square foot: $168/sqft
- Tax assessed value: $100,000
- Annual tax amount: $858
- Date on market: 4/6/2026
- Cumulative days on market: 85 days
Estimated market value
Not available
Estimated sales range
Not available
Not available
Price history
| Date | Event | Price |
|---|---|---|
| 8/25/2026 | Price change | $145,000-3.3%$168/sqft |
Source:  MIBOR as distributed by MLS GRID #22093478 Report a problem MIBOR as distributed by MLS GRID #22093478 Report a problem | ||
| 6/15/2026 | Pending sale | $150,000$174/sqft |
Source: MIBOR as distributed by MLS GRID #22093478 Report a problem | ||
| 5/16/2026 | Price change | $150,000-3.2%$174/sqft |
Source: MIBOR as distributed by MLS GRID #22093478 Report a problem | ||
| 5/4/2026 | Price change | $155,000-3.1%$179/sqft |
Source: MIBOR as distributed by MLS GRID #22093478 Report a problem | ||
| 4/18/2026 | Price change | $160,000-4.8%$185/sqft |
Source: MIBOR as distributed by MLS GRID #22093478 Report a problem | ||
| 4/13/2026 | Price change | $168,000-1.8%$194/sqft |
Source: MIBOR as distributed by MLS GRID #22093478 Report a problem | ||
| 4/6/2026 | Listed for sale | $171,000+92.1%$198/sqft |
Source: MIBOR as distributed by MLS GRID #22093478 Report a problem | ||
| 5/4/2021 | Sold | $89,000-1%$103/sqft |
Source: MIBOR as distributed by MLS GRID #21760961 Report a problem | ||
| 1/19/2021 | Listing removed | -- |
Source:  MIBOR as distributed by MLS GRID Report a problem MIBOR as distributed by MLS GRID Report a problem | ||
| 1/18/2021 | Listed for sale | $89,900+199.7%$104/sqft |
Source: United Real Estate Indpls #21760961 Report a problem | ||
| 1/11/2001 | Sold | $30,000$35/sqft |
Source: MIBOR as distributed by MLS GRID #2046064 Report a problem | ||
Public tax history
| Year | Property taxes | Tax assessment |
|---|---|---|
| 2025 | $874 +20.8% | $100,000 +0.2% |
| 2024 | $724 +8% | $99,800 +7.4% |
| 2023 | $670 +123.5% | $92,900 +5.8% |
| 2022 | $300 -57.4% | $87,800 +70.5% |
| 2021 | $703 +4.1% | $51,500 +67.8% |
| 2020 | $676 +13% | $30,700 +5.9% |
| 2019 | $598 +24.2% | $29,000 +13.7% |
| 2018 | $482 -24.7% | $25,500 +19.7% |
| 2017 | $640 +59.6% | $21,300 +10.4% |
| 2016 | $401 -32.3% | $19,300 -29.8% |
| 2014 | $592 -32.2% | $27,500 -31.4% |
| 2013 | $873 | $40,100 +2.6% |
| 2012 | $873 | $39,100 -1.8% |
| 2011 | -- | $39,800 -14.4% |
| 2010 | $967 -19.4% | $46,500 -17.6% |
| 2009 | $1,200 | $56,400 |
| 2007 | -- | $56,400 +1.6% |
| 2006 | -- | $55,500 +24.4% |
| 2005 | -- | $44,600 |
| 2004 | -- | $44,600 +118.6% |
| 2002 | -- | $20,400 +200% |
| 2000 | -- | $6,800 |
Find assessor info on the county website
Monthly payment
Est. payment
Payment breakdown
Explore the cost of this home by adjusting the details. Changes won't be saved.Climate risks
Neighborhood: Devington
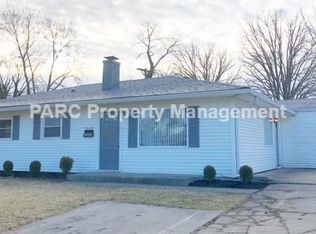

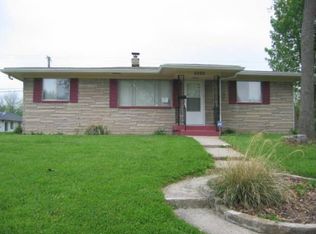
Similar homes
- $140,0003 bd1 ba1.2k sqft3921 Malibu Dr, Indianapolis, IN 46226Active
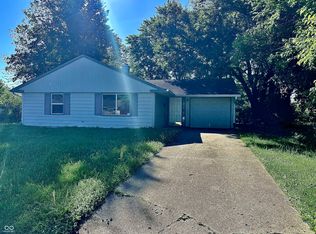 MLS ID #22109124, Ashley Marino, Berkshire Hathaway HomeServices. MIBOR as distributed by MLS GRID
 - $149,9003 bd1 ba900 sqft5329 E 34th St, Indianapolis, IN 46218Active
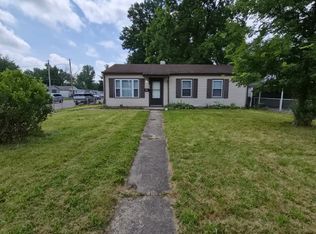 MLS ID #22107701, Ashley Marino, Berkshire Hathaway HomeServices. MIBOR as distributed by MLS GRID
 - $116,0003 bd1 ba864 sqft5778 E 30th St, Indianapolis, IN 46218Active
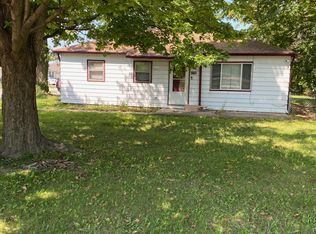 MLS ID #22123533, Maxwell Richter, Wilmoth Group. MIBOR as distributed by MLS GRID
 - $149,9002 bd1 ba744 sqft8134 Harrison Dr, Indianapolis, IN 46226Active
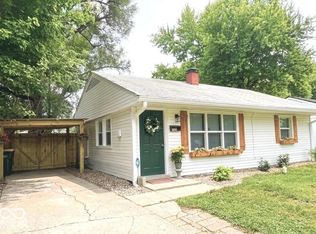 MLS ID #22118779, Sandra Roach, Fathom Realty. MIBOR as distributed by MLS GRID
