Discover the charm of 3722 Celtic DR, a delightful single-family residence in INDIANAPOLIS, IN. Built in 1962, this 1234 square foot home offers a comfortable and inviting atmosphere, perfect for crafting your ideal lifestyle. This welcoming residence provides three well-proportioned bedrooms, offering versatile spaces for rest and personalization. The two full bathrooms ensure convenience and comfort for residents and guests alike. Situated on a generous 8059 square foot lot, this property presents ample outdoor space for relaxation and enjoyment. The single-story layout enhances accessibility and flow throughout the home. Explore the possibilities and envision your future in this inviting Indianapolis home.
Active
$159,900
3722 Celtic Dr, Indianapolis, IN 46235
3beds
1,234sqft
:
Get pre-qualified$1,120/mo
Residential, Single Family Residence
Built in 1962
0.3 Acres Lot
$-- Zestimate®
$130/sqft
$-- HOA
What's special
- 5 days |
- 351 |
- 17 |
Zillow last checked:
Listing updated:
Listed by:
Michael Bounds 317-601-0012,
Thrive Real Estate
Source: MIBOR as distributed by MLS GRID,MLS#: 22115676
Facts & features
Interior
Bedrooms & bathrooms
- Bedrooms: 3
- Bathrooms: 2
- Full bathrooms: 2
- Main level bathrooms: 2
- Main level bedrooms: 3
Primary bedroom
- Level: Main
- Area: 120 Square Feet
- Dimensions: 12x10
Bedroom 2
- Level: Main
- Area: 110 Square Feet
- Dimensions: 10x11
Bedroom 3
- Level: Main
- Area: 110 Square Feet
- Dimensions: 10x11
Dining room
- Level: Main
- Area: 110 Square Feet
- Dimensions: 11x10
Kitchen
- Level: Main
- Area: 120 Square Feet
- Dimensions: 12x10
Laundry
- Level: Main
- Area: 64 Square Feet
- Dimensions: 8x8
Living room
- Level: Main
- Area: 180 Square Feet
- Dimensions: 12x15
Heating
- Natural Gas
Cooling
- Central Air
Appliances
- Included: Electric Oven, Refrigerator, Range Hood
Features
- Attic Access, High Speed Internet, Eat-in Kitchen
- Has basement: No
- Attic: Access Only
- Number of fireplaces: 1
- Fireplace features: Masonry, Living Room
Interior area
- Total structure area: 1,234
- Total interior livable area: 1,234 sqft
Property
Parking
- Total spaces: 1
- Parking features: Attached
- Attached garage spaces: 1
Features
- Levels: One
- Stories: 1
- Has view: Yes
- View description: Trees/Woods, Neighborhood
Lot
- Size: 0.3 Acres
Details
- Parcel number: 490820106094000701
- Special conditions: As Is
- Horse amenities: None
Construction
Type & style
- Home type: SingleFamily
- Architectural style: Ranch
- Property subtype: Residential, Single Family Residence
Materials
- Aluminum Siding, Brick
- Foundation: Slab
Condition
- New construction: No
- Year built: 1962
Utilities & green energy
- Water: Public
Community & HOA
Community
- Security: Smoke Detector(s)
- Subdivision: No Subdivision
HOA
- Has HOA: No
Location
- Region: Indianapolis
Financial & listing details
- Price per square foot: $130/sqft
- Annual tax amount: $1,600
- Date on market: 7/22/2026
- Cumulative days on market: 7 days
Estimated market value
Not available
Estimated sales range
Not available
Not available
Price history
| Date | Event | Price |
|---|---|---|
| 7/22/2026 | Listed for sale | $159,900+0.6%$130/sqft |
Source:  MIBOR as distributed by MLS GRID #22115676 Report a problem MIBOR as distributed by MLS GRID #22115676 Report a problem | ||
| 7/20/2026 | Listing removed | $159,000$129/sqft |
Source: MIBOR as distributed by MLS GRID #22104793 Report a problem | ||
| 5/31/2026 | Listed for sale | $159,000-9.1%$129/sqft |
Source: MIBOR as distributed by MLS GRID #22104793 Report a problem | ||
| 5/1/2025 | Listing removed | $175,000$142/sqft |
Source: MIBOR as distributed by MLS GRID #21965764 Report a problem | ||
| 4/29/2025 | Listed for sale | $175,000$142/sqft |
Source: MIBOR as distributed by MLS GRID #21965764 Report a problem | ||
| 1/22/2025 | Listing removed | $175,000$142/sqft |
Source: MIBOR as distributed by MLS GRID #21965764 Report a problem | ||
| 12/3/2024 | Listed for sale | $175,000-6.4%$142/sqft |
Source: MIBOR as distributed by MLS GRID #21965764 Report a problem | ||
| 8/7/2024 | Listing removed | $187,000-6.5%$152/sqft |
Source: MIBOR as distributed by MLS GRID #21965764 Report a problem | ||
| 4/25/2024 | Listed for sale | $200,000$162/sqft |
Source: MIBOR as distributed by MLS GRID #21965764 Report a problem | ||
Public tax history
Tax history is unavailable.
Monthly payment
Est. payment
Payment breakdown
Explore the cost of this home by adjusting the details. Changes won't be saved.Climate risks
Neighborhood: Far Eastside
Nearby schools
GreatSchools rating
- 3/10Charles Warren Fairbanks School 105Grades: PK-5Distance: 0.7 mi
- 3/10H.L. Harshman Magnet Middle SchoolGrades: 6-8Distance: 7.4 mi
- 1/10Arsenal Technical High SchoolGrades: 9-12Distance: 7.7 mi
- $120,1003 bd-- ba1.2k sqft3722 N Celtic Dr, Indianapolis, IN 46235Off Market
- $158,4003 bd1 ba1.2k sqft3716 N Celtic Dr, Indianapolis, IN 46235Off Market
- $113,0003 bd1 ba1.2k sqft3716 Celtic Dr, Indianapolis, IN 46235Off Market

- $137,2003 bd0 ba1.7k sqft3728 N Celtic Dr, Indianapolis, IN 46235Off Market
- $133,0003 bd0 ba1.2k sqft3725 N Wittfield St, Indianapolis, IN 46235Off Market
- $127,0003 bd-- ba1.1k sqft3731 N Wittfield St, Indianapolis, IN 46235Off Market
- $116,9003 bd-- ba1.2k sqft3710 N Celtic Dr, Indianapolis, IN 46235Off Market
- $139,9003 bd1 ba1.1k sqft3719 N Wittfield St, Indianapolis, IN 46235Sold
A local agent can set up tours, give advice and negotiate with sellers.
Similar homes
- $195,0004 bd2 ba1.6k sqft9715 E 42nd St, Indianapolis, IN 46235Active
 MLS ID #22111306, Leidy Ventura, Triple E Realty, LLC. MIBOR as distributed by MLS GRID
 - $140,0003 bd1 ba1.2k sqft3921 Malibu Dr, Indianapolis, IN 46226Active
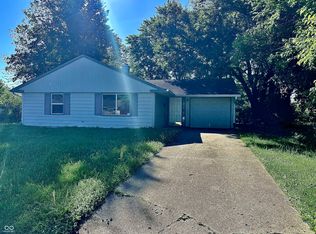 MLS ID #22109124, Ashley Marino, Berkshire Hathaway HomeServices. MIBOR as distributed by MLS GRID
 - $185,0003 bd1 ba1k sqft7847 E Brennan Rd, Indianapolis, IN 46219Active
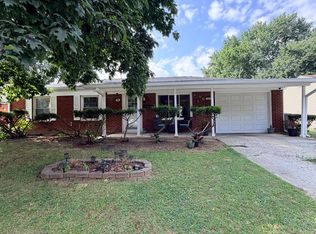 MLS ID #22115766, Rosa Molina, Casas Investments LLC. MIBOR as distributed by MLS GRID
 - $134,9003 bd2 ba1.4k sqft9920 Kramer Ct, Indianapolis, IN 46235Active
 MLS ID #22100984, Isabella Frazier, Trelora Realty. MIBOR as distributed by MLS GRID
 - $149,9003 bd2 ba900 sqft6714 E 43rd Pl, Indianapolis, IN 46226ActiveMLS ID #22102618, Angela Richardson, F.C. Tucker Company. MIBOR as distributed by MLS GRID
- $170,0003 bd1 ba1.6k sqft6742 E Michigan St, Indianapolis, IN 46219ActiveMLS ID #22113433, Teresa Ashmore, T&H Realty Services, Inc.. MIBOR as distributed by MLS GRID
- $179,9003 bd1 ba864 sqft3914 Catalina Ct, Indianapolis, IN 46226ActiveMLS ID #22101109, Salhma Lauro-Alvarado, F.C. Tucker Company. MIBOR as distributed by MLS GRID
- $142,0003 bd2 ba1.5k sqft11106 Wismar Dr, Indianapolis, IN 46235ActiveMLS ID #22032632, Robert Salmons, Entera Realty. MIBOR as distributed by MLS GRID
- $149,9002 bd1 ba780 sqft1810 N Parker Ave, Indianapolis, IN 46218ActiveMLS ID #22116347, Luis Coronel, Realty of America LLC. MIBOR as distributed by MLS GRID
- $153,5003 bd1 ba900 sqft5329 E 34th St, Indianapolis, IN 46218ActiveMLS ID #22107701, Ashley Marino, Berkshire Hathaway HomeServices. MIBOR as distributed by MLS GRID
- $135,0003 bd2 ba1.3k sqft7890 Benjamin Dr, Indianapolis, IN 46226ActiveMLS ID #22115926, Mia Chatman, Austyn Avenue Real Estate. MIBOR as distributed by MLS GRID
- $120,0003 bd1 ba925 sqft8446 E 36th Pl, Indianapolis, IN 46226ActiveMLS ID #22106575, Banessa Lara, F.C. Tucker Company. MIBOR as distributed by MLS GRID
- $135,0003 bd1 ba1.2k sqft2244 N Bolton Ave, Indianapolis, IN 46218ActiveMLS ID #22079389, Jevon Hill, Keller Williams Indy Metro Partners. MIBOR as distributed by MLS GRID
- $159,9002 bd2 ba1.6k sqft4301 E 36th St, Indianapolis, IN 46218ActiveMLS ID #22090611, Jesus Cuevas, Carpenter, REALTORS®. MIBOR as distributed by MLS GRID
- $139,9003 bd2 ba1.2k sqft2131 N Spencer Ave, Indianapolis, IN 46218ActiveMLS ID #22090597, Sandra Daley, Dal Sand. MIBOR as distributed by MLS GRID
- $165,0004 bd2 ba1.2k sqft1801 Cottage Ave, Indianapolis, IN 46203ActiveMLS ID #22112797, Thuriya Sai, Carpenter, REALTORS®. MIBOR as distributed by MLS GRID
- $220,0003 bd2 ba1.4k sqft9442 E Gemini Dr, Indianapolis, IN 46229ActiveMLS ID #22096942, Zoraida Koteich De Ramirez, BluPrint Real Estate Group. MIBOR as distributed by MLS GRID
- $237,0003 bd2 ba1.1k sqft8117 Crook Dr N, Indianapolis, IN 46256ActiveMLS ID #22115947, Chris Duke, Elite Indy Realty Group. MIBOR as distributed by MLS GRID
- $145,0002 bd2 ba840 sqft1271 Worcester Ave, Indianapolis, IN 46203ActiveMLS ID #22112740, Zachary Roelands, Totalis Real Estate Solutions. MIBOR as distributed by MLS GRID
- $189,9903 bd1 ba956 sqft5511 Lunsford Dr, Indianapolis, IN 46237ActiveMLS ID #22113019, Zachary Capps, Capps Agency. MIBOR as distributed by MLS GRID
