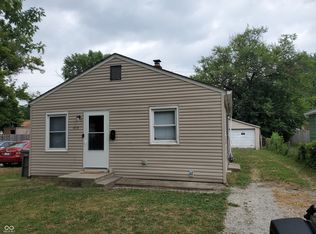
Income-producing single-family rental on the near east side of Indianapolis, offered at $150,000. This 2-bedroom, 1-bathroom home sits on a slab foundation and is currently occupied by a tenant in place approximately four years with a consistent payment history, providing immediate cash flow with no lease-up period. Approximately 768 square feet. Recent system ages include roof at eight to nine years, mechanical systems at approximately eight years, and flooring at approximately five years, with the most recent rehab completed roughly four years ago. The property averages about two maintenance calls per year and the tenant pays all utilities. No open code violations. Located in the Hawthorne Manor area with quick access to downtown Indianapolis and the Emerson Avenue corridor. One of thirteen buildings in a 17-unit Indianapolis rental portfolio available individually or as a package. Current lease and rent roll available upon request. Property sold as-is.
Active
Price cut: $100 (7/29)
$149,900
4731 E 18th St, Indianapolis, IN 46218
2beds
768sqft
Residential, Single Family Residence
Built in 1940
6,098 Square Feet Lot
$142,500 Zestimate®
$195/sqft
$-- HOA
What's special
Slab foundation
- 108 days
- 23
- 0
Zillow last checked:
Listing updated:
Listed by:
Max Moore max@atpropertiesind.com,
@properties,
Kenneth Fletcher,
@properties
Source: MIBOR as distributed by MLS GRID,MLS#: 22109209
Facts & features
Interior
Bedrooms & bathrooms
- Bedrooms: 2
- Bathrooms: 1
- Full bathrooms: 1
- Main level bathrooms: 1
- Main level bedrooms: 2
Primary bedroom
- Level: Main
- Area: 144 Square Feet
- Dimensions: 12x12
Bedroom 2
- Level: Main
- Area: 144 Square Feet
- Dimensions: 12x12
Kitchen
- Level: Main
- Area: 120 Square Feet
- Dimensions: 10x12
Living room
- Level: Main
- Area: 252 Square Feet
- Dimensions: 14x18
Heating
- Forced Air, Electric, Natural Gas
Cooling
- None
Appliances
- Included: Convection Oven, Refrigerator, Electric Water Heater
Features
- Attic Access, Eat-in Kitchen
- Has basement: No
- Attic: Access Only
Interior area
- Total structure area: 768
- Total interior livable area: 768 sqft
Property
Parking
- Parking features: None
Features
- Levels: One
- Stories: 1
Lot
- Size: 6,098 Square Feet
Details
- Parcel number: 490733177067000101
- Special conditions: As Is
- Horse amenities: None
Construction
Type & style
- Home type: SingleFamily
- Architectural style: Bungalow
- Property subtype: Residential, Single Family Residence
Materials
- Vinyl Siding
- Foundation: Crawl Space
Condition
- New construction: No
- Year built: 1940
Utilities & green energy
- Water: Public
Community & HOA
Community
- Subdivision: Bigneys
HOA
- Has HOA: No
Location
- Region: Indianapolis
Financial & listing details
- Price per square foot: $195/sqft
- Tax assessed value: $59,100
- Annual tax amount: $1,252
- Date on market: 6/25/2026
- Cumulative days on market: 77 days
Estimated market value
$142,500
$135,000 - $150,000
$1,216/mo
Price history
| Date | Event | Price |
|---|---|---|
| 7/29/2026 | Price change | $149,900-0.1%$195/sqft |
Source:  MIBOR as distributed by MLS GRID #22109209 Report a problem MIBOR as distributed by MLS GRID #22109209 Report a problem | ||
| 6/25/2026 | Listed for sale | $150,000+188.5%$195/sqft |
Source: MIBOR as distributed by MLS GRID #22109209 Report a problem | ||
| 3/24/2021 | Listing removed | -- |
Source: Owner Report a problem | ||
| 7/18/2019 | Listing removed | $645$1/sqft |
Source: Owner Report a problem | ||
| 7/14/2019 | Price change | $645-0.8%$1/sqft |
Source: Owner Report a problem | ||
| 6/23/2019 | Price change | $650-4.4%$1/sqft |
Source: Owner Report a problem | ||
| 6/6/2019 | Price change | $680-8.7%$1/sqft |
Source: Owner Report a problem | ||
| 5/21/2019 | Listed for rent | $745+10.4%$1/sqft |
Source: Owner Report a problem | ||
| 6/9/2018 | Listing removed | $675$1/sqft |
Source: Owner Report a problem | ||
| 6/5/2018 | Listed for rent | $675+13.4%$1/sqft |
Source: Owner Report a problem | ||
| 5/23/2018 | Sold | $52,000-10.3%$68/sqft |
Source: MIBOR as distributed by MLS GRID #21562824 Report a problem | ||
| 5/11/2018 | Pending sale | $58,000$76/sqft |
Source: Alpine Realty, LLC #21562824 Report a problem | ||
| 4/30/2018 | Listed for sale | $58,000+4.9%$76/sqft |
Source: Alpine Realty, LLC #21562824 Report a problem | ||
| 4/19/2018 | Listing removed | $595$1/sqft |
Source: Alpine Leasing, LLC Report a problem | ||
| 4/8/2018 | Listed for rent | $595$1/sqft |
Source: Alpine Leasing, LLC Report a problem | ||
| 7/3/2015 | Listing removed | $595$1/sqft |
Source: Alpine Leasing Report a problem | ||
| 5/11/2015 | Sold | $55,300$72/sqft |
Source: Public Record Report a problem | ||
| 4/3/2015 | Listed for rent | $595$1/sqft |
Source: Lease 317 Report a problem | ||
Public tax history
| Year | Property taxes | Tax assessment |
|---|---|---|
| 2025 | $1,253 +6.7% | $59,100 +11.9% |
| 2024 | $1,174 +0.5% | $52,800 +6.7% |
| 2023 | $1,169 +20.6% | $49,500 |
| 2022 | $969 +9.5% | $49,500 +17.9% |
| 2021 | $885 +8.3% | $42,000 +9.9% |
| 2020 | $817 +19.9% | $38,200 +10.4% |
| 2019 | $681 +15.4% | $34,600 +21% |
| 2018 | $590 -21.4% | $28,600 +8.7% |
| 2017 | $751 +568.3% | $26,300 |
| 2016 | $112 -98.6% | $26,300 +396.2% |
| 2014 | $7,796 +6335.6% | $5,300 |
| 2013 | $121 | $5,300 -1.9% |
| 2012 | $121 | $5,400 -52.2% |
| 2011 | -- | $11,300 |
| 2010 | $235 -66.8% | $11,300 -66% |
| 2009 | $708 | $33,200 -7% |
| 2007 | -- | $35,700 |
Find assessor info on the county website
Monthly payment
Est. payment
Payment breakdown
Explore the cost of this home by adjusting the details. Changes won't be saved.Climate risks
Neighborhood: Near Eastside

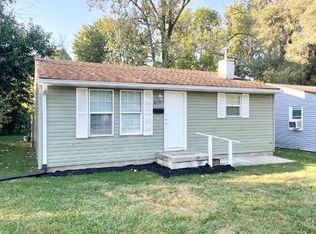
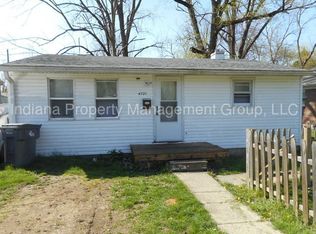
Similar homes
- $149,5003 bd1 ba912 sqft1844 N Riley Ave, Indianapolis, IN 46218Active
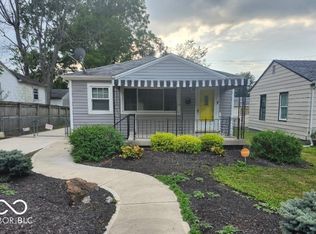 MLS ID #22126325, Jody Meredith Lee, Real Broker, LLC. MIBOR as distributed by MLS GRID
 - $144,9003 bd1 ba925 sqft4715 E 33rd St, Indianapolis, IN 46218Active
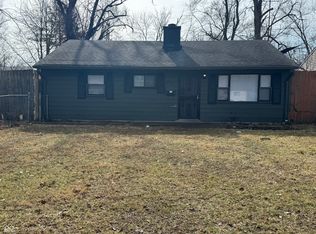 MLS ID #22127034, Amber Bradley, Discover Properties, LLC. MIBOR as distributed by MLS GRID
 - $139,9002 bd1 ba780 sqft1810 N Parker Ave, Indianapolis, IN 46218Active
 MLS ID #22116347, Luis Coronel, Realty of America LLC. MIBOR as distributed by MLS GRID
 - $125,0002 bd1 ba900 sqft1713 Kildare Ave, Indianapolis, IN 46218Active
 MLS ID #22116792, Aaron Schlesinger, Finney Group Realty LLC. MIBOR as distributed by MLS GRID
