Welcome home to 2925 Baltimore Ave! This inviting Indianapolis property offers comfortable living spaces and a great opportunity to make a home your own. With a functional layout, spacious rooms, and a welcoming atmosphere, this home is ready for its next chapter. Enjoy the convenience of a great Indianapolis location with easy access to shopping, dining, schools, parks, and major roadways. Whether you're relaxing at home or enjoying everything the surrounding area has to offer, this property provides a wonderful place to call home. Come see the possibilities at 2925 Baltimore Ave and imagine making this home your own!
Active
Price cut: $2.4K (9/28)
$167,500
2925 Baltimore Ave, Indianapolis, IN 46218
3beds
1,139sqft
Residential, Single Family Residence
Built in 1962
6,969 Square Feet Lot
$-- Zestimate®
$147/sqft
$-- HOA
What's special
Comfortable living spacesWelcoming atmosphereSpacious roomsFunctional layout
- 45 days
- 240
- 23
Zillow last checked:
Listing updated:
Listed by:
Zackary Taylor zackarytaylor01@gmail.com,
Tyler Knows Real Estate LLC
Source: MIBOR as distributed by MLS GRID,MLS#: 22123043
Facts & features
Interior
Bedrooms & bathrooms
- Bedrooms: 3
- Bathrooms: 2
- Full bathrooms: 1
- 1/2 bathrooms: 1
- Main level bathrooms: 2
- Main level bedrooms: 3
Primary bedroom
- Level: Main
- Area: 132 Square Feet
- Dimensions: 12x11
Bedroom 2
- Level: Main
- Area: 90 Square Feet
- Dimensions: 10x9
Bedroom 3
- Level: Main
- Area: 90 Square Feet
- Dimensions: 10x9
Kitchen
- Level: Main
- Area: 48 Square Feet
- Dimensions: 12x4
Living room
- Level: Main
- Area: 288 Square Feet
- Dimensions: 24x12
Heating
- Forced Air, Natural Gas
Cooling
- Central Air
Appliances
- Included: Dishwasher, Electric Oven, Refrigerator
Features
- Walk-In Closet(s)
- Has basement: No
Interior area
- Total structure area: 1,139
- Total interior livable area: 1,139 sqft
Property
Features
- Levels: One
- Stories: 1
Lot
- Size: 6,969 Square Feet
Details
- Parcel number: 490730114506000101
- Horse amenities: None
Construction
Type & style
- Home type: SingleFamily
- Architectural style: Ranch
- Property subtype: Residential, Single Family Residence
Materials
- Vinyl With Brick
- Foundation: Slab
Condition
- New construction: No
- Year built: 1962
Utilities & green energy
- Water: Public
Community & HOA
Community
- Subdivision: Sangster Harrison
HOA
- Has HOA: No
Location
- Region: Indianapolis
Financial & listing details
- Price per square foot: $147/sqft
- Tax assessed value: $75,200
- Annual tax amount: $94
- Date on market: 8/28/2026
- Cumulative days on market: 50 days
Estimated market value
Not available
Estimated sales range
Not available
Not available
Price history
| Date | Event | Price |
|---|---|---|
| 9/28/2026 | Price change | $167,500-1.4%$147/sqft |
Source:  MIBOR as distributed by MLS GRID #22123043 Report a problem MIBOR as distributed by MLS GRID #22123043 Report a problem | ||
| 9/10/2026 | Price change | $169,900-2.9%$149/sqft |
Source: MIBOR as distributed by MLS GRID #22123043 Report a problem | ||
| 8/28/2026 | Listed for sale | $174,900+118.6%$154/sqft |
Source: MIBOR as distributed by MLS GRID #22123043 Report a problem | ||
| 7/22/2026 | Sold | $80,000-11.1%$70/sqft |
Source: MIBOR as distributed by MLS GRID #22112344 Report a problem | ||
| 7/8/2026 | Pending sale | $90,000$79/sqft |
Source: MIBOR as distributed by MLS GRID #22112344 Report a problem | ||
| 7/7/2026 | Listed for sale | $90,000$79/sqft |
Source: MIBOR as distributed by MLS GRID #22112344 Report a problem | ||
Public tax history
| Year | Property taxes | Tax assessment |
|---|---|---|
| 2025 | $4 -49.3% | $75,200 +14.3% |
| 2024 | $8 -49.3% | $65,800 +6.1% |
| 2023 | $15 | $62,000 -8.1% |
| 2022 | -- | $67,500 +19.7% |
| 2021 | -- | $56,400 +36.2% |
| 2020 | -- | $41,400 +0.7% |
| 2019 | -- | $41,100 +7.9% |
| 2018 | $32 -57.4% | $38,100 +12.7% |
| 2017 | $75 +27.5% | $33,800 +6.3% |
| 2016 | $59 | $31,800 -15.2% |
| 2014 | $59 | $37,500 +6.2% |
| 2013 | $59 | $35,300 -24.7% |
| 2012 | -- | $46,900 +6.1% |
| 2011 | -- | $44,200 |
| 2010 | -- | $44,200 |
| 2009 | -- | $44,200 -4.7% |
| 2007 | -- | $46,400 +16% |
| 2006 | -- | $40,000 +5.8% |
| 2005 | -- | $37,800 |
| 2004 | -- | $37,800 |
| 2003 | -- | $37,800 +68% |
| 2002 | -- | $22,500 +200% |
| 2001 | -- | $7,500 -2.1% |
| 2000 | -- | $7,660 |
Find assessor info on the county website
Monthly payment
Est. payment
Payment breakdown
Explore the cost of this home by adjusting the details. Changes won't be saved.Climate risks
Neighborhood: Martindale-Brightwood
- $158,3003 bd-- ba1.1k sqft2931 Baltimore Ave, Indianapolis, IN 46218Off Market
- $95,9004 bd0 ba1.2k sqft2919 Baltimore Ave, Indianapolis, IN 46218Off Market
- $72,1002 bd-- ba824 sqft2937 Baltimore Ave, Indianapolis, IN 46218Off Market
- $165,2003 bd2 ba1.1k sqft2913 Baltimore Ave, Indianapolis, IN 46218Off Market
Similar homes
- $189,9003 bd2 ba1k sqft2717 N Rural St, Indianapolis, IN 46218Active
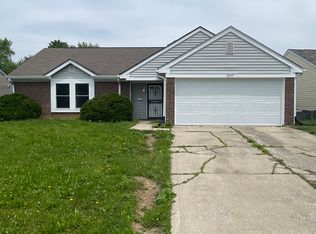 MLS ID #22128135, Maxwell Richter, Wilmoth Group. MIBOR as distributed by MLS GRID
 - $174,9003 bd2 ba1.4k sqft5145 E 20th Pl, Indianapolis, IN 46218Active
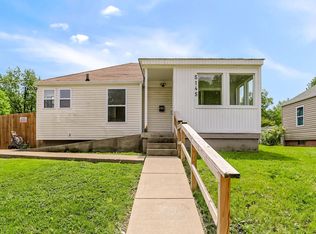 MLS ID #22006841, Christi Coffey, F.C. Tucker Company. MIBOR as distributed by MLS GRID
 - $159,9003 bd2 ba1k sqft4218 N Ritter Ave, Indianapolis, IN 46226Active
 MLS ID #22125648, Angela Richardson, F.C. Tucker Company. MIBOR as distributed by MLS GRID
 - $169,4003 bd1 ba1.1k sqft6174 Raleigh Dr, Indianapolis, IN 46219Active
 MLS ID #22116868, Robert Smith, REMAX ONE. MIBOR as distributed by MLS GRID
