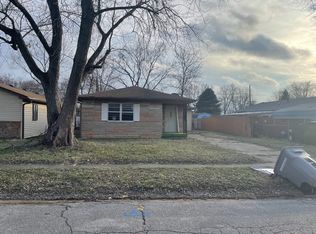
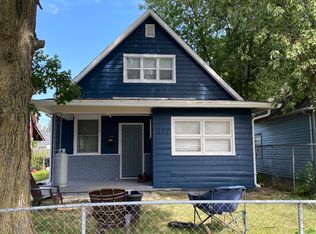
Welcome home to this beautifully fully renovated 3-bedroom, 2-full-bath ranch offering modern comfort, stylish finishes, and convenient living just minutes from downtown Indianapolis. Thoughtfully updated throughout, this move-in-ready home features a fresh, contemporary feel while maintaining the functionality and charm of a classic ranch layout. The spacious living areas provide plenty of room for relaxing and entertaining, while the updated kitchen offers a welcoming space for preparing meals and gathering with family and friends. Three large bedrooms and two full bathrooms provide flexibility for everyday living, guests, or a home office. Outside, enjoy the convenience of a manageable lot with space for outdoor activities and relaxation. With its extensive renovations and desirable location close to shopping, dining, entertainment, major roadways, and employment centers, this home is an excellent opportunity for buyers seeking quality, convenience, and value. Schedule your showing today!
Active
Price cut: $4.6K (9/13)
$174,900
361 W Gimber St, Indianapolis, IN 46225
3beds
1,272sqft
Residential, Single Family Residence
Built in 1971
6,969 Square Feet Lot
$-- Zestimate®
$138/sqft
$-- HOA
What's special
Stylish finishesModern comfortThree large bedroomsUpdated kitchen
- 47 days
- 534
- 79
Likely to sell faster than
Zillow last checked:
Listing updated:
Listed by:
Brian Campbell bfchomes@gmail.com,
BFC Realty Group
Source: MIBOR as distributed by MLS GRID,MLS#: 22122300
Facts & features
Interior
Bedrooms & bathrooms
- Bedrooms: 3
- Bathrooms: 2
- Full bathrooms: 2
- Main level bathrooms: 2
- Main level bedrooms: 3
Primary bedroom
- Level: Main
- Area: 168 Square Feet
- Dimensions: 14x12
Bedroom 2
- Level: Main
- Area: 168 Square Feet
- Dimensions: 14x12
Bedroom 3
- Level: Main
- Area: 150 Square Feet
- Dimensions: 15x10
Dining room
- Level: Main
- Area: 81 Square Feet
- Dimensions: 9x9
Kitchen
- Level: Main
- Area: 140 Square Feet
- Dimensions: 14x10
Living room
- Level: Main
- Area: 238 Square Feet
- Dimensions: 17x14
Heating
- Forced Air, Natural Gas
Cooling
- Central Air
Appliances
- Included: Gas Water Heater, Gas Oven, Range Hood, Refrigerator
- Laundry: Laundry Closet
Features
- Attic Access, Walk-In Closet(s)
- Windows: Wood Work Painted
- Has basement: No
- Attic: Access Only
Interior area
- Total structure area: 1,272
- Total interior livable area: 1,272 sqft
Property
Features
- Levels: One
- Stories: 1
- Fencing: Fenced,Full
Lot
- Size: 6,969 Square Feet
Details
- Parcel number: 491123109038000101
- Horse amenities: None
Construction
Type & style
- Home type: SingleFamily
- Architectural style: Ranch
- Property subtype: Residential, Single Family Residence
Materials
- Aluminum Siding, Stone
- Foundation: Crawl Space
Condition
- New construction: No
- Year built: 1971
Utilities & green energy
- Water: Public
Community & HOA
Community
- Subdivision: West Gimber Court
HOA
- Has HOA: No
Location
- Region: Indianapolis
Financial & listing details
- Price per square foot: $138/sqft
- Tax assessed value: $96,600
- Annual tax amount: $2,362
- Date on market: 8/25/2026
- Cumulative days on market: 44 days
Estimated market value
Not available
Estimated sales range
Not available
Not available
Price history
| Date | Event | Price |
|---|---|---|
| 9/13/2026 | Price change | $174,900-2.6%$138/sqft |
Source:  MIBOR as distributed by MLS GRID #22122300 Report a problem MIBOR as distributed by MLS GRID #22122300 Report a problem | ||
| 8/25/2026 | Listed for sale | $179,500+127.5%$141/sqft |
Source: MIBOR as distributed by MLS GRID #22122300 Report a problem | ||
| 1/27/2021 | Listing removed | -- |
Source: Zillow Rental Network Premium Report a problem | ||
| 12/19/2020 | Listed for rent | $925+8.8%$1/sqft |
Source: PARC Property Management Report a problem | ||
| 12/21/2017 | Sold | $78,900+145.8%$62/sqft |
Source: Public Record Report a problem | ||
| 11/17/2017 | Listing removed | $850$1/sqft |
Source: PARC Property Management Report a problem | ||
| 11/1/2017 | Listed for rent | $850$1/sqft |
Source: PARC Property Management - Property # 419362 Report a problem | ||
| 9/6/2017 | Sold | $32,100$25/sqft |
Source: Public Record Report a problem | ||
Public tax history
| Year | Property taxes | Tax assessment |
|---|---|---|
| 2025 | $2,102 -1.1% | $96,600 +9% |
| 2024 | $2,125 +4.3% | $88,600 -1.1% |
| 2023 | $2,038 +21.3% | $89,600 +3.8% |
| 2022 | $1,679 +10.2% | $86,300 +18.5% |
| 2021 | $1,524 +1.1% | $72,800 +10.6% |
| 2020 | $1,507 +3.6% | $65,800 +3.3% |
| 2019 | $1,454 +202.7% | $63,700 +4.6% |
| 2018 | $481 +35.6% | $60,900 +19.9% |
| 2017 | $354 +11.6% | $50,800 -3.6% |
| 2016 | $318 +7.7% | $52,700 +4.6% |
| 2014 | $295 -14.6% | $50,400 -4% |
| 2013 | $345 | $52,500 +2.1% |
| 2012 | $345 | $51,400 -12.7% |
| 2011 | -- | $58,900 |
| 2010 | $385 +5% | $58,900 -4.5% |
| 2009 | $367 | $61,700 |
| 2007 | -- | $61,700 -25.3% |
| 2006 | -- | $82,600 +52.4% |
| 2005 | -- | $54,200 |
| 2004 | -- | $54,200 |
| 2003 | -- | $54,200 +101.5% |
| 2002 | -- | $26,900 +200.2% |
| 2001 | -- | $8,960 +4.2% |
| 2000 | -- | $8,600 |
Find assessor info on the county website
Monthly payment
Est. payment
Payment breakdown
Explore the cost of this home by adjusting the details. Changes won't be saved.Climate risks
Neighborhood: Garfield Park
Similar homes
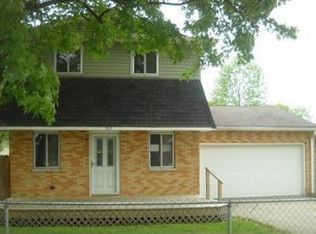
- $174,9003 bd2 ba1.1k sqft4306 Hoyt Ave, Indianapolis, IN 46203Active
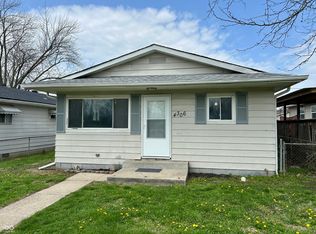 MLS ID #22092876, Joel Newman, Blue Sky Realty Group. MIBOR as distributed by MLS GRID
 - $178,0003 bd2 ba1.4k sqft2615 Boulevard Pl, Indianapolis, IN 46208Active
 MLS ID #22118522, Shelby Farrar, Opendoor Brokerage LLC. MIBOR as distributed by MLS GRID
 - $167,5003 bd2 ba1.1k sqft2925 Baltimore Ave, Indianapolis, IN 46218Active
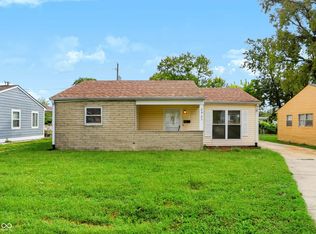 MLS ID #22123043, Zackary Taylor, Tyler Knows Real Estate LLC. MIBOR as distributed by MLS GRID
 - $179,9004 bd3 ba1.4k sqft517 S Warman Ave, Indianapolis, IN 46222Active
 MLS ID #22110416, Maria Lasher, eXp Realty LLC. MIBOR as distributed by MLS GRID
