Welcome to 5145 E 20th Place, a charming 3-bedroom, 2-bath bungalow nestled on Indianapolis' east side Ritter Park. Step inside through the inviting sunroom, where walls of windows create a bright, cheerful space perfect for morning coffee or relaxing evenings. The kitchen is both functional and stylish, featuring ample cabinetry, stainless steel appliances, and durable tiled flooring. Two main-level bedrooms provide convenient access to the expansive, fully fenced backyard-ideal for entertaining, pets, or outdoor gatherings. Downstairs, the partially finished basement expands your living space with a third bedroom, full bath, laundry area, and generous storage rooms. Located just minutes from I-465 and I-70, and close to the shops, dining, and charm of Irvington, this home offers easy access to everything Indianapolis has to offer-all at an approachable price!
Active
Price cut: $7.6K (8/11)
$174,900
5145 E 20th Pl, Indianapolis, IN 46218
3beds
1,470sqft
Residential, Single Family Residence
Built in 1954
6,534 Square Feet Lot
$-- Zestimate®
$119/sqft
$-- HOA
What's special
Partially finished basementInviting sunroomTwo main-level bedroomsStainless steel appliancesExpansive fully fenced backyardGenerous storage roomsAmple cabinetry
- 167 days
- 102
- 8
Zillow last checked:
Listing updated:
Listed by:
Christi Coffey Christi@callcoffey.com,
F.C. Tucker Company,
Amanda Spicer 317-502-8435,
F.C. Tucker Company
Source: MIBOR as distributed by MLS GRID,MLS#: 22006841
Facts & features
Interior
Bedrooms & bathrooms
- Bedrooms: 3
- Bathrooms: 2
- Full bathrooms: 2
- Main level bathrooms: 1
- Main level bedrooms: 2
Primary bedroom
- Level: Main
- Area: 143 Square Feet
- Dimensions: 13x11
Bedroom 2
- Level: Main
- Area: 132 Square Feet
- Dimensions: 12x11
Bedroom 3
- Level: Basement
- Area: 140 Square Feet
- Dimensions: 10x14
Family room
- Level: Main
- Area: 143 Square Feet
- Dimensions: 13x11
Kitchen
- Features: Tile-Ceramic
- Level: Main
- Area: 176 Square Feet
- Dimensions: 16x11
Laundry
- Features: Other
- Level: Basement
- Area: 100 Square Feet
- Dimensions: 10x10
Sun room
- Level: Main
- Area: 64 Square Feet
- Dimensions: 8x8
Heating
- Forced Air, Natural Gas
Cooling
- Central Air
Appliances
- Included: Dishwasher, Disposal, Microwave, Electric Oven, Gas Water Heater, Refrigerator
Features
- Attic Access
- Basement: Egress Window(s),Interior Entry,Partially Finished
- Attic: Access Only
Interior area
- Total structure area: 1,470
- Total interior livable area: 1,470 sqft
- Finished area below ground: 551
Video & virtual tour
Property
Parking
- Total spaces: 1
- Parking features: Detached
- Garage spaces: 1
Features
- Levels: One
- Stories: 1
- Patio & porch: Porch
- Fencing: Fenced,Full,Privacy
Lot
- Size: 6,534 Square Feet
Details
- Parcel number: 490734133008000701
- Horse amenities: None
Construction
Type & style
- Home type: SingleFamily
- Architectural style: Traditional
- Property subtype: Residential, Single Family Residence
Materials
- Brick
- Foundation: Block
Condition
- New construction: No
- Year built: 1954
Utilities & green energy
- Water: Public
Community & HOA
Community
- Security: Smoke Detector(s)
- Subdivision: Lowell Peck
HOA
- Has HOA: No
Location
- Region: Indianapolis
Financial & listing details
- Price per square foot: $119/sqft
- Tax assessed value: $67,900
- Annual tax amount: $442
- Date on market: 4/27/2026
- Cumulative days on market: 132 days
Estimated market value
Not available
Estimated sales range
Not available
Not available
Price history
| Date | Event | Price |
|---|---|---|
| 8/11/2026 | Price change | $174,900-4.2%$119/sqft |
Source:  MIBOR as distributed by MLS GRID #22006841 Report a problem MIBOR as distributed by MLS GRID #22006841 Report a problem | ||
| 7/6/2026 | Price change | $182,500-1.3%$124/sqft |
Source: MIBOR as distributed by MLS GRID #22006841 Report a problem | ||
| 5/14/2026 | Price change | $184,900-2.6%$126/sqft |
Source: MIBOR as distributed by MLS GRID #22006841 Report a problem | ||
| 4/27/2026 | Listed for sale | $189,900+15.1%$129/sqft |
Source: MIBOR as distributed by MLS GRID #22006841 Report a problem | ||
| 8/1/2022 | Sold | $165,000-1.7%$112/sqft |
Source: MIBOR as distributed by MLS GRID #21850538 Report a problem | ||
| 6/28/2022 | Pending sale | $167,900$114/sqft |
Source: MIBOR as distributed by MLS GRID #21850538 Report a problem | ||
| 6/23/2022 | Listed for sale | $167,900$114/sqft |
Source: MIBOR as distributed by MLS GRID #21850538 Report a problem | ||
| 6/17/2022 | Pending sale | $167,900$114/sqft |
Source: MIBOR as distributed by MLS GRID #21850538 Report a problem | ||
| 6/10/2022 | Price change | $167,900-6.7%$114/sqft |
Source: MIBOR as distributed by MLS GRID #21850538 Report a problem | ||
| 6/2/2022 | Listed for sale | $179,900$122/sqft |
Source: MIBOR as distributed by MLS GRID #21850538 Report a problem | ||
| 5/12/2022 | Pending sale | $179,900$122/sqft |
Source: MIBOR as distributed by MLS GRID #21850538 Report a problem | ||
| 4/22/2022 | Listed for sale | $179,900$122/sqft |
Source: MIBOR as distributed by MLS GRID #21850538 Report a problem | ||
Public tax history
| Year | Property taxes | Tax assessment |
|---|---|---|
| 2025 | $442 +4.9% | $67,900 +3.5% |
| 2024 | $422 +11.4% | $65,600 |
| 2023 | $379 +22% | $65,600 |
| 2022 | $310 +8% | $65,600 +23.3% |
| 2021 | $287 -1.6% | $53,200 +5.8% |
| 2020 | $292 +1% | $50,300 |
| 2019 | $289 +2.4% | $50,300 +3.1% |
| 2018 | $282 -8.5% | $48,800 +0.8% |
| 2017 | $309 +17.4% | $48,400 +1% |
| 2016 | $263 +2.4% | $47,900 +1.3% |
| 2014 | $257 -26.6% | $47,300 |
| 2013 | $350 | $47,300 -12.6% |
| 2012 | $350 | $54,100 +16.3% |
| 2011 | -- | $46,500 -4.9% |
| 2010 | $286 +5.8% | $48,900 -3.9% |
| 2009 | $271 | $50,900 -2.3% |
| 2007 | -- | $52,100 -12.3% |
| 2006 | -- | $59,400 +9.8% |
| 2005 | -- | $54,100 |
| 2004 | -- | $54,100 |
| 2003 | -- | $54,100 +82.2% |
| 2002 | -- | $29,700 +200% |
| 2001 | -- | $9,900 |
| 2000 | -- | $9,900 |
Find assessor info on the county website
Monthly payment
Est. payment
Payment breakdown
Explore the cost of this home by adjusting the details. Changes won't be saved.Climate risks
Neighborhood: Eastside

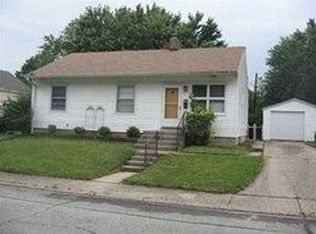
Similar homes
- $169,9003 bd2 ba1.1k sqft5707 E 20th St, Indianapolis, IN 46218Active
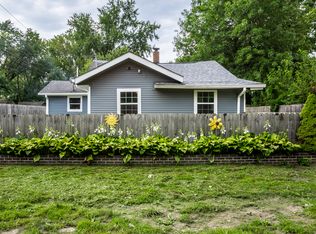 MLS ID #22117746, Shawnna West, F.C. Tucker Company. MIBOR as distributed by MLS GRID
 - $180,0003 bd2 ba1.7k sqft3618 Adams St, Indianapolis, IN 46218Active
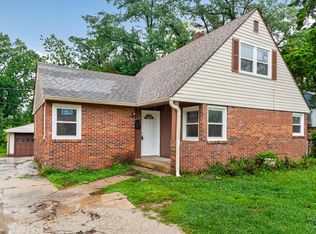 MLS ID #22117082, Jada Crockett, Match House Realty Group LLC. MIBOR as distributed by MLS GRID
 - $144,9003 bd2 ba1.1k sqft3532 N Audubon Rd, Indianapolis, IN 46218Active
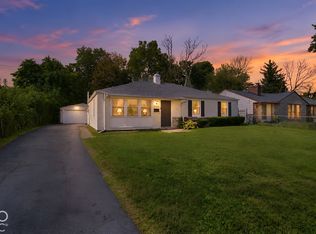 MLS ID #22128190, Isabella Frazier, Trelora Realty. MIBOR as distributed by MLS GRID
 - $204,9002 bd2 ba1.8k sqft3637 N Lesley Ave, Indianapolis, IN 46218Active
 MLS ID #22098391, Gina Fosso-Schibley, eXp Realty LLC. MIBOR as distributed by MLS GRID
