Investor opportunity! This tenant-occupied Indianapolis property offers 3 bedrooms and 1 full bathroom and sits on a desirable corner lot. The home features a functional layout, ample living space, and a deck for additional outdoor enjoyment. With an existing tenant in place, this property may be a great addition to a rental portfolio or an opportunity for a buyer looking for future potential. Property is being sold As-Is. Please allow appropriate notice for showings and respect the tenant's privacy. Buyer to verify all information deemed important.
Active
$120,000
4502 N Dearborn St, Indianapolis, IN 46205
3beds
--sqft
Single Family Residence
Built in 1953
7,405 Square Feet Lot
$-- Zestimate®
$--/sqft
$-- HOA
What's special
Ample living spaceDesirable corner lotFunctional layout
- 22 days
- 287
- 28
Zillow last checked:
Listing updated:
Listed by:
Georgeann Weisman,
Brokerworks Group 219-786-7000
Source: NIRA as distributed by MLS GRID,MLS#: 845556
Facts & features
Interior
Bedrooms & bathrooms
- Bedrooms: 3
- Bathrooms: 1
- Full bathrooms: 1
Rooms
- Room types: Bedroom 2, Primary Bedroom, Kitchen, Great Room, Family Room, Bedroom 3
Primary bedroom
- Level: Main
- Area: 132
- Dimensions: 12.0 x 11.0
Bedroom 2
- Level: Main
- Area: 120
- Dimensions: 12.0 x 10.0
Bedroom 3
- Level: Main
- Area: 90
- Dimensions: 10.0 x 9.0
Family room
- Level: Main
- Area: 198
- Dimensions: 18.0 x 11.0
Great room
- Level: Main
- Area: 120
- Dimensions: 12.0 x 10.0
Kitchen
- Level: Main
- Area: 120
- Dimensions: 12.0 x 10.0
Heating
- Forced Air
Appliances
- Included: None
Features
- None
- Basement: Bath/Stubbed
- Has fireplace: No
Interior area
- Total structure area: 0
- Finished area above ground: 0
Property
Parking
- Total spaces: 2
- Parking features: Attached, Driveway
- Attached garage spaces: 2
- Has uncovered spaces: Yes
Features
- Levels: One
- Has view: Yes
- View description: Neighborhood
Lot
- Size: 7,405 Square Feet
- Features: Corner Lot
Details
- Parcel number: 490717111202000801
- Special conditions: None
Construction
Type & style
- Home type: SingleFamily
- Property subtype: Single Family Residence
Condition
- New construction: No
- Year built: 1953
Utilities & green energy
- Sewer: Public Sewer
- Water: Public
Community & HOA
Community
- Subdivision: Fall Creek Blvd Add
HOA
- Has HOA: No
Location
- Region: Indianapolis
Financial & listing details
- Tax assessed value: $143,500
- Annual tax amount: $3,484
- Date on market: 9/18/2026
- Listing agreement: Exclusive Right To Sell
- Listing terms: Conventional
Estimated market value
Not available
Estimated sales range
Not available
Not available
Price history
| Date | Event | Price |
|---|---|---|
| 9/18/2026 | Listed for sale | $120,000-7.7% |
Source:  NIRA as distributed by MLS GRID #845556 Report a problem NIRA as distributed by MLS GRID #845556 Report a problem | ||
| 9/15/2026 | Listing removed | $130,000 |
Source:  MIBOR as distributed by MLS GRID #22055595 Report a problem MIBOR as distributed by MLS GRID #22055595 Report a problem | ||
| 7/27/2026 | Price change | $130,000-3.7% |
Source: MIBOR as distributed by MLS GRID #22055595 Report a problem | ||
| 6/16/2026 | Price change | $135,000-3.6% |
Source: MIBOR as distributed by MLS GRID #22055595 Report a problem | ||
| 5/19/2026 | Listed for sale | $140,000 |
Source: MIBOR as distributed by MLS GRID #22055595 Report a problem | ||
| 5/6/2026 | Listing removed | $140,000 |
Source: MIBOR as distributed by MLS GRID #22055595 Report a problem | ||
| 3/23/2026 | Pending sale | $140,000 |
Source: MIBOR as distributed by MLS GRID #22055595 Report a problem | ||
| 3/23/2026 | Listed for sale | $140,000 |
Source: MIBOR as distributed by MLS GRID #22055595 Report a problem | ||
| 3/3/2026 | Pending sale | $140,000 |
Source: MIBOR as distributed by MLS GRID #22055595 Report a problem | ||
| 2/25/2026 | Price change | $140,000-6.7% |
Source: MIBOR as distributed by MLS GRID #22055595 Report a problem | ||
| 2/6/2026 | Listed for sale | $150,000-16.7% |
Source: MIBOR as distributed by MLS GRID #22055595 Report a problem | ||
| 8/8/2025 | Listed for sale | $180,000-4.8% |
Source: MIBOR as distributed by MLS GRID #22055595 Report a problem | ||
| 1/10/2025 | Listing removed | $1,395-6.7% |
Source: Zillow Rentals Report a problem | ||
| 12/17/2024 | Listed for rent | $1,495 |
Source: Zillow Rentals Report a problem | ||
| 11/22/2024 | Listing removed | $189,000 |
Source: MIBOR as distributed by MLS GRID #21943801 Report a problem | ||
| 11/20/2024 | Price change | $189,000-0.5% |
Source: MIBOR as distributed by MLS GRID #21943801 Report a problem | ||
| 11/1/2024 | Price change | $190,000-2.1% |
Source: MIBOR as distributed by MLS GRID #21943801 Report a problem | ||
| 10/17/2024 | Listed for sale | $194,000 |
Source: MIBOR as distributed by MLS GRID #21943801 Report a problem | ||
| 8/27/2024 | Listing removed | $194,000 |
Source: MIBOR as distributed by MLS GRID #21943801 Report a problem | ||
| 8/16/2024 | Pending sale | $194,000 |
Source: MIBOR as distributed by MLS GRID #21943801 Report a problem | ||
| 6/26/2024 | Price change | $194,000-0.5% |
Source: MIBOR as distributed by MLS GRID #21943801 Report a problem | ||
| 5/22/2024 | Price change | $195,000-2.5% |
Source: MIBOR as distributed by MLS GRID #21943801 Report a problem | ||
| 3/25/2024 | Price change | $200,000-6.1% |
Source: MIBOR as distributed by MLS GRID #21943801 Report a problem | ||
| 1/8/2024 | Price change | $213,000-0.5% |
Source: MIBOR as distributed by MLS GRID #21943801 Report a problem | ||
| 1/3/2024 | Listed for sale | $214,000+344.2% |
Source: MIBOR as distributed by MLS GRID #21943801 Report a problem | ||
| 4/21/2023 | Sold | $48,172+69.3% |
Source: Public Record Report a problem | ||
| 1/11/2011 | Sold | $28,450+55.9% |
Source: Public Record Report a problem | ||
| 7/15/2004 | Sold | $18,251 |
Source: MIBOR as distributed by MLS GRID #2430386 Report a problem | ||
Public tax history
| Year | Property taxes | Tax assessment |
|---|---|---|
| 2025 | $3,161 -4.5% | $143,500 +7.7% |
| 2024 | $3,308 +11.1% | $133,200 -4.4% |
| 2023 | $2,977 +32.4% | $139,300 +10.6% |
| 2022 | $2,248 +14.6% | $125,900 +29.5% |
| 2021 | $1,962 +5.7% | $97,200 +15% |
| 2020 | $1,856 +8.3% | $84,500 +7.8% |
| 2019 | $1,713 +17.1% | $78,400 +9.3% |
| 2018 | $1,463 +3.4% | $71,700 +6.7% |
| 2017 | $1,414 +1.8% | $67,200 +5.7% |
| 2016 | $1,390 +2.1% | $63,600 +1.3% |
| 2014 | $1,362 +4517.1% | $62,800 +4% |
| 2013 | $30 | $60,400 -12.1% |
| 2012 | -- | $68,700 -17.3% |
| 2011 | -- | $83,100 |
| 2010 | $1,737 -4.9% | $83,100 -2.6% |
| 2009 | $1,825 | $85,300 -3.8% |
| 2007 | -- | $88,700 +13.7% |
| 2006 | -- | $78,000 -4.4% |
| 2005 | -- | $81,600 |
| 2004 | -- | $81,600 |
| 2003 | -- | $81,600 +194.6% |
| 2002 | -- | $27,700 +200.1% |
| 2001 | -- | $9,230 |
Find assessor info on the county website
Monthly payment
Est. payment
Payment breakdown
Explore the cost of this home by adjusting the details. Changes won't be saved.Climate risks
Neighborhood: Millersville
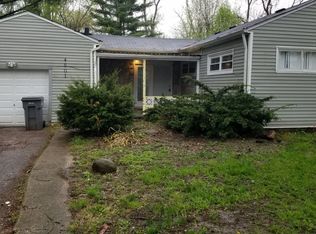
- $138,0003 bd1 ba912 sqft4501 N Dearborn St, Indianapolis, IN 46205Off Market
- $18,000-- bd-- ba-- sqft4516 N Dearborn St, Indianapolis, IN 46205Off Market
- $297,5003 bd2 ba2.4k sqft4511 N Dearborn St, Indianapolis, IN 46205Off Market
- $18,000-- bd-- ba-- sqft4520 N Dearborn St, Indianapolis, IN 46205Off Market
Similar homes
- $124,9001 bd1 ba676 sqft2045 E 49th St, Indianapolis, IN 46205Active
 MLS ID #22125661, Jeremy Tallman, T&H Realty Services, Inc.. MIBOR as distributed by MLS GRID
 - $145,0004 bd1 ba1.8k sqft3915 Hillside Ave, Indianapolis, IN 46205Active
 MLS ID #22123521, Maxwell Richter, Wilmoth Group. MIBOR as distributed by MLS GRID
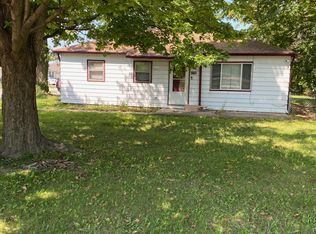
 - $116,0003 bd1 ba864 sqft5778 E 30th St, Indianapolis, IN 46218Active
 MLS ID #22123533, Maxwell Richter, Wilmoth Group. MIBOR as distributed by MLS GRID
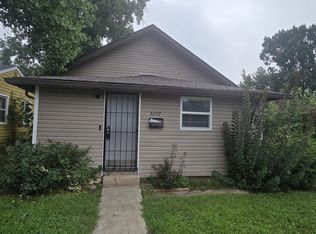
 - $124,9003 bd1 ba1.1k sqft3207 N Arsenal Ave, Indianapolis, IN 46218Active
 MLS ID #22119928, Thomas Endicott, Keller Williams Indy Metro Partners. MIBOR as distributed by MLS GRID
 - $115,0003 bd1 ba954 sqft5931 Rawles Ave, Indianapolis, IN 46219For Sale
 MLS ID #845536, Georgeann Weisman, Brokerworks Group. NIRA as distributed by MLS GRID
