Seller is highly motivated! Great opportunity for homebuyers or investors to move in with Equity! Home also comes with a warranty package. Step into this beautiful new construction featuring 3 bedrooms, 2.5 baths, 1,850 sq ft, and custom finishes throughout. Enjoy 9 ft ceilings, tons of natural light, and an open floor plan with stylish LVP flooring. The kitchen shines with quartz countertops, a large island with pop-up charging outlet, pot filler, and an eat-in dining area. Upstairs, the primary suite offers a private balcony, walk-in closet, and a spa-like bath with double sinks and custom tile. A cozy loft provides the perfect office or extra sitting area. Conveniently located just off Binford with quick access to parks, Fall Creek, and downtown Indy. Modern, move-in ready, and packed with upgrades Come see this one!
Active
Price cut: $5K (7/9)
$299,999
4511 N Dearborn St, Indianapolis, IN 46205
3beds
1,850sqft
Residential, Single Family Residence
Built in 2025
7,405 Square Feet Lot
$298,600 Zestimate®
$162/sqft
$-- HOA
What's special
Stylish lvp flooringQuartz countertopsTons of natural lightCustom finishes throughoutEat-in dining areaPot fillerWalk-in closet
- 302 days |
- 1,130 |
- 105 |
Zillow last checked:
Listing updated:
Listed by:
LaKisha Lately 317-401-6380,
Compass Indiana, LLC,
Brittany Perry,
Compass Indiana, LLC
Source: MIBOR as distributed by MLS GRID,MLS#: 22064326
Facts & features
Interior
Bedrooms & bathrooms
- Bedrooms: 3
- Bathrooms: 3
- Full bathrooms: 2
- 1/2 bathrooms: 1
- Main level bathrooms: 1
Primary bedroom
- Level: Upper
- Area: 221 Square Feet
- Dimensions: 17x13
Bedroom 2
- Level: Upper
- Area: 156 Square Feet
- Dimensions: 13x12
Bedroom 3
- Level: Upper
- Area: 132 Square Feet
- Dimensions: 12x11
Dining room
- Level: Main
- Area: 112 Square Feet
- Dimensions: 14x8
Kitchen
- Level: Main
- Area: 104 Square Feet
- Dimensions: 13x8
Laundry
- Level: Main
- Area: 49 Square Feet
- Dimensions: 7x7
Living room
- Level: Main
- Area: 361 Square Feet
- Dimensions: 19x19
Heating
- Forced Air
Cooling
- Central Air
Appliances
- Included: Disposal, Exhaust Fan
- Laundry: Laundry Room
Features
- Double Vanity, Breakfast Bar, Kitchen Island, Entrance Foyer, Eat-in Kitchen, Walk-In Closet(s)
- Has basement: No
Interior area
- Total structure area: 1,850
- Total interior livable area: 1,850 sqft
Property
Parking
- Total spaces: 2
- Parking features: Attached
- Attached garage spaces: 2
Features
- Levels: Two
- Stories: 2
- Patio & porch: Covered, Deck
- Exterior features: Balcony
- Has view: Yes
- View description: Trees/Woods
Lot
- Size: 7,405 Square Feet
Details
- Parcel number: 490717111206004801
- Special conditions: Flood Plain
- Horse amenities: None
Construction
Type & style
- Home type: SingleFamily
- Architectural style: Contemporary,Mid-Century Modern
- Property subtype: Residential, Single Family Residence
Materials
- Cement Siding, Wood Siding
- Foundation: Crawl Space
Condition
- New Construction
- New construction: Yes
- Year built: 2025
Details
- Builder name: U.N.I.T.S. Llc
Utilities & green energy
- Water: Private
Community & HOA
Community
- Security: Smoke Detector(s)
- Subdivision: Fall Creek Blvd
HOA
- Has HOA: No
Location
- Region: Indianapolis
Financial & listing details
- Price per square foot: $162/sqft
- Tax assessed value: $42,900
- Annual tax amount: $896
- Date on market: 9/23/2025
- Cumulative days on market: 230 days
Estimated market value
$298,600
$284,000 - $314,000
$2,619/mo
Price history
| Date | Event | Price |
|---|---|---|
| 7/9/2026 | Price change | $299,999-1.6%$162/sqft |
Source:  MIBOR as distributed by MLS GRID #22064326 Report a problem MIBOR as distributed by MLS GRID #22064326 Report a problem | ||
| 7/7/2026 | Listed for sale | $305,000$165/sqft |
Source: MIBOR as distributed by MLS GRID #22064326 Report a problem | ||
| 5/27/2026 | Pending sale | $305,000$165/sqft |
Source: MIBOR as distributed by MLS GRID #22064326 Report a problem | ||
| 5/21/2026 | Listed for sale | $305,000$165/sqft |
Source: MIBOR as distributed by MLS GRID #22064326 Report a problem | ||
| 4/22/2026 | Pending sale | $305,000$165/sqft |
Source: MIBOR as distributed by MLS GRID #22064326 Report a problem | ||
| 3/19/2026 | Price change | $305,000-7.6%$165/sqft |
Source: MIBOR as distributed by MLS GRID #22064326 Report a problem | ||
| 2/4/2026 | Price change | $330,000-9.6%$178/sqft |
Source: MIBOR as distributed by MLS GRID #22064326 Report a problem | ||
| 1/30/2026 | Price change | $365,000-2.7%$197/sqft |
Source: MIBOR as distributed by MLS GRID #22064326 Report a problem | ||
| 12/18/2025 | Price change | $375,000-2.6%$203/sqft |
Source: MIBOR as distributed by MLS GRID #22064326 Report a problem | ||
| 12/2/2025 | Price change | $385,000-2.5%$208/sqft |
Source: MIBOR as distributed by MLS GRID #22064326 Report a problem | ||
| 11/14/2025 | Price change | $395,000-2.5%$214/sqft |
Source: MIBOR as distributed by MLS GRID #22064326 Report a problem | ||
| 10/17/2025 | Price change | $405,000-2.4%$219/sqft |
Source: MIBOR as distributed by MLS GRID #22064326 Report a problem | ||
| 10/8/2025 | Price change | $415,000-2.4%$224/sqft |
Source: MIBOR as distributed by MLS GRID #22064326 Report a problem | ||
| 9/23/2025 | Listed for sale | $425,000$230/sqft |
Source: MIBOR as distributed by MLS GRID #22064326 Report a problem | ||
Public tax history
| Year | Property taxes | Tax assessment |
|---|---|---|
| 2025 | $427 -13.3% | $42,900 +138.3% |
| 2024 | $493 | $18,000 |
| 2023 | -- | $18,000 |
Find assessor info on the county website
Monthly payment
Est. payment
Payment breakdown
Explore the cost of this home by adjusting the details. Changes won't be saved.Climate risks
Neighborhood: Millersville
Nearby schools
GreatSchools rating
- 6/10Rousseau McClellan School 91Grades: PK-5Distance: 0.9 mi
- 5/10Arlington Community Middle SchoolGrades: 6-8Distance: 4.9 mi
- 2/10Shortridge High SchoolGrades: 9-12Distance: 2.8 mi
- $18,000-- bd-- ba-- sqft4515 N Dearborn St, Indianapolis, IN 46205Off Market
- $18,000-- bd-- ba-- sqft4519 N Dearborn St, Indianapolis, IN 46205Off Market
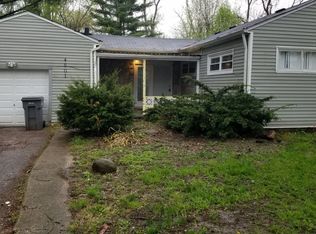
- $136,1003 bd1 ba912 sqft4501 N Dearborn St, Indianapolis, IN 46205Off Market
- $18,000-- bd-- ba-- sqft4523 N Dearborn St, Indianapolis, IN 46205Off Market
- $135,0003 bd1 ba912 sqft4502 N Dearborn St, Indianapolis, IN 46205For Sale
- $18,000-- bd-- ba-- sqft4527 N Dearborn St, Indianapolis, IN 46205Off Market
- $18,0007,492 Square Feet4524 N Lasalle St, Indianapolis, IN 46205Off Market
- $9,000-- bd-- ba-- sqft4524 N Lasalle St, Indianapolis, IN 46205Off Market
A local agent can set up tours, give advice and negotiate with sellers.
Similar homes
- $300,0003 bd3 ba1.2k sqft4213 Kingsley Dr, Indianapolis, IN 46205Active
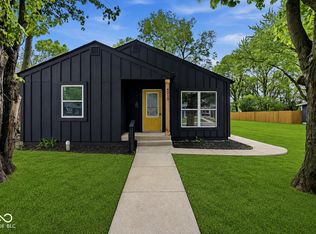 MLS ID #22072915, Sarah Skidmore, @properties. MIBOR as distributed by MLS GRID
 - $315,0003 bd2 ba1.6k sqft4226 Norwaldo Ave, Indianapolis, IN 46205Active
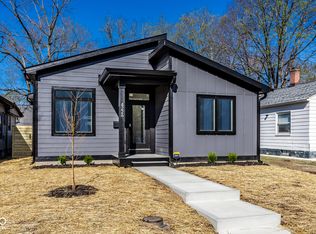 MLS ID #22103763, Crystal White, Compass Indiana, LLC. MIBOR as distributed by MLS GRID
 - $289,9003 bd2 ba1.3k sqft2734 Boulevard Pl, Indianapolis, IN 46208Active
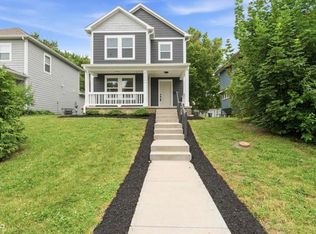 MLS ID #22107044, Shannon Adair, Canon Real Estate Services LLC. MIBOR as distributed by MLS GRID
 - $422,5003 bd2 ba2k sqft5114 Carvel Ave, Indianapolis, IN 46205Active
 MLS ID #22102004, Paul Gorrell, CrestPoint Real Estate. MIBOR as distributed by MLS GRID
 - $430,0003 bd3 ba2k sqft2523 Guilford Ave, Indianapolis, IN 46205ActiveMLS ID #22112819, Alex Hallmann, @properties. MIBOR as distributed by MLS GRID
- $359,9003 bd3 ba1.7k sqft2945 N New Jersey St, Indianapolis, IN 46205ActiveMLS ID #22084340, Ashley Wright, Three Seventeen Collective. MIBOR as distributed by MLS GRID
- $314,9003 bd2 ba1.6k sqft831 Dawson St, Indianapolis, IN 46203ActiveMLS ID #22103079, Tyler Lingle, @properties. MIBOR as distributed by MLS GRID
- $249,9003 bd3 ba1.9k sqft2271 N Dearborn St, Indianapolis, IN 46218ActiveMLS ID #22093457, Charlene Gaard, No Limit Real Estate, LLC. MIBOR as distributed by MLS GRID
- $299,9003 bd3 ba1.6k sqft48 Central Greens Blvd, Indianapolis, IN 46222ActiveMLS ID #22098108, Ryan Stevens, Fathom Realty. MIBOR as distributed by MLS GRID
- $285,0004 bd3 ba2k sqft33 N Gray St, Indianapolis, IN 46201ActiveMLS ID #22070366, Michelle Staley, Expect Better Realty. MIBOR as distributed by MLS GRID
- $299,9001 bd3 ba2k sqft7419 Sylvan Ridge Rd, Indianapolis, IN 46240ActiveMLS ID #22103982, Carson Calin, eXp Realty, LLC. MIBOR as distributed by MLS GRID
- $275,0003 bd4 ba1.8k sqft2402 Brookside Ave, Indianapolis, IN 46218ActiveMLS ID #22107522, Georgina Becerra, F.C. Tucker Company. MIBOR as distributed by MLS GRID
- $290,0002 bd2 ba1k sqft819 E 56th St, Indianapolis, IN 46220ActiveMLS ID #22096255, Zachary Canull, Canull Group LLC. MIBOR as distributed by MLS GRID
- $248,0004 bd3 ba1.9k sqft1808 N Emerson Ave, Indianapolis, IN 46218ActiveMLS ID #22107254, Julien Mills, Ocean Air Realty. MIBOR as distributed by MLS GRID
- $350,0004 bd4 ba1.7k sqft4105 Rookwood Ave, Indianapolis, IN 46208ActiveMLS ID #22106876, Antwon Culbreath, Redfin Corporation. MIBOR as distributed by MLS GRID
- $325,0003 bd3 ba1.5k sqft2422 Winthrop Ave, Indianapolis, IN 46205ActiveMLS ID #22049677, Mike Scott, Scott Estates. MIBOR as distributed by MLS GRID
- $379,9003 bd4 ba2.3k sqft2034 E 12th St, Indianapolis, IN 46201ActiveMLS ID #22112607, Mitzi Delp, Go Fish Realty. MIBOR as distributed by MLS GRID
- $325,0003 bd3 ba1.5k sqft2416 Winthrop Ave, Indianapolis, IN 46205ActiveMLS ID #22049660, Mike Scott, Scott Estates. MIBOR as distributed by MLS GRID
- $254,9003 bd2 ba2k sqft301 W 26th St, Indianapolis, IN 46208ActiveMLS ID #22092148, Jim Reed, Berkshire Hathaway Home. MIBOR as distributed by MLS GRID
- $285,0003 bd1 ba1.3k sqft1314 Laurel St, Indianapolis, IN 46203ActiveMLS ID #22071001, Alan Lozano, F.C. Tucker Company. MIBOR as distributed by MLS GRID
