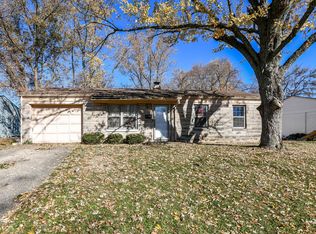
Welcome home to this move-in-ready 4-bedroom ranch home in the Devington area of Indianapolis! Enjoy summertime in the private, fully fenced backyard from the covered back patio. The spacious kitchen is in the heart of the home - a fridge credit will be given to the new buyer. The living room features new flooring and refreshing natural light. The converted garage is great for a large primary suite or for a second family room! Recently refreshed with new flooring, paint, and fixtures. New AC unit and new electrical (200 AMP)! Quiet neighborhood with easy access to I465 and local restaurants. Home would also make a great addition to an investor's portfolio.
Active
Price cut: $7K (8/12)
$143,000
6672 E 43rd Pl, Indianapolis, IN 46226
4beds
1,182sqft
Residential, Single Family Residence
Built in 1958
0.37 Acres Lot
$-- Zestimate®
$121/sqft
$-- HOA
What's special
Refreshing natural lightCovered back patioSpacious kitchenNew ac unitPrivate fully fenced backyard
- 148 days
- 421
- 50
Zillow last checked:
Listing updated:
Listed by:
Kristen Rozzi 317-672-5600,
CENTURY 21 Scheetz
Source: MIBOR as distributed by MLS GRID,MLS#: 22095089
Facts & features
Interior
Bedrooms & bathrooms
- Bedrooms: 4
- Bathrooms: 1
- Full bathrooms: 1
- Main level bathrooms: 1
- Main level bedrooms: 4
Primary bedroom
- Level: Main
- Area: 260 Square Feet
- Dimensions: 26x10
Bedroom 2
- Level: Main
- Area: 168 Square Feet
- Dimensions: 14x12
Bedroom 3
- Level: Main
- Area: 144 Square Feet
- Dimensions: 12x12
Bedroom 4
- Level: Main
- Area: 132 Square Feet
- Dimensions: 12x11
Kitchen
- Level: Main
- Area: 144 Square Feet
- Dimensions: 12x12
Living room
- Level: Main
- Area: 192 Square Feet
- Dimensions: 16x12
Heating
- Forced Air, Natural Gas
Cooling
- Central Air
Appliances
- Included: Gas Cooktop, Gas Water Heater
- Laundry: Laundry Closet, Main Level
Features
- Eat-in Kitchen, Pantry
- Has basement: No
Interior area
- Total structure area: 1,182
- Total interior livable area: 1,182 sqft
Video & virtual tour
Property
Parking
- Parking features: Converted Garage, Concrete
Features
- Levels: One
- Stories: 1
- Patio & porch: Covered
- Fencing: Fenced,Full
Lot
- Size: 0.37 Acres
Details
- Parcel number: 490714107135000401
- Horse amenities: None
Construction
Type & style
- Home type: SingleFamily
- Architectural style: Ranch
- Property subtype: Residential, Single Family Residence
Materials
- Brick
- Foundation: Brick/Mortar
Condition
- New construction: No
- Year built: 1958
Utilities & green energy
- Water: Public
Community & HOA
Community
- Subdivision: Glicks Sheridan Heights
HOA
- Has HOA: No
Location
- Region: Indianapolis
Financial & listing details
- Price per square foot: $121/sqft
- Tax assessed value: $84,100
- Annual tax amount: $1,848
- Date on market: 4/13/2026
- Cumulative days on market: 150 days
Estimated market value
Not available
Estimated sales range
Not available
Not available
Price history
| Date | Event | Price |
|---|---|---|
| 8/12/2026 | Price change | $143,000-4.7%$121/sqft |
Source:  MIBOR as distributed by MLS GRID #22095089 Report a problem MIBOR as distributed by MLS GRID #22095089 Report a problem | ||
| 6/10/2026 | Price change | $150,000-6%$127/sqft |
Source: MIBOR as distributed by MLS GRID #22095089 Report a problem | ||
| 5/11/2026 | Price change | $159,500-0.3%$135/sqft |
Source: MIBOR as distributed by MLS GRID #22095089 Report a problem | ||
| 4/13/2026 | Listed for sale | $160,000+0%$135/sqft |
Source: MIBOR as distributed by MLS GRID #22095089 Report a problem | ||
| 1/10/2026 | Listing removed | $159,995$135/sqft |
Source: MIBOR as distributed by MLS GRID #22059829 Report a problem | ||
| 11/14/2025 | Price change | $159,995-3%$135/sqft |
Source: MIBOR as distributed by MLS GRID #22059829 Report a problem | ||
| 8/29/2025 | Listed for sale | $165,000+170.9%$140/sqft |
Source: MIBOR as distributed by MLS GRID #22059829 Report a problem | ||
| 12/20/2019 | Sold | $60,900-3.2%$52/sqft |
Source: Agent Provided Report a problem | ||
| 12/2/2019 | Pending sale | $62,900$53/sqft |
Source: MIBOR REALTOR Association #21658003 Report a problem | ||
| 11/25/2019 | Listed for sale | $62,900$53/sqft |
Source: MIBOR REALTOR Association #21658003 Report a problem | ||
| 11/5/2019 | Pending sale | $62,900$53/sqft |
Source: MIBOR REALTOR Association #21658003 Report a problem | ||
| 11/1/2019 | Price change | $62,900-6%$53/sqft |
Source: MIBOR REALTOR Association #21658003 Report a problem | ||
| 10/8/2019 | Price change | $66,900-4.3%$57/sqft |
Source: MIBOR REALTOR Association #21658003 Report a problem | ||
| 8/4/2019 | Listed for sale | $69,900+59.2%$59/sqft |
Source: MIBOR REALTOR Association #21658003 Report a problem | ||
| 12/21/2018 | Sold | $43,900$37/sqft |
Source: MIBOR as distributed by MLS GRID #21608764 Report a problem | ||
| 12/5/2018 | Pending sale | $43,900$37/sqft |
Source: Red Bridge Real Estate #21608764 Report a problem | ||
| 11/26/2018 | Listed for sale | $43,900+268.9%$37/sqft |
Source: Red Bridge Real Estate #21608764 Report a problem | ||
| 11/10/2008 | Listing removed | $11,900$10/sqft |
Source: foreclosure.com Report a problem | ||
| 9/27/2008 | Price change | $11,900-20.1%$10/sqft |
Source: foreclosure.com Report a problem | ||
| 8/21/2008 | Listed for sale | $14,900-44.6%$13/sqft |
Source: foreclosure.com Report a problem | ||
| 7/23/2008 | Sold | $26,910$23/sqft |
Source: Public Record Report a problem | ||
Public tax history
| Year | Property taxes | Tax assessment |
|---|---|---|
| 2025 | $1,849 +4.3% | $84,100 +8% |
| 2024 | $1,772 +19.1% | $77,900 +4.3% |
| 2023 | $1,487 +0.5% | $74,700 -3.2% |
| 2022 | $1,479 +15.9% | $77,200 +20.4% |
| 2021 | $1,277 +4.3% | $64,100 +16.3% |
| 2020 | $1,224 +6.9% | $55,100 +6.4% |
| 2019 | $1,144 +14.3% | $51,800 +7.9% |
| 2018 | $1,001 -3.2% | $48,000 +5.3% |
| 2017 | $1,034 +8.5% | $45,600 -1.1% |
| 2016 | $952 +4% | $46,100 +9% |
| 2014 | $915 -24.5% | $42,300 -17.5% |
| 2013 | $1,212 | $51,300 -5% |
| 2012 | $1,212 | $54,000 -6.4% |
| 2011 | -- | $57,700 -3% |
| 2010 | $1,244 -3.6% | $59,500 -1.3% |
| 2009 | $1,291 | $60,300 -6.1% |
| 2007 | -- | $64,200 +5.4% |
| 2006 | -- | $60,900 +28.8% |
| 2005 | -- | $47,300 |
| 2004 | -- | $47,300 |
| 2003 | -- | $47,300 +73.9% |
| 2002 | -- | $27,200 +199.9% |
| 2001 | -- | $9,070 |
| 2000 | -- | $9,070 |
Find assessor info on the county website
Monthly payment
Est. payment
Payment breakdown
Explore the cost of this home by adjusting the details. Changes won't be saved.Climate risks
Neighborhood: Devington
Similar homes
- $139,9003 bd1 ba1.3k sqft3 Fay Ct, Indianapolis, IN 46226Active
 MLS ID #22116631, Samuel Nieves-Montanez, Trelora Realty. MIBOR as distributed by MLS GRID
 - $154,9004 bd3 ba1.4k sqft4410 N Audubon Rd, Indianapolis, IN 46226Active
 MLS ID #22109863, Samuel Nieves-Montanez, Trelora Realty. MIBOR as distributed by MLS GRID
 - $134,9003 bd1 ba1.3k sqft5884 E 42nd St, Indianapolis, IN 46226Active
 MLS ID #22104724, Samuel Nieves-Montanez, Trelora Realty. MIBOR as distributed by MLS GRID
 - $159,9005 bd2 ba1.5k sqft4439 Campbell Ave, Indianapolis, IN 46226Active
 MLS ID #22120887, Samuel Nieves-Montanez, Trelora Realty. MIBOR as distributed by MLS GRID
