Single-level 3-bedroom, 1-bathroom brick ranch property now available in Indianapolis. Offering 1,104 square feet of main-level living area, this home features hardwood floors, an integrated utility/laundry space with washer and dryer hookups, and gas-powered climate control systems. Exterior elements include a manageable lot featuring a spacious rear yard and dedicated garage parking. Situated close to local transit, municipal services, and regional employment corridors
Active
$144,900
3424 N Mitchner Ave, Indianapolis, IN 46226
3beds
1,104sqft
:
Get pre-qualified$1,014/mo
Residential, Single Family Residence
Built in 1959
7,840 Square Feet Lot
$-- Zestimate®
$131/sqft
$-- HOA
What's special
Brick ranch propertyManageable lotDedicated garage parkingSpacious rear yardGas-powered climate control systemsHardwood floors
- 33 days |
- 322 |
- 24 |
Zillow last checked:
Listing updated:
Listed by:
Samuel Nieves-Montanez 317-497-5999,
Trelora Realty
Source: MIBOR as distributed by MLS GRID,MLS#: 22109836
Facts & features
Interior
Bedrooms & bathrooms
- Bedrooms: 3
- Bathrooms: 1
- Full bathrooms: 1
- Main level bathrooms: 1
- Main level bedrooms: 3
Primary bedroom
- Features: Other
- Level: Main
- Area: 132 Square Feet
- Dimensions: 12x11
Bedroom 2
- Features: Other
- Level: Main
- Area: 108 Square Feet
- Dimensions: 12x9
Bedroom 3
- Features: Other
- Level: Main
- Area: 108 Square Feet
- Dimensions: 12x9
Breakfast room
- Features: Other
- Level: Main
- Area: 108 Square Feet
- Dimensions: 12x9
Kitchen
- Features: Other
- Level: Main
- Area: 99 Square Feet
- Dimensions: 11x9
Living room
- Features: Other
- Level: Main
- Area: 210 Square Feet
- Dimensions: 15x14
Heating
- Forced Air, Natural Gas
Cooling
- Central Air
Appliances
- Included: Gas Water Heater, Electric Oven, Refrigerator, Range Hood
- Laundry: Laundry Room
Features
- Attic Access
- Has basement: No
- Attic: Access Only
Interior area
- Total structure area: 1,104
- Total interior livable area: 1,104 sqft
Property
Parking
- Total spaces: 1
- Parking features: Attached
- Attached garage spaces: 1
Features
- Levels: One
- Stories: 1
- Patio & porch: Covered
- Has view: Yes
- View description: Trees/Woods
Lot
- Size: 7,840 Square Feet
Details
- Parcel number: 490724106128000701
- Horse amenities: None
Construction
Type & style
- Home type: SingleFamily
- Architectural style: Ranch
- Property subtype: Residential, Single Family Residence
Materials
- Brick
- Foundation: Slab
Condition
- New construction: No
- Year built: 1959
Utilities & green energy
- Water: Public
- Utilities for property: Sewer Connected, Water Connected
Community & HOA
Community
- Security: Smoke Detector(s)
- Subdivision: Glincks Franklin Rd Add
HOA
- Has HOA: No
Location
- Region: Indianapolis
Financial & listing details
- Price per square foot: $131/sqft
- Tax assessed value: $129,800
- Annual tax amount: $3,142
- Date on market: 6/26/2026
- Cumulative days on market: 34 days
Estimated market value
Not available
Estimated sales range
Not available
Not available
Price history
| Date | Event | Price |
|---|---|---|
| 6/26/2026 | Listed for sale | $144,900+112.3%$131/sqft |
Source:  MIBOR as distributed by MLS GRID #22109836 Report a problem MIBOR as distributed by MLS GRID #22109836 Report a problem | ||
| 5/21/2024 | Listing removed | -- |
Source: Zillow Rentals Report a problem | ||
| 5/1/2024 | Listed for rent | $1,250+22%$1/sqft |
Source: Zillow Rentals Report a problem | ||
| 4/19/2022 | Listing removed | -- |
Source: Zillow Rental Manager Report a problem | ||
| 4/15/2022 | Listed for rent | $1,025+5.1%$1/sqft |
Source: Zillow Rental Manager Report a problem | ||
| 12/21/2020 | Listing removed | $975$1/sqft |
Source: Zillow Rental Manager Report a problem | ||
| 12/17/2020 | Listed for rent | $975$1/sqft |
Source: Zillow Rental Manager Report a problem | ||
| 10/30/2020 | Sold | $68,250-14.6%$62/sqft |
Source: Public Record Report a problem | ||
| 10/16/2020 | Pending sale | $79,900$72/sqft |
Source: Carpenter Realtors, Inc. #21744637 Report a problem | ||
| 10/8/2020 | Listed for sale | $79,900+166.3%$72/sqft |
Source: Carpenter, REALTORS� #21744637 Report a problem | ||
| 8/5/2011 | Sold | $30,000-6.3%$27/sqft |
Source: MIBOR as distributed by MLS GRID #21056240 Report a problem | ||
| 6/18/2011 | Price change | $32,000-7.2%$29/sqft |
Source: Custom Realty Solutions, LLC #21056240 Report a problem | ||
| 5/7/2011 | Price change | $34,500-14.7%$31/sqft |
Source: Custom Realty Solutions, LLC #21056240 Report a problem | ||
| 4/21/2011 | Price change | $40,425-18.2%$37/sqft |
Source: Custom Realty Solutions, LLC #21056240 Report a problem | ||
| 4/7/2011 | Price change | $49,425-13.2%$45/sqft |
Source: Custom Realty Solutions, LLC #21056240 Report a problem | ||
| 3/17/2011 | Price change | $56,925-12.2%$52/sqft |
Source: Custom Realty Solutions, LLC #21056240 Report a problem | ||
| 12/4/2010 | Price change | $64,825-10.4%$59/sqft |
Source: Custom Realty Solutions, LLC #21056240 Report a problem | ||
| 11/10/2010 | Listed for sale | $72,325-9.4%$66/sqft |
Source: Custom Realty Solutions, LLC #21056240 Report a problem | ||
| 10/4/2010 | Listing removed | $79,825$72/sqft |
Source: Custom Realty Solutions, LLC #21035410 Report a problem | ||
| 7/4/2010 | Listed for sale | $79,825+5%$72/sqft |
Source: Custom Realty Solutions, LLC #21035410 Report a problem | ||
| 6/24/2005 | Sold | $76,000$69/sqft |
Source: MIBOR as distributed by MLS GRID #2529999 Report a problem | ||
Public tax history
| Year | Property taxes | Tax assessment |
|---|---|---|
| 2025 | $2,587 +3.7% | $129,800 +19.1% |
| 2024 | $2,495 +19.7% | $109,000 +3.6% |
| 2023 | $2,085 +27.8% | $105,200 +19.1% |
| 2022 | $1,631 +294.5% | $88,300 +24.9% |
| 2021 | $413 +3.6% | $70,700 +5.1% |
| 2020 | $399 +4.2% | $67,300 +4.3% |
| 2019 | $383 +1.5% | $64,500 +5.9% |
| 2018 | $378 +0.8% | $60,900 -2.4% |
| 2017 | $375 +19.8% | $62,400 +7.2% |
| 2016 | $313 +8.8% | $58,200 +12.8% |
| 2014 | $288 -36.5% | $51,600 -3.2% |
| 2013 | $453 | $53,300 -20% |
| 2012 | $453 | $66,600 +2.9% |
| 2011 | -- | $64,700 |
| 2010 | $408 +6.1% | $64,700 -4% |
| 2009 | $384 | $67,400 -2.3% |
| 2007 | -- | $69,000 +2.5% |
| 2006 | -- | $67,300 +18.7% |
| 2005 | -- | $56,700 |
| 2004 | -- | $56,700 |
| 2003 | -- | $56,700 +80.6% |
| 2002 | -- | $31,400 +199.9% |
| 2001 | -- | $10,470 |
| 2000 | -- | $10,470 |
Find assessor info on the county website
Monthly payment
Est. payment
Payment breakdown
Explore the cost of this home by adjusting the details. Changes won't be saved.Climate risks
Neighborhood: Arlington Woods
Nearby schools
GreatSchools rating
- 6/10Rousseau McClellan School 91Grades: PK-5Distance: 5.2 mi
- 5/10Arlington Community Middle SchoolGrades: 6-8Distance: 7 mi
- 1/10Arsenal Technical High SchoolGrades: 9-12Distance: 6.1 mi
- $160,1003 bd1 ba1.1k sqft3430 N Mitchner Ave, Indianapolis, IN 46226Off Market
- $184,9004 bd2 ba1.9k sqft3418 N Mitchner Ave, Indianapolis, IN 46226Off Market
- $148,0003 bd1 ba1k sqft3412 N Mitchner Ave, Indianapolis, IN 46226Off Market
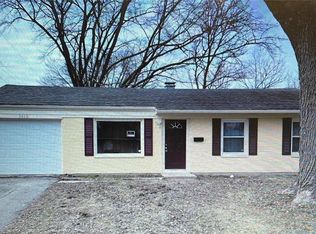
- $166,0003 bd0 ba1.4k sqft7538 E 34th Pl, Indianapolis, IN 46226Off Market
- $135,7003 bd1 ba1.1k sqft3429 N Richardt Ave, Indianapolis, IN 46226Off Market
- $155,9003 bd-- ba1.4k sqft7509 E 35th St, Indianapolis, IN 46226Off Market
- $110,0003 bd1 ba1.4k sqft7537 E 34th Pl, Indianapolis, IN 46226Sold
- $133,6003 bd-- ba1.1k sqft3423 N Richardt Ave, Indianapolis, IN 46226Off Market
A local agent can set up tours, give advice and negotiate with sellers.
Similar homes
- $139,9003 bd1 ba1k sqft3417 N Richardt Ave, Indianapolis, IN 46226Active
 MLS ID #22110349, Hayley Wild, Compass Indiana, LLC. MIBOR as distributed by MLS GRID
 - $149,9004 bd1 ba1k sqft7339 E 34th Pl, Indianapolis, IN 46226Active
 MLS ID #22107111, Samuel Nieves-Montanez, Trelora Realty. MIBOR as distributed by MLS GRID
 - $149,9003 bd1 ba1.1k sqft8707 Elmonte Dr, Indianapolis, IN 46226Active
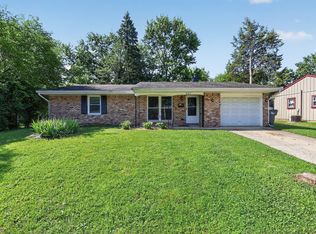 MLS ID #22110620, Samuel Nieves-Montanez, Trelora Realty. MIBOR as distributed by MLS GRID
 - $149,9003 bd2 ba1.5k sqft4043 Alsace Pl, Indianapolis, IN 46226Active
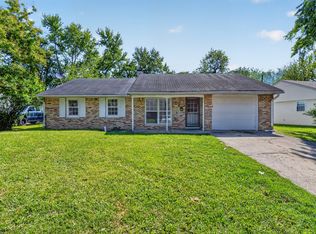 MLS ID #22098409, Samuel Nieves-Montanez, Trelora Realty. MIBOR as distributed by MLS GRID
 - $144,9003 bd1 ba1.3k sqft5884 E 42nd St, Indianapolis, IN 46226ActiveMLS ID #22104724, Samuel Nieves-Montanez, Trelora Realty. MIBOR as distributed by MLS GRID
- $165,0003 bd2 ba1.2k sqft8144 E Penway St, Indianapolis, IN 46226ActiveMLS ID #22105176, Lindsay Adams, Four Points Realty LLC. MIBOR as distributed by MLS GRID
- $144,9003 bd1 ba900 sqft6231 Meadowlark Dr, Indianapolis, IN 46226ActiveMLS ID #22101533, Samuel Nieves-Montanez, Trelora Realty. MIBOR as distributed by MLS GRID
- $154,9004 bd3 ba1.4k sqft4410 N Audubon Rd, Indianapolis, IN 46226ActiveMLS ID #22109863, Samuel Nieves-Montanez, Trelora Realty. MIBOR as distributed by MLS GRID
- $154,9003 bd2 ba1.3k sqft3825 N Audubon Rd, Indianapolis, IN 46226ActiveMLS ID #22101126, Isabella Frazier, Trelora Realty. MIBOR as distributed by MLS GRID
- $134,9003 bd1 ba1.4k sqft3950 N Elizabeth St, Indianapolis, IN 46226ActiveMLS ID #22107922, Samuel Nieves-Montanez, Trelora Realty. MIBOR as distributed by MLS GRID
- $154,9003 bd2 ba1.1k sqft4122 Elmhurst Dr, Indianapolis, IN 46226ActiveMLS ID #22109166, Isabella Frazier, Trelora Realty. MIBOR as distributed by MLS GRID
- $124,9003 bd1 ba952 sqft8319 E 34th St, Indianapolis, IN 46226ActiveMLS ID #22098503, Samuel Nieves-Montanez, Trelora Realty. MIBOR as distributed by MLS GRID
- $144,9002 bd1 ba999 sqft4933 E 39th St, Indianapolis, IN 46226ActiveMLS ID #22107906, Samuel Nieves-Montanez, Trelora Realty. MIBOR as distributed by MLS GRID
- $129,9003 bd1 ba1.1k sqft4066 Alsace Pl, Indianapolis, IN 46226ActiveMLS ID #22101248, Isabella Frazier, Trelora Realty. MIBOR as distributed by MLS GRID
- $134,9003 bd2 ba1.4k sqft4101 Biscayne Rd, Indianapolis, IN 46226ActiveMLS ID #22092557, Isabella Frazier, Trelora Realty. MIBOR as distributed by MLS GRID
- $139,9003 bd1 ba925 sqft3720 N Brentwood Ave, Indianapolis, IN 46235ActiveMLS ID #22098255, Samuel Nieves-Montanez, Trelora Realty. MIBOR as distributed by MLS GRID
- $174,9003 bd1 ba1.1k sqft3857 Chateau Dr, Indianapolis, IN 46226ActiveMLS ID #22110387, Isabella Frazier, Trelora Realty. MIBOR as distributed by MLS GRID
- $114,9003 bd1 ba936 sqft7840 Bellwood Dr, Indianapolis, IN 46226ActiveMLS ID #22097166, Isabella Frazier, Trelora Realty. MIBOR as distributed by MLS GRID
- $152,4003 bd1 ba1k sqft3417 Luewan Dr, Indianapolis, IN 46235ActiveMLS ID #22110572, Ilanit Gat, F.C. Tucker Company. MIBOR as distributed by MLS GRID
- $119,9003 bd2 ba1.2k sqft8538 Montery Rd, Indianapolis, IN 46226ActiveMLS ID #22098220, Isabella Frazier, Trelora Realty. MIBOR as distributed by MLS GRID
