Welcome home to this charming 3-bedroom, 1.5-bath residence in Indianapolis! This well-maintained home features fresh paint throughout and a recently updated full bathroom, offering a clean and modern feel. The primary bedroom enjoys convenient Jack-and-Jill access to the half bath, creating a private suite-like experience. The spacious attached garage provides added convenience, while the fully fenced backyard offers plenty of room for pets, play, gardening, or entertaining. Mature trees provide shade and character, creating a peaceful outdoor setting. All appliances are included, making this home truly move-in ready with comfortable living spaces, practical updates, and a desirable backyard.
Pending
Price cut: $6K (8/4)
$159,000
8144 E Penway St, Indianapolis, IN 46226
3beds
1,208sqft
Residential, Single Family Residence
Built in 1960
8,276 Square Feet Lot
$-- Zestimate®
$132/sqft
$-- HOA
What's special
Spacious attached garageComfortable living spacesFresh paint throughoutFully fenced backyardDesirable backyard
- 99 days
- 221
- 21
Likely to sell faster than
Zillow last checked:
Listing updated:
Listed by:
Lindsay Adams 928-304-2028,
Four Points Realty LLC
Source: MIBOR as distributed by MLS GRID,MLS#: 22105176
Facts & features
Interior
Bedrooms & bathrooms
- Bedrooms: 3
- Bathrooms: 2
- Full bathrooms: 1
- 1/2 bathrooms: 1
- Main level bathrooms: 2
- Main level bedrooms: 3
Primary bedroom
- Level: Main
- Area: 168 Square Feet
- Dimensions: 14x12
Bedroom 2
- Level: Main
- Area: 143 Square Feet
- Dimensions: 13x11
Bedroom 3
- Level: Main
- Area: 144 Square Feet
- Dimensions: 12x12
Dining room
- Level: Main
- Area: 143 Square Feet
- Dimensions: 13x11
Kitchen
- Level: Main
- Area: 168 Square Feet
- Dimensions: 14x12
Living room
- Level: Main
- Area: 168 Square Feet
- Dimensions: 14x12
Heating
- Forced Air
Cooling
- Central Air
Appliances
- Included: Water Heater, Refrigerator, Range Hood
Features
- Eat-in Kitchen
- Has basement: No
Interior area
- Total structure area: 1,208
- Total interior livable area: 1,208 sqft
Property
Parking
- Total spaces: 1
- Parking features: Attached
- Attached garage spaces: 1
Features
- Levels: One
- Stories: 1
Lot
- Size: 8,276 Square Feet
Details
- Additional structures: Storage
- Parcel number: 490819116018000701
- Horse amenities: None
Construction
Type & style
- Home type: SingleFamily
- Architectural style: Ranch
- Property subtype: Residential, Single Family Residence
Materials
- Brick
- Foundation: Slab
Condition
- New construction: No
- Year built: 1960
Utilities & green energy
- Water: Public
Community & HOA
Community
- Security: Smoke Detector(s)
- Subdivision: Homewood Park
HOA
- Has HOA: No
Location
- Region: Indianapolis
Financial & listing details
- Price per square foot: $132/sqft
- Tax assessed value: $107,900
- Annual tax amount: $2,014
- Date on market: 6/2/2026
- Cumulative days on market: 100 days
Estimated market value
Not available
Estimated sales range
Not available
Not available
Price history
| Date | Event | Price |
|---|---|---|
| 8/12/2026 | Pending sale | $159,000$132/sqft |
Source:  MIBOR as distributed by MLS GRID #22105176 Report a problem MIBOR as distributed by MLS GRID #22105176 Report a problem | ||
| 8/4/2026 | Price change | $159,000-3.6%$132/sqft |
Source: MIBOR as distributed by MLS GRID #22105176 Report a problem | ||
| 7/28/2026 | Price change | $165,000-2.9%$137/sqft |
Source: MIBOR as distributed by MLS GRID #22105176 Report a problem | ||
| 7/21/2026 | Price change | $169,900-2.9%$141/sqft |
Source: MIBOR as distributed by MLS GRID #22105176 Report a problem | ||
| 7/2/2026 | Price change | $174,900-2.8%$145/sqft |
Source: MIBOR as distributed by MLS GRID #22105176 Report a problem | ||
| 6/18/2026 | Price change | $179,900-2.8%$149/sqft |
Source: MIBOR as distributed by MLS GRID #22105176 Report a problem | ||
| 6/2/2026 | Listed for sale | $185,000$153/sqft |
Source: MIBOR as distributed by MLS GRID #22105176 Report a problem | ||
| 2/3/2025 | Listing removed | $1,300$1/sqft |
Source: Zillow Rentals Report a problem | ||
| 1/3/2025 | Price change | $1,300+30%$1/sqft |
Source: Zillow Rentals Report a problem | ||
| 12/21/2024 | Price change | $1,000-23.1%$1/sqft |
Source: Zillow Rentals Report a problem | ||
| 12/13/2024 | Listed for rent | $1,300+44.4%$1/sqft |
Source: Zillow Rentals Report a problem | ||
| 8/3/2019 | Listing removed | $900$1/sqft |
Source: Equity Management Services LLC Report a problem | ||
| 7/3/2019 | Listed for rent | $900$1/sqft |
Source: Equity Management Services LLC Report a problem | ||
Public tax history
| Year | Property taxes | Tax assessment |
|---|---|---|
| 2025 | $2,015 +0% | $107,900 +27.1% |
| 2024 | $2,014 +12.2% | $84,900 |
| 2023 | $1,794 +16.3% | $84,900 +11.7% |
| 2022 | $1,543 +3% | $76,000 +13.6% |
| 2021 | $1,498 +210.2% | $66,900 +3.4% |
| 2020 | $483 +3.9% | $64,700 +0.9% |
| 2019 | $465 +4% | $64,100 +7% |
| 2018 | $447 -4.3% | $59,900 -2% |
| 2017 | $467 +9% | $61,100 |
| 2016 | $429 -4.8% | $61,100 -2.6% |
| 2014 | $450 -10% | $62,700 +1% |
| 2013 | $500 | $62,100 +2.1% |
| 2012 | $500 | $60,800 +2% |
| 2011 | -- | $59,600 |
| 2010 | $457 +7.1% | $59,600 -3.9% |
| 2009 | $426 | $62,000 -7.7% |
| 2007 | -- | $67,200 -0.6% |
| 2006 | -- | $67,600 +16.2% |
| 2005 | -- | $58,200 |
| 2004 | -- | $58,200 |
| 2003 | -- | $58,200 +85.9% |
| 2002 | -- | $31,300 +199.8% |
| 2001 | -- | $10,440 |
| 2000 | -- | $10,440 |
Find assessor info on the county website
Monthly payment
Est. payment
Payment breakdown
Explore the cost of this home by adjusting the details. Changes won't be saved.Climate risks
Neighborhood: Far Eastside
Similar homes
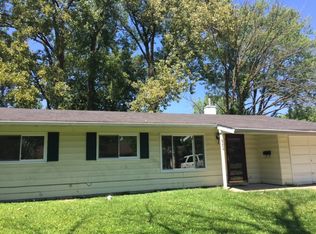
- $164,9003 bd1 ba1.1k sqft3857 Chateau Dr, Indianapolis, IN 46226Active
 MLS ID #22110387, Samuel Nieves-Montanez, Trelora Realty. MIBOR as distributed by MLS GRID
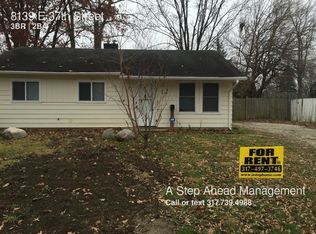
 - $172,9003 bd1 ba1k sqft3930 Chateau Dr, Indianapolis, IN 46226Active
 MLS ID #22121683, Ilanit Gat, F.C. Tucker Company. MIBOR as distributed by MLS GRID
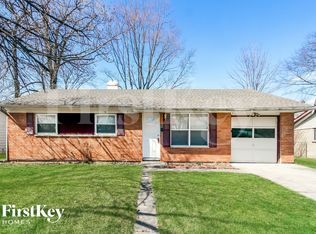
 - $139,9003 bd2 ba1.5k sqft4043 Alsace Pl, Indianapolis, IN 46226Active
 MLS ID #22098409, Samuel Nieves-Montanez, Trelora Realty. MIBOR as distributed by MLS GRID
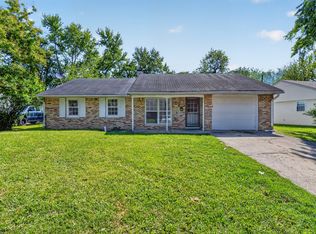
 - $154,9004 bd3 ba1.4k sqft4410 N Audubon Rd, Indianapolis, IN 46226Active
 MLS ID #22109863, Samuel Nieves-Montanez, Trelora Realty. MIBOR as distributed by MLS GRID
