Discover an exceptional opportunity at 4457 N Sheridan AVE, INDIANAPOLIS, IN, USA. This completely remodeled single-family residence, built in 1959, offers abundance of meticulously updated living space, presenting a truly refreshed interior. The recently updated kitchen, an open-plan design seamlessly integrated with the living room, provides an ideal setting for both daily living and entertaining. The updated bathroom offers a contemporary and comfortable space. Beyond the interiors, this ranch-style home includes a private yard, perfect for outdoor enjoyment, and an attached garage for convenience. This home is an invitation to sophisticated and effortless living; schedule your viewing today to experience its charm firsthand!
Active
$189,900
4457 N Sheridan Ave, Indianapolis, IN 46226
3beds
1,508sqft
:
Get pre-qualified$1,292/mo
Residential, Single Family Residence
Built in 1959
7,840 Square Feet Lot
$-- Zestimate®
$126/sqft
$-- HOA
What's special
Attached garageMeticulously updated living spaceRecently updated kitchenUpdated bathroomPrivate yard
- 3 days |
- 633 |
- 73 |
Likely to sell faster than
Zillow last checked:
Listing updated:
Listed by:
Luis Carrillo 317-833-6605,
F.C. Tucker Company
Source: MIBOR as distributed by MLS GRID,MLS#: 22117333
Facts & features
Interior
Bedrooms & bathrooms
- Bedrooms: 3
- Bathrooms: 2
- Full bathrooms: 1
- 1/2 bathrooms: 1
- Main level bathrooms: 2
- Main level bedrooms: 3
Primary bedroom
- Level: Main
- Area: 154 Square Feet
- Dimensions: 14x11
Bedroom 2
- Level: Main
- Area: 143 Square Feet
- Dimensions: 11x13
Bedroom 3
- Level: Main
- Area: 130 Square Feet
- Dimensions: 10x13
Foyer
- Level: Main
- Area: 72 Square Feet
- Dimensions: 9x8
Kitchen
- Features: Brick
- Level: Main
- Area: 216 Square Feet
- Dimensions: 18x12
Living room
- Level: Main
- Area: 144 Square Feet
- Dimensions: 9x16
Heating
- Forced Air, Natural Gas
Cooling
- Central Air
Appliances
- Included: Gas Water Heater, Microwave, Gas Oven, Refrigerator
Features
- Attic Access, High Speed Internet
- Has basement: No
- Attic: Access Only
Interior area
- Total structure area: 1,508
- Total interior livable area: 1,508 sqft
Video & virtual tour
Property
Parking
- Total spaces: 1
- Parking features: None, Attached, Asphalt
- Attached garage spaces: 1
- Details: Garage Parking Other(Garage Door Opener)
Features
- Levels: One
- Stories: 1
Lot
- Size: 7,840 Square Feet
Details
- Parcel number: 490714111052000401
- Horse amenities: None
Construction
Type & style
- Home type: SingleFamily
- Architectural style: Ranch
- Property subtype: Residential, Single Family Residence
Materials
- Brick
- Foundation: Slab
Condition
- Updated/Remodeled
- New construction: No
- Year built: 1959
Utilities & green energy
- Water: Public
Community & HOA
Community
- Subdivision: Sheridan Heights
HOA
- Has HOA: No
Location
- Region: Indianapolis
Financial & listing details
- Price per square foot: $126/sqft
- Tax assessed value: $122,900
- Annual tax amount: $3,766
- Date on market: 7/30/2026
- Cumulative days on market: 3 days
Estimated market value
Not available
Estimated sales range
Not available
Not available
Price history
| Date | Event | Price |
|---|---|---|
| 7/30/2026 | Listed for sale | $189,900+99.9%$126/sqft |
Source:  MIBOR as distributed by MLS GRID #22117333 Report a problem MIBOR as distributed by MLS GRID #22117333 Report a problem | ||
| 2/25/2026 | Sold | $95,000-4%$63/sqft |
Source: Public Record Report a problem | ||
| 7/9/2021 | Sold | $99,000+39.4%$66/sqft |
Source: Public Record Report a problem | ||
| 10/5/2018 | Listing removed | $900$1/sqft |
Source: ES Property Management Report a problem | ||
| 9/17/2018 | Listed for rent | $900$1/sqft |
Source: ES Property Management Report a problem | ||
| 2/8/2018 | Sold | $71,000+42%$47/sqft |
Source: Public Record Report a problem | ||
| 9/26/2017 | Sold | $50,000+11.1%$33/sqft |
Source: Public Record Report a problem | ||
| 3/23/2015 | Sold | $45,000$30/sqft |
Source: MIBOR as distributed by MLS GRID #21339351 Report a problem | ||
| 3/20/2015 | Pending sale | $45,000$30/sqft |
Source: Keller Williams Indianapolis Metro North #21339351 Report a problem | ||
| 3/7/2015 | Listed for sale | $45,000$30/sqft |
Source: Keller Williams Indianapolis Metro North #21339351 Report a problem | ||
Public tax history
| Year | Property taxes | Tax assessment |
|---|---|---|
| 2025 | $2,667 +4.8% | $122,900 +9.3% |
| 2024 | $2,545 +20.7% | $112,400 +4.8% |
| 2023 | $2,108 +25% | $107,300 +20.2% |
| 2022 | $1,686 +5.5% | $89,300 +22.2% |
| 2021 | $1,598 +1.2% | $73,100 +5.9% |
| 2020 | $1,579 +10.1% | $69,000 +3.1% |
| 2019 | $1,434 -23.2% | $66,900 +11.1% |
| 2018 | $1,867 +47% | $60,200 +5.8% |
| 2017 | $1,270 +302.2% | $56,900 -1% |
| 2016 | $316 +5.6% | $57,500 +8.1% |
| 2014 | $299 -34.9% | $53,200 -17.4% |
| 2013 | $459 | $64,400 -4.3% |
| 2012 | $459 | $67,300 -7.4% |
| 2011 | -- | $72,700 +5.1% |
| 2010 | $442 +9.4% | $69,200 -1.6% |
| 2009 | $404 | $70,300 -6.4% |
| 2007 | -- | $75,100 +6.1% |
| 2006 | -- | $70,800 +31.6% |
| 2005 | -- | $53,800 |
| 2004 | -- | $53,800 |
| 2003 | -- | $53,800 +99.3% |
| 2002 | -- | $27,000 +200% |
| 2001 | -- | $9,000 |
| 2000 | -- | $9,000 |
Find assessor info on the county website
Monthly payment
Est. payment
Payment breakdown
Explore the cost of this home by adjusting the details. Changes won't be saved.Climate risks
Neighborhood: Devington
Nearby schools
GreatSchools rating
- 3/10Robert Lee Frost School 106Grades: PK-5Distance: 1 mi
- NABroad Ripple Middle School - An IB World SchoolGrades: 6-8Distance: 4.6 mi
- 2/10Shortridge High SchoolGrades: 9-12Distance: 5.3 mi
- $176,6001 bd1 ba750 sqft4463 N Sheridan Ave, Indianapolis, IN 46226Off Market

- $--1 bd1 ba750 sqft4465 N Sheridan Ave, Indianapolis, IN 46226Off Market
- $144,100-- bd-- ba1.1k sqft4451 N Sheridan Ave, Indianapolis, IN 46226Off Market
- $153,7003 bd1 ba1.4k sqft4469 N Sheridan Ave, Indianapolis, IN 46226Off Market
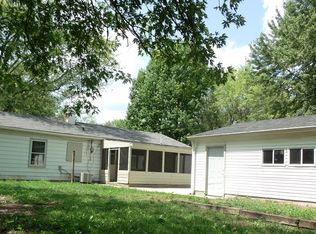
- $177,3003 bd1 ba1.3k sqft4443 N Sheridan Ave, Indianapolis, IN 46226Off Market
- $155,4003 bd2 ba1.1k sqft4456 N Kenmore Rd, Indianapolis, IN 46226Off Market
- $1,300-- bd-- ba-- sqft6175 E Hampton Dr, Indianapolis, IN 46226Off Market
- $149,900-- bd0 ba1.1k sqft6173 E Hampton Dr, Indianapolis, IN 46226Off Market
A local agent can set up tours, give advice and negotiate with sellers.
Similar homes
- $149,9003 bd2 ba1.9k sqft6157 E 42nd St, Indianapolis, IN 46226Active
 MLS ID #22116600, Samuel Nieves-Montanez, Trelora Realty. MIBOR as distributed by MLS GRID
 - $184,9003 bd2 ba1.8k sqft5636 Laurel Hall Dr, Indianapolis, IN 46226Active
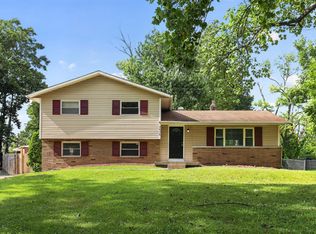 MLS ID #22114647, Samuel Nieves-Montanez, Trelora Realty. MIBOR as distributed by MLS GRID
 - $200,0003 bd2 ba1.3k sqft6147 E 40th St, Indianapolis, IN 46226Active
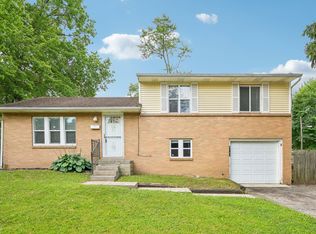 MLS ID #22116325, Shelby Farrar, Opendoor Brokerage LLC. MIBOR as distributed by MLS GRID
 - $139,9003 bd1 ba1.3k sqft3 Fay Ct, Indianapolis, IN 46226Active
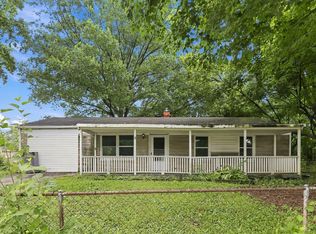 MLS ID #22116631, Samuel Nieves-Montanez, Trelora Realty. MIBOR as distributed by MLS GRID
 - $200,0003 bd2 ba1.1k sqft3915 N Audubon Rd, Indianapolis, IN 46226ActiveMLS ID #22115710, Lee Skiles, Trueblood Real Estate. MIBOR as distributed by MLS GRID
- $189,9003 bd2 ba960 sqft4418 N Audubon Rd, Indianapolis, IN 46226ActiveMLS ID #22109012, Nina Klemm, F.C. Tucker Company. MIBOR as distributed by MLS GRID
- $134,9003 bd1 ba1.2k sqft7911 E 33rd St, Indianapolis, IN 46226ActiveMLS ID #22114579, Samuel Nieves-Montanez, Trelora Realty. MIBOR as distributed by MLS GRID
- $169,0003 bd2 ba1.2k sqft3542 N Maura Ln, Indianapolis, IN 46235ActiveMLS ID #22117451, Nina Klemm, F.C. Tucker Company. MIBOR as distributed by MLS GRID
- $154,9004 bd3 ba1.4k sqft4410 N Audubon Rd, Indianapolis, IN 46226ActiveMLS ID #22109863, Samuel Nieves-Montanez, Trelora Realty. MIBOR as distributed by MLS GRID
- $188,0003 bd1 ba1.9k sqft7436 E 50th St, Indianapolis, IN 46226ActiveMLS ID #22105207, Ronald Fleming, F.C. Tucker Company. MIBOR as distributed by MLS GRID
- $169,9004 bd2 ba1.9k sqft4029 Barnor Dr, Indianapolis, IN 46226ActiveMLS ID #22105415, Samuel Nieves-Montanez, Trelora Realty. MIBOR as distributed by MLS GRID
- $174,9003 bd2 ba1.2k sqft721 N Linwood Ave, Indianapolis, IN 46201ActiveMLS ID #22117442, Yekaterina Filonova, Engel & Volkers. MIBOR as distributed by MLS GRID
- $174,9003 bd1 ba1.1k sqft3857 Chateau Dr, Indianapolis, IN 46226ActiveMLS ID #22110387, Isabella Frazier, Trelora Realty. MIBOR as distributed by MLS GRID
- $165,0003 bd2 ba1.2k sqft8144 E Penway St, Indianapolis, IN 46226ActiveMLS ID #22105176, Lindsay Adams, Four Points Realty LLC. MIBOR as distributed by MLS GRID
- $214,9004 bd2 ba1.3k sqft10211 Meadowlark Dr, Indianapolis, IN 46235ActiveMLS ID #22116358, Robert Salmons, Entera Realty. MIBOR as distributed by MLS GRID
- $219,9004 bd2 ba1.6k sqft4600 E 42nd St, Indianapolis, IN 46226ActiveMLS ID #22098378, Isabella Frazier, Trelora Realty. MIBOR as distributed by MLS GRID
- $164,9003 bd1 ba1.7k sqft4918 Katherine Dr, Indianapolis, IN 46226ActiveMLS ID #22083579, Robert Salmons, Entera Realty. MIBOR as distributed by MLS GRID
- $205,0003 bd2 ba1.1k sqft4630 N Richardt Ave, Indianapolis, IN 46226ActiveMLS ID #22108036, Marlene Agosto, Realty of America LLC. MIBOR as distributed by MLS GRID
- $149,9003 bd2 ba1.5k sqft4043 Alsace Pl, Indianapolis, IN 46226ActiveMLS ID #22098409, Samuel Nieves-Montanez, Trelora Realty. MIBOR as distributed by MLS GRID
- $159,9003 bd3 ba2k sqft8505 E 34th Pl, Indianapolis, IN 46226ActiveMLS ID #22107317, Samuel Nieves-Montanez, Trelora Realty. MIBOR as distributed by MLS GRID
