This exceptional 4-bedroom, 1.5-bathroom two-story home beautifully combines a spacious and functional layout with an attached 1-car garage and a wonderful backyard that is perfect for outdoor dining, pets, gardening, or weekend play. The heart of the home highlights a modern kitchen fully outfitted with a sleek suite of stainless steel appliances, creating a stylish and reliable hub for cooking and daily meal prep. Designed with comfort in mind, the private sleeping quarters feature plush carpeting in the bedrooms to ensure warmth, noise reduction, and cozy relaxation underfoot. Meticulously maintained throughout, this inviting residence offers a fantastic blend of style, space, and everyday comfort.
Active
$214,900
10211 Meadowlark Dr, Indianapolis, IN 46235
4beds
1,378sqft
:
Get pre-qualified$1,462/mo
Residential, Single Family Residence
Built in 1971
0.26 Acres Lot
$-- Zestimate®
$156/sqft
$-- HOA
What's special
- 11 days |
- 316 |
- 32 |
Zillow last checked:
Listing updated:
Listed by:
Robert Salmons 713-490-3152,
Entera Realty
Source: MIBOR as distributed by MLS GRID,MLS#: 22116358
Facts & features
Interior
Bedrooms & bathrooms
- Bedrooms: 4
- Bathrooms: 2
- Full bathrooms: 1
- 1/2 bathrooms: 1
- Main level bathrooms: 1
Primary bedroom
- Level: Upper
- Area: 132 Square Feet
- Dimensions: 12X11
Bedroom 2
- Level: Upper
- Area: 120 Square Feet
- Dimensions: 12X10
Bedroom 3
- Level: Upper
- Area: 110 Square Feet
- Dimensions: 11X10
Bedroom 4
- Level: Upper
- Area: 81 Square Feet
- Dimensions: 9X9
Dining room
- Level: Main
- Area: 108 Square Feet
- Dimensions: 12X9
Kitchen
- Level: Main
- Area: 120 Square Feet
- Dimensions: 12X10
Laundry
- Level: Main
- Area: 30 Square Feet
- Dimensions: 6X5
Living room
- Level: Main
- Area: 247 Square Feet
- Dimensions: 19X13
Heating
- Forced Air
Cooling
- Central Air
Appliances
- Included: Dishwasher, Disposal, Microwave, Gas Oven
Features
- Eat-in Kitchen
- Has basement: No
Interior area
- Total structure area: 1,378
- Total interior livable area: 1,378 sqft
Property
Parking
- Total spaces: 1
- Parking features: Attached
- Attached garage spaces: 1
Features
- Levels: Two
- Stories: 2
- Patio & porch: Patio
Lot
- Size: 0.26 Acres
Details
- Parcel number: 490816103017000400
- Horse amenities: None
Construction
Type & style
- Home type: SingleFamily
- Architectural style: Traditional
- Property subtype: Residential, Single Family Residence
Materials
- Vinyl With Brick
- Foundation: Slab
Condition
- New construction: No
- Year built: 1971
Utilities & green energy
- Water: Public
Community & HOA
Community
- Subdivision: Glicks East 42nd St
HOA
- Has HOA: No
Location
- Region: Indianapolis
Financial & listing details
- Price per square foot: $156/sqft
- Tax assessed value: $136,300
- Annual tax amount: $3,024
- Date on market: 7/27/2026
- Cumulative days on market: 13 days
Estimated market value
Not available
Estimated sales range
Not available
Not available
Price history
| Date | Event | Price |
|---|---|---|
| 7/27/2026 | Listed for sale | $214,900+23.5%$156/sqft |
Source:  MIBOR as distributed by MLS GRID #22116358 Report a problem MIBOR as distributed by MLS GRID #22116358 Report a problem | ||
| 6/5/2025 | Listing removed | $1,695$1/sqft |
Source: Zillow Rentals Report a problem | ||
| 3/7/2025 | Listed for rent | $1,695$1/sqft |
Source: Zillow Rentals Report a problem | ||
| 3/1/2025 | Listing removed | $1,695$1/sqft |
Source: Zillow Rentals Report a problem | ||
| 2/28/2025 | Listed for rent | $1,695+11.5%$1/sqft |
Source: Zillow Rentals Report a problem | ||
| 2/28/2024 | Listing removed | -- |
Source: Zillow Rentals Report a problem | ||
| 2/19/2024 | Listed for rent | $1,520+1.3%$1/sqft |
Source: Zillow Rentals Report a problem | ||
| 6/24/2023 | Listing removed | -- |
Source: Zillow Rentals Report a problem | ||
| 5/19/2023 | Listed for rent | $1,500+1.7%$1/sqft |
Source: Zillow Rentals Report a problem | ||
| 4/22/2022 | Listing removed | -- |
Source: Zillow Rental Network Premium Report a problem | ||
| 3/1/2022 | Listed for rent | $1,475$1/sqft |
Source: Zillow Rental Network Premium Report a problem | ||
| 10/22/2021 | Sold | $174,000-0.5%$126/sqft |
Source: MIBOR as distributed by MLS GRID #21809645 Report a problem | ||
| 9/30/2021 | Pending sale | $174,900$127/sqft |
Source: MIBOR as distributed by MLS GRID #21809645 Report a problem | ||
| 9/30/2021 | Listed for sale | $174,900$127/sqft |
Source: MIBOR as distributed by MLS GRID #21809645 Report a problem | ||
| 8/30/2021 | Pending sale | $174,900$127/sqft |
Source: MIBOR as distributed by MLS GRID #21809645 Report a problem | ||
| 8/27/2021 | Listed for sale | $174,900+173.3%$127/sqft |
Source: MIBOR as distributed by MLS GRID #21809645 Report a problem | ||
| 4/29/2021 | Sold | $64,000+20.8%$46/sqft |
Source: Public Record Report a problem | ||
| 8/17/2012 | Sold | $53,000-11.7%$38/sqft |
Source: Public Record Report a problem | ||
| 5/2/2012 | Price change | $60,000+20%$44/sqft |
Source: Dawson and Michael Realty, INC #21166639 Report a problem | ||
| 3/21/2012 | Listed for sale | $50,000-20.6%$36/sqft |
Source: Dawson and Michael Realty, INC #21166639 Report a problem | ||
| 9/1/2011 | Listing removed | $63,000$46/sqft |
Source: Carpenter Realtors #21057829 Report a problem | ||
| 4/23/2011 | Price change | $63,000-3.1%$46/sqft |
Source: Carpenter Realtors #21057829 Report a problem | ||
| 11/22/2010 | Price change | $65,000-7%$47/sqft |
Source: Carpenter Realtors #21057829 Report a problem | ||
| 8/4/2010 | Listed for sale | $69,900$51/sqft |
Source: RE/MAX Realty Group (Greenfield) #21040662 Report a problem | ||
Public tax history
| Year | Property taxes | Tax assessment |
|---|---|---|
| 2025 | $3,079 +0.1% | $136,300 -3.6% |
| 2024 | $3,075 +8.3% | $141,400 |
| 2023 | $2,838 +480.6% | $141,400 +9.4% |
| 2022 | $489 -5.7% | $129,300 +81.9% |
| 2021 | $519 +10.2% | $71,100 -4% |
| 2020 | $470 -0.9% | $74,100 |
| 2019 | $475 -7.1% | $74,100 |
| 2018 | $511 -7.5% | $74,100 +0.3% |
| 2017 | $552 +14.5% | $73,900 |
| 2016 | $483 +10.6% | $73,900 +2.9% |
| 2014 | $436 -0.7% | $71,800 |
| 2013 | $439 | $71,800 +1.4% |
| 2012 | $439 | $70,800 +4.6% |
| 2011 | -- | $67,700 |
| 2010 | $112 +2.3% | $67,700 |
| 2009 | $109 | $67,700 -16.3% |
| 2007 | -- | $80,900 -0.1% |
| 2006 | -- | $81,000 +18.8% |
| 2005 | -- | $68,200 |
| 2004 | -- | $68,200 |
| 2003 | -- | $68,200 +67.2% |
| 2002 | -- | $40,800 +200% |
| 2001 | -- | $13,600 |
| 2000 | -- | $13,600 |
Find assessor info on the county website
Monthly payment
Est. payment
Payment breakdown
Explore the cost of this home by adjusting the details. Changes won't be saved.Climate risks
Neighborhood: Far Eastside
Nearby schools
GreatSchools rating
- 3/10Winding Ridge Elementary SchoolGrades: 1-6Distance: 1.7 mi
- 5/10Fall Creek Valley Middle SchoolGrades: 7-8Distance: 2.3 mi
- 5/10Lawrence North High SchoolGrades: 9-12Distance: 4.9 mi
Schools provided by the listing agent
- Elementary: Winding Ridge Elementary School
- Middle: Fall Creek Valley Middle School
- High: Lawrence Central High School
Source: MIBOR as distributed by MLS GRID. This data may not be complete. We recommend contacting the local school district to confirm school assignments for this home.
- $133,700-- bd0 ba1.2k sqft10201 Meadowlark Dr, Indianapolis, IN 46235Off Market
- $140,000-- bd0 ba1.3k sqft10215 Meadowlark Dr, Indianapolis, IN 46235Sold
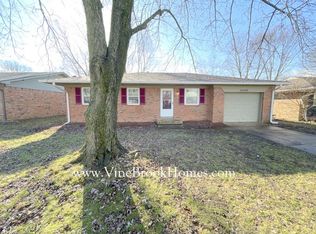
- $157,4003 bd1 ba1.2k sqft10149 Meadowlark Dr, Indianapolis, IN 46235Off Market
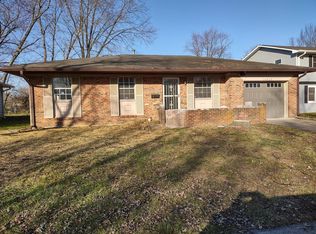
- $131,8003 bd1 ba1.2k sqft10212 Meadowlark Dr, Indianapolis, IN 46235Off Market
- $153,2003 bd2 ba1.1k sqft10206 Meadowlark Dr, Indianapolis, IN 46235Off Market
- $--3 bd2 ba1.1k sqft10206 Meadowlark Dr #0, Indianapolis, IN 46235Off Market
- $143,000-- bd0 ba1.6k sqft10221 Meadowlark Dr, Indianapolis, IN 46235Off Market
- $208,700-- bd1 ba1.6k sqft10218 Meadowlark Dr, Indianapolis, IN 46235Off Market
A local agent can set up tours, give advice and negotiate with sellers.
Similar homes
- $195,0003 bd2 ba1k sqft9418 Tower Ln, Indianapolis, IN 46235Active
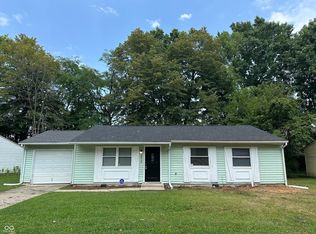 MLS ID #22118911, Yang Xiao, Sheepsheds, LLC. MIBOR as distributed by MLS GRID
 - $209,9003 bd2 ba1.1k sqft3662 Rock Maple Dr, Indianapolis, IN 46235Active
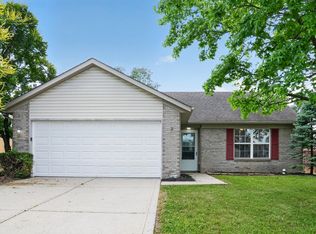 MLS ID #22111476, Robert Salmons, Entera Realty. MIBOR as distributed by MLS GRID
 - $219,9003 bd2 ba1.2k sqft11326 Cherry Lake Way, Indianapolis, IN 46235Active
 MLS ID #22111488, Robert Salmons, Entera Realty. MIBOR as distributed by MLS GRID
 - $218,0003 bd2 ba1.2k sqft3140 Shellbark Dr, Indianapolis, IN 46235Active
 MLS ID #22110464, Sean Daniels, Daniels Real Estate. MIBOR as distributed by MLS GRID
 - $219,9004 bd2 ba1.6k sqft4600 E 42nd St, Indianapolis, IN 46226ActiveMLS ID #22098378, Isabella Frazier, Trelora Realty. MIBOR as distributed by MLS GRID
- $200,0003 bd2 ba1.6k sqft10355 E 30th St, Indianapolis, IN 46229ActiveMLS ID #22104028, Beau Benjamin, Real Broker, LLC. MIBOR as distributed by MLS GRID
- $200,0003 bd2 ba1.2k sqft10423 Chris Dr, Indianapolis, IN 46229ActiveMLS ID #22110883, Yadira Ramon Herrera, Mainstay Brokerage LLC. MIBOR as distributed by MLS GRID
- $215,0002 bd2 ba1.4k sqft1125 N Huber St, Indianapolis, IN 46219ActiveMLS ID #22111738, Craig Costello, eXp Realty LLC. MIBOR as distributed by MLS GRID
- $189,9003 bd2 ba1.5k sqft4457 N Sheridan Ave, Indianapolis, IN 46226ActiveMLS ID #22117333, Luis Carrillo, F.C. Tucker Company. MIBOR as distributed by MLS GRID
- $200,0003 bd2 ba1.3k sqft6147 E 40th St, Indianapolis, IN 46226ActiveMLS ID #22116325, Shelby Farrar, Opendoor Brokerage LLC. MIBOR as distributed by MLS GRID
- $249,9004 bd3 ba1.6k sqft10165 Park Stream Dr, Indianapolis, IN 46229ActiveMLS ID #22116960, Robert Salmons, Entera Realty. MIBOR as distributed by MLS GRID
- $229,9005 bd2 ba1.7k sqft11303 McDowell Dr, Indianapolis, IN 46229ActiveMLS ID #22092370, Robert Salmons, Entera Realty. MIBOR as distributed by MLS GRID
- $234,9005 bd2 ba1.9k sqft2442 Morning Star Dr, Indianapolis, IN 46229ActiveMLS ID #22109076, Butch Stanifer, Stanifer & Associates Real Est. MIBOR as distributed by MLS GRID
- $129,9004 bd1 ba1.4k sqft4023 Cass Ct, Indianapolis, IN 46235ActiveMLS ID #22105524, Samuel Nieves-Montanez, Trelora Realty. MIBOR as distributed by MLS GRID
- $240,0004 bd2 ba1.5k sqft11345 McDowell Dr, Indianapolis, IN 46229ActiveMLS ID #22085335, Corey Dawkins, Keller Williams Indy Metro NE. MIBOR as distributed by MLS GRID
- $152,4003 bd1 ba1k sqft3417 Luewan Dr, Indianapolis, IN 46235ActiveMLS ID #22110572, Ilanit Gat, F.C. Tucker Company. MIBOR as distributed by MLS GRID
- $209,9003 bd2 ba1.4k sqft222 Grovewood Dr, Beech Grove, IN 46107ActiveMLS ID #22118023, Robert Salmons, Entera Realty. MIBOR as distributed by MLS GRID
- $219,9004 bd2 ba1.8k sqft4231 E Thompson Rd, Indianapolis, IN 46237ActiveMLS ID #22097248, Isabella Frazier, Trelora Realty. MIBOR as distributed by MLS GRID
- $129,9003 bd1 ba1.4k sqft3928 Delmont Dr, Indianapolis, IN 46235ActiveMLS ID #22100158, Isabella Frazier, Trelora Realty. MIBOR as distributed by MLS GRID
- $212,0003 bd1 ba1.4k sqft3561 N Graham Ave, Indianapolis, IN 46218ActiveMLS ID #22097861, Rosa Molina, Casas Investments LLC. MIBOR as distributed by MLS GRID
