Welcome to 11345 McDowell, a charming Indianapolis home offering space, comfort, and everyday livability in a convenient east-side location. This inviting property delivers a balance of functionality and warmth, creating an ideal setting for both relaxing and entertaining. Upon entry, you're greeted by bright, open living spaces designed to feel welcoming and comfortable. Natural light enhances the home's interior, highlighting the easy flow between the main living areas. Whether hosting guests or enjoying a quiet evening in, the layout provides flexibility to suit a variety of lifestyles. The kitchen serves as a central gathering space, offering both practicality and efficiency for daily living. Ample room for meal preparation and casual dining makes this area as functional as it is inviting. The bedrooms provide peaceful retreats, while additional living space offers versatility for a home office, media room, play area, or workout space. New roof and water heater were installed June 2026.
Active
$240,000
11345 McDowell Dr, Indianapolis, IN 46229
4beds
1,588sqft
Residential, Single Family Residence
Built in 1971
10,018 Square Feet Lot
$-- Zestimate®
$151/sqft
$-- HOA
What's special
Bedrooms provide peaceful retreatsBright open living spaces
- 197 days
- 173
- 24
Zillow last checked:
Listing updated:
Listed by:
Corey Dawkins 317-640-0778,
Keller Williams Indy Metro NE,
Brandi Dawkins
Source: MIBOR as distributed by MLS GRID,MLS#: 22085335
Facts & features
Interior
Bedrooms & bathrooms
- Bedrooms: 4
- Bathrooms: 2
- Full bathrooms: 2
- Main level bathrooms: 1
- Main level bedrooms: 2
Primary bedroom
- Level: Upper
- Area: 130 Square Feet
- Dimensions: 13X10
Bedroom 2
- Level: Upper
- Area: 140 Square Feet
- Dimensions: 10X14
Bedroom 3
- Level: Main
- Area: 120 Square Feet
- Dimensions: 10X12
Bedroom 4
- Level: Main
- Area: 120 Square Feet
- Dimensions: 10X12
Dining room
- Level: Upper
- Area: 90 Square Feet
- Dimensions: 10X9
Kitchen
- Level: Upper
- Area: 120 Square Feet
- Dimensions: 10X12
Laundry
- Level: Main
- Area: 80 Square Feet
- Dimensions: 10X8
Living room
- Level: Upper
- Area: 195 Square Feet
- Dimensions: 15X13
Heating
- Forced Air
Cooling
- Central Air
Appliances
- Included: Gas Cooktop, Dishwasher, Disposal, Microwave, Refrigerator
Features
- Attic Access
- Has basement: No
- Attic: Access Only
Interior area
- Total structure area: 1,588
- Total interior livable area: 1,588 sqft
Video & virtual tour
Property
Parking
- Total spaces: 1
- Parking features: Attached
- Attached garage spaces: 1
Features
- Levels: Multi/Split
Lot
- Size: 10,018 Square Feet
Details
- Parcel number: 490834120020000700
- Horse amenities: None
Construction
Type & style
- Home type: SingleFamily
- Property subtype: Residential, Single Family Residence
Materials
- Brick
- Foundation: Concrete Perimeter
Condition
- New construction: No
- Year built: 1971
Utilities & green energy
- Water: Public
Community & HOA
Community
- Subdivision: Heather Hills
HOA
- Has HOA: No
Location
- Region: Indianapolis
Financial & listing details
- Price per square foot: $151/sqft
- Tax assessed value: $163,700
- Annual tax amount: $1,528
- Date on market: 2/24/2026
- Cumulative days on market: 140 days
Estimated market value
Not available
Estimated sales range
Not available
Not available
Price history
| Date | Event | Price |
|---|---|---|
| 6/12/2026 | Listed for sale | $240,000$151/sqft |
Source:  MIBOR as distributed by MLS GRID #22085335 Report a problem MIBOR as distributed by MLS GRID #22085335 Report a problem | ||
| 5/18/2026 | Pending sale | $240,000$151/sqft |
Source: MIBOR as distributed by MLS GRID #22085335 Report a problem | ||
| 4/22/2026 | Listed for sale | $240,000$151/sqft |
Source: MIBOR as distributed by MLS GRID #22085335 Report a problem | ||
| 3/23/2026 | Pending sale | $240,000$151/sqft |
Source: MIBOR as distributed by MLS GRID #22085335 Report a problem | ||
| 2/24/2026 | Listed for sale | $240,000+3.4%$151/sqft |
Source: MIBOR as distributed by MLS GRID #22085335 Report a problem | ||
| 11/20/2025 | Listing removed | $232,000$146/sqft |
Source: MIBOR as distributed by MLS GRID #22059916 Report a problem | ||
| 10/22/2025 | Price change | $232,000-1.3%$146/sqft |
Source: MIBOR as distributed by MLS GRID #22059916 Report a problem | ||
| 10/16/2025 | Price change | $235,000-1.7%$148/sqft |
Source: MIBOR as distributed by MLS GRID #22059916 Report a problem | ||
| 10/2/2025 | Price change | $239,000-1.2%$151/sqft |
Source: MIBOR as distributed by MLS GRID #22059916 Report a problem | ||
| 9/24/2025 | Price change | $242,000-1.2%$152/sqft |
Source: MIBOR as distributed by MLS GRID #22059916 Report a problem | ||
| 9/17/2025 | Price change | $245,000-2%$154/sqft |
Source: MIBOR as distributed by MLS GRID #22059916 Report a problem | ||
| 9/4/2025 | Listed for sale | $250,000+38.9%$157/sqft |
Source: MIBOR as distributed by MLS GRID #22059916 Report a problem | ||
| 2/19/2024 | Listing removed | -- |
Source: MIBOR as distributed by MLS GRID #21961428 Report a problem | ||
| 2/2/2024 | Price change | $180,000-5.3%$113/sqft |
Source: MIBOR as distributed by MLS GRID #21961428 Report a problem | ||
| 1/31/2024 | Price change | $190,000-13.6%$120/sqft |
Source: MIBOR as distributed by MLS GRID #21961428 Report a problem | ||
| 1/29/2024 | Listed for sale | $220,000+69.2%$139/sqft |
Source: MIBOR as distributed by MLS GRID #21961428 Report a problem | ||
| 1/9/2024 | Sold | $130,000-27.4%$82/sqft |
Source: Public Record Report a problem | ||
| 12/30/2023 | Pending sale | $179,000$113/sqft |
Source: MIBOR as distributed by MLS GRID #21929279 Report a problem | ||
| 12/21/2023 | Price change | $179,000-2.7%$113/sqft |
Source: MIBOR as distributed by MLS GRID #21929279 Report a problem | ||
| 12/6/2023 | Pending sale | $184,000$116/sqft |
Source: MIBOR as distributed by MLS GRID #21929279 Report a problem | ||
| 11/17/2023 | Price change | $184,000-2.6%$116/sqft |
Source: MIBOR as distributed by MLS GRID #21929279 Report a problem | ||
| 10/18/2023 | Price change | $189,000-3.1%$119/sqft |
Source: MIBOR as distributed by MLS GRID #21929279 Report a problem | ||
| 10/5/2023 | Pending sale | $195,000$123/sqft |
Source: MIBOR as distributed by MLS GRID #21929279 Report a problem | ||
| 9/22/2023 | Listed for sale | $195,000$123/sqft |
Source: MIBOR as distributed by MLS GRID #21929279 Report a problem | ||
| 7/24/2023 | Pending sale | $195,000$123/sqft |
Source: MIBOR as distributed by MLS GRID #21929279 Report a problem | ||
| 7/3/2023 | Listed for sale | $195,000+93.3%$123/sqft |
Source: MIBOR as distributed by MLS GRID #21929279 Report a problem | ||
| 11/21/2005 | Sold | $100,900$64/sqft |
Source: MIBOR as distributed by MLS GRID #2550457 Report a problem | ||
Public tax history
| Year | Property taxes | Tax assessment |
|---|---|---|
| 2025 | $1,529 +9.8% | $163,700 +20.1% |
| 2024 | $1,393 +1.1% | $136,300 +4.4% |
| 2023 | $1,378 +14.4% | $130,500 +2.3% |
| 2022 | $1,204 +37.7% | $127,600 +13.8% |
| 2021 | $875 -7.3% | $112,100 +12.3% |
| 2020 | $943 +16.9% | $99,800 |
| 2019 | $807 +15.3% | $99,800 +7.8% |
| 2018 | $700 -14.2% | $92,600 +6.2% |
| 2017 | $816 +22.8% | $87,200 -1.8% |
| 2016 | $664 -4.5% | $88,800 +2.9% |
| 2014 | $695 -17% | $86,300 |
| 2013 | $838 | $86,300 -7.2% |
| 2012 | $838 | $93,000 +9.8% |
| 2011 | -- | $84,700 |
| 2010 | $587 +8.5% | $84,700 -4.2% |
| 2009 | $541 | $88,400 -6% |
| 2007 | -- | $94,000 +3.6% |
| 2006 | -- | $90,700 +3.8% |
| 2005 | -- | $87,400 |
| 2004 | -- | $87,400 |
| 2003 | -- | $87,400 +91.2% |
| 2002 | -- | $45,700 +200.1% |
| 2001 | -- | $15,230 |
| 2000 | -- | $15,230 |
Find assessor info on the county website
Monthly payment
Est. payment
Payment breakdown
Explore the cost of this home by adjusting the details. Changes won't be saved.Climate risks
Neighborhood: East Warren
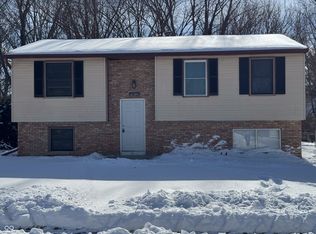
- $192,8503 bd2 ba1.7k sqft11341 McDowell Dr, Indianapolis, IN 46229Sold
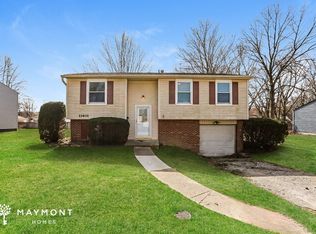
- $189,8004 bd2 ba1.9k sqft11401 McDowell Dr, Indianapolis, IN 46229Off Market
- $209,1003 bd-- ba1.7k sqft11335 McDowell Dr, Indianapolis, IN 46229Off Market
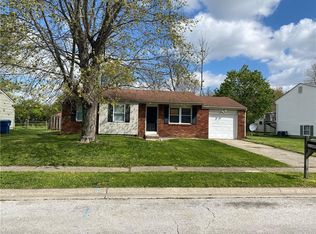
- $170,3003 bd1 ba1.3k sqft11342 E McDowell Dr, Indianapolis, IN 46229Off Market
Similar homes
- $249,9004 bd3 ba1.6k sqft10165 Park Stream Dr, Indianapolis, IN 46229Active
 MLS ID #22116960, Robert Salmons, Entera Realty. MIBOR as distributed by MLS GRID
 - $219,9004 bd2 ba2k sqft11409 Dunshire Dr, Indianapolis, IN 46229Active
 MLS ID #22116930, David C Brenton, DAVID BRENTON'S TEAM. MIBOR as distributed by MLS GRID
 - $234,9005 bd2 ba1.9k sqft2442 Morning Star Dr, Indianapolis, IN 46229Active
 MLS ID #22109076, Butch Stanifer, Stanifer & Associates Real Est. MIBOR as distributed by MLS GRID
 - $210,0003 bd2 ba1.9k sqft10401 Mercury Dr, Indianapolis, IN 46229Active
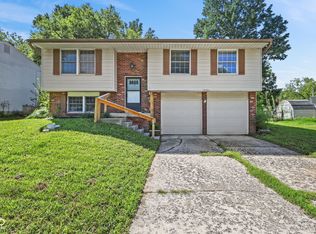 MLS ID #22122127, Chase Lyday, Highgarden Real Estate. MIBOR as distributed by MLS GRID
