Welcome to this updated and renovated bi-level home offering comfortable living space and plenty of outdoor amenities! The upper level features a welcoming living room, dining area, and updated kitchen with stainless steel appliances that stay with the home. Three main-level bedrooms and a full bath provide plenty of space for everyday living. The lower level offers a spacious family room complete with a cozy fireplace, plus a convenient laundry room. Step outside to enjoy the nice-sized, fully fenced backyard featuring a deck, mini barn, and firepit-perfect for entertaining, relaxing, and enjoying the outdoors. A two-car garage provides additional parking and storage. Move-in ready and thoughtfully updated, this home offers a great combination of comfortable living, functional space, and outdoor enjoyment!
Active
$210,000
10401 Mercury Dr, Indianapolis, IN 46229
3beds
1,986sqft
Residential, Single Family Residence
Built in 1974
9,147 Square Feet Lot
$-- Zestimate®
$106/sqft
$-- HOA
What's special
Mini barnCozy fireplaceDining areaTwo-car garageSpacious family roomThree main-level bedroomsNice-sized fully fenced backyard
- 15 days
- 543
- 76
Likely to sell faster than
Zillow last checked:
Listing updated:
Listed by:
Chase Lyday 317-694-3642,
Highgarden Real Estate,
Lindsey Smalling,
Highgarden Real Estate
Source: MIBOR as distributed by MLS GRID,MLS#: 22122127
Facts & features
Interior
Bedrooms & bathrooms
- Bedrooms: 3
- Bathrooms: 2
- Full bathrooms: 1
- 1/2 bathrooms: 1
- Main level bathrooms: 1
Bedroom 2
- Level: Upper
- Area: 132 Square Feet
- Dimensions: 12x11
Bedroom 3
- Level: Upper
- Area: 81 Square Feet
- Dimensions: 09x09
Other
- Level: Upper
- Area: 140 Square Feet
- Dimensions: 14x10
Dining room
- Level: Upper
- Area: 80 Square Feet
- Dimensions: 10x08
Family room
- Level: Main
- Area: 253 Square Feet
- Dimensions: 23x11
Kitchen
- Level: Upper
- Area: 120 Square Feet
- Dimensions: 12x10
Laundry
- Features: Other
- Level: Main
- Area: 80 Square Feet
- Dimensions: 10x08
Living room
- Level: Upper
- Area: 195 Square Feet
- Dimensions: 15x13
Heating
- Heat Pump, Electric
Cooling
- Central Air
Appliances
- Included: Dryer, Disposal, Electric Oven, Refrigerator, Washer, Electric Water Heater
- Laundry: Connections Some, Main Level
Features
- Attic Access, Vaulted Ceiling(s), Entrance Foyer, Ceiling Fan(s), High Speed Internet
- Windows: Wood Work Painted
- Has basement: No
- Attic: Access Only
- Number of fireplaces: 1
- Fireplace features: Family Room, Wood Burning
Interior area
- Total structure area: 1,986
- Total interior livable area: 1,986 sqft
Video & virtual tour
Property
Parking
- Total spaces: 2
- Parking features: Attached, Concrete
- Attached garage spaces: 2
Features
- Levels: Multi/Split
- Patio & porch: Deck, Porch
- Exterior features: Fire Pit
- Fencing: Fenced,Full
- Has view: Yes
- View description: Neighborhood
Lot
- Size: 9,147 Square Feet
- Features: Sidewalks
Details
- Additional structures: Barn Mini
- Parcel number: 490828109018000700
- Horse amenities: None
Construction
Type & style
- Home type: SingleFamily
- Architectural style: Traditional
- Property subtype: Residential, Single Family Residence
Materials
- Brick, Vinyl Siding
- Foundation: Other
Condition
- Updated/Remodeled
- New construction: No
- Year built: 1974
Utilities & green energy
- Water: Public
Community & HOA
Community
- Subdivision: Sheffield Woods
HOA
- Has HOA: No
Location
- Region: Indianapolis
Financial & listing details
- Price per square foot: $106/sqft
- Annual tax amount: $3,690
- Date on market: 8/25/2026
- Cumulative days on market: 17 days
Estimated market value
Not available
Estimated sales range
Not available
Not available
Price history
| Date | Event | Price |
|---|---|---|
| 8/25/2026 | Listed for sale | $210,000$106/sqft |
Source:  MIBOR as distributed by MLS GRID #22122127 Report a problem MIBOR as distributed by MLS GRID #22122127 Report a problem | ||
| 8/5/2025 | Listing removed | $1,600$1/sqft |
Source: Zillow Rentals Report a problem | ||
| 7/31/2025 | Listed for rent | $1,600$1/sqft |
Source: Zillow Rentals Report a problem | ||
Public tax history
Tax history is unavailable.
Monthly payment
Est. payment
Payment breakdown
Explore the cost of this home by adjusting the details. Changes won't be saved.Climate risks
Neighborhood: Far Eastside
Nearby schools
Schools provided by the listing agent
- Elementary: Brookview Elementary School
- High: Warren Central High School
Source: MIBOR as distributed by MLS GRID. This data may not be complete. We recommend contacting the local school district to confirm school assignments for this home.
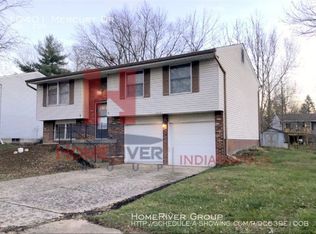
- $180,5003 bd1 ba1.9k sqft10401 E Mercury Dr, Indianapolis, IN 46229Off Market
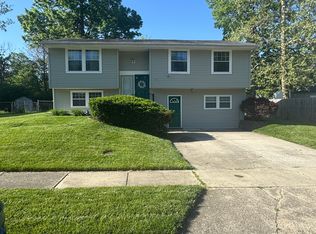
- $205,0003 bd2 ba2.5k sqft10361 E Mercury Dr, Indianapolis, IN 46229Sold
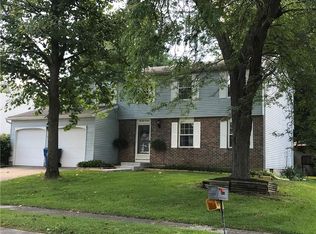
- $244,2008 bd3 ba2.5k sqft10407 E Mercury Dr, Indianapolis, IN 46229Off Market
- $223,9008 bd3 ba2.5k sqft10407 Mercury Dr, Indianapolis, IN 46229Off Market
Similar homes
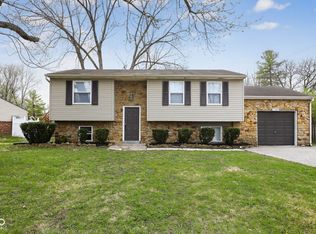
- $204,9004 bd3 ba2.4k sqft10335 Sheffield Ct, Indianapolis, IN 46229Active
 MLS ID #22105465, Samuel Nieves-Montanez, Trelora Realty. MIBOR as distributed by MLS GRID
 - $229,9005 bd2 ba1.7k sqft11303 McDowell Dr, Indianapolis, IN 46229Active
 MLS ID #22092370, Robert Salmons, Entera Realty. MIBOR as distributed by MLS GRID
 - $215,0002 bd2 ba1.4k sqft1125 N Huber St, Indianapolis, IN 46219Active
 MLS ID #22111738, Craig Costello, eXp Realty LLC. MIBOR as distributed by MLS GRID
 - $240,0004 bd2 ba1.5k sqft11345 McDowell Dr, Indianapolis, IN 46229Active
 MLS ID #22085335, Corey Dawkins, Keller Williams Indy Metro NE. MIBOR as distributed by MLS GRID
