Discover a unique opportunity at 3245 Eastbrooke CIR, a charming 1780 square foot single-family residence built in 1980, located in INDIANAPOLIS, IN. This property offers a comfortable and expansive living experience, designed for both relaxation and entertaining. This single-story home provides four well-proportioned bedrooms, offering ample private space for residents and guests alike. Two full bathrooms ensure convenience and comfort for the household. This is more than just a house; it's a foundation for your future memories and aspirations. Listing being sold As-is!
Active
Price cut: $5K (7/20)
$179,900
3245 Eastbrooke Cir, Indianapolis, IN 46235
4beds
1,780sqft
:
Get pre-qualified$1,260/mo
Residential, Single Family Residence
Built in 1980
10,018 Square Feet Lot
$-- Zestimate®
$101/sqft
$-- HOA
What's special
Single-story homeFour well-proportioned bedrooms
- 64 days |
- 364 |
- 16 |
Zillow last checked:
Listing updated:
Listed by:
Isabella Frazier 984-370-6886,
Trelora Realty,
Samuel Nieves-Montanez 317-497-5999,
Trelora Realty
Source: MIBOR as distributed by MLS GRID,MLS#: 22102457
Facts & features
Interior
Bedrooms & bathrooms
- Bedrooms: 4
- Bathrooms: 2
- Full bathrooms: 2
- Main level bathrooms: 2
- Main level bedrooms: 4
Primary bedroom
- Level: Main
- Area: 180.54 Square Feet
- Dimensions: 15.3x11.8
Bedroom 2
- Level: Main
- Area: 85.63 Square Feet
- Dimensions: 9.4x9.11
Bedroom 3
- Level: Main
- Area: 153 Square Feet
- Dimensions: 15.3x10
Bedroom 4
- Level: Main
- Area: 125.43 Square Feet
- Dimensions: 11.1x11.3
Dining room
- Level: Main
- Area: 160.29 Square Feet
- Dimensions: 13.7x11.7
Laundry
- Level: Main
- Area: 28.56 Square Feet
- Dimensions: 5.10x5.6
Living room
- Level: Main
- Area: 241.8 Square Feet
- Dimensions: 19.5x12.4
Heating
- Forced Air
Cooling
- Central Air
Appliances
- Included: Electric Cooktop, Dishwasher, Electric Water Heater, Microwave, Electric Oven, Refrigerator, Water Softener Owned
Features
- Attic Access, Hardwood Floors
- Flooring: Hardwood
- Has basement: No
- Attic: Access Only
Interior area
- Total structure area: 1,780
- Total interior livable area: 1,780 sqft
Property
Parking
- Total spaces: 2
- Parking features: Attached
- Attached garage spaces: 2
Features
- Levels: One
- Stories: 1
- Patio & porch: Patio, Porch
Lot
- Size: 10,018 Square Feet
- Features: Access, City Lot, Cul-De-Sac, Curbs, Sidewalks, Storm Sewer, Street Lights, Suburb, Wedge
Details
- Additional structures: Barn Mini, Storage
- Parcel number: 490821113027000700
- Special conditions: As Is
- Horse amenities: None
Construction
Type & style
- Home type: SingleFamily
- Architectural style: Ranch
- Property subtype: Residential, Single Family Residence
Materials
- Brick
- Foundation: Slab
Condition
- Updated/Remodeled
- New construction: No
- Year built: 1980
Utilities & green energy
- Water: Public
- Utilities for property: Electricity Connected, Sewer Connected, Water Connected
Community & HOA
Community
- Security: Smoke Detector(s)
- Subdivision: Eastbrooke Meadows
HOA
- Has HOA: No
Location
- Region: Indianapolis
Financial & listing details
- Price per square foot: $101/sqft
- Annual tax amount: $4,294
- Date on market: 5/29/2026
- Cumulative days on market: 66 days
- Electric utility on property: Yes
Estimated market value
Not available
Estimated sales range
Not available
Not available
Price history
| Date | Event | Price |
|---|---|---|
| 7/20/2026 | Price change | $179,900-2.7%$101/sqft |
Source:  MIBOR as distributed by MLS GRID #22102457 Report a problem MIBOR as distributed by MLS GRID #22102457 Report a problem | ||
| 7/6/2026 | Price change | $184,900-5.1%$104/sqft |
Source: MIBOR as distributed by MLS GRID #22102457 Report a problem | ||
| 5/29/2026 | Listed for sale | $194,900+32.6%$109/sqft |
Source: MIBOR as distributed by MLS GRID #22102457 Report a problem | ||
| 9/7/2022 | Sold | $147,000-20.9%$83/sqft |
Source: MIBOR as distributed by MLS GRID #21875738 Report a problem | ||
| 8/19/2022 | Pending sale | $185,900$104/sqft |
Source: MIBOR as distributed by MLS GRID #21875738 Report a problem | ||
| 8/5/2022 | Listed for sale | $185,900+132.4%$104/sqft |
Source: MIBOR as distributed by MLS GRID #21875738 Report a problem | ||
| 4/10/2017 | Sold | $80,000$45/sqft |
Source: MIBOR as distributed by MLS GRID #21463704 Report a problem | ||
Public tax history
Tax history is unavailable.
Monthly payment
Est. payment
Payment breakdown
Explore the cost of this home by adjusting the details. Changes won't be saved.Climate risks
Neighborhood: Far Eastside
Nearby schools
GreatSchools rating
- 4/10Sunny Heights Elementary SchoolGrades: K-4Distance: 1.1 mi
- 3/10Stonybrook Middle School (7-8)Grades: 5-8Distance: 1.1 mi
- 2/10Warren Central High SchoolGrades: 9-12Distance: 1.8 mi
Schools provided by the listing agent
- Elementary: Sunny Heights Elementary School
- High: Warren Central High School
Source: MIBOR as distributed by MLS GRID. This data may not be complete. We recommend contacting the local school district to confirm school assignments for this home.
- $183,4004 bd2 ba1.3k sqft3245 N Eastbrooke Cir, Indianapolis, IN 46235Off Market
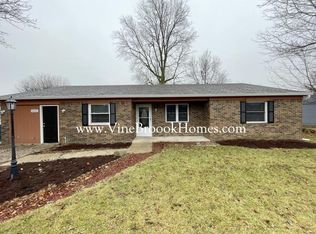
- $134,6003 bd1 ba1.2k sqft3239 Eastbrooke Cir, Indianapolis, IN 46235Off Market
- $225,7004 bd1 ba1.9k sqft3238 Eastbrooke Ct, Indianapolis, IN 46235Off Market
- $125,3004 bd1 ba1.1k sqft3233 Eastbrooke Cir, Indianapolis, IN 46235Off Market
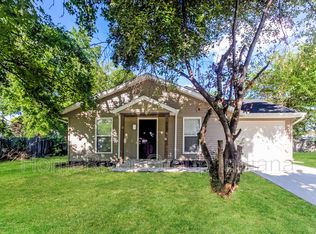
- $131,8003 bd1 ba1.1k sqft3233 N Eastbrooke Cir, Indianapolis, IN 46235Off Market
- $185,0003 bd2 ba1.4k sqft3244 N Eastbrooke Cir, Indianapolis, IN 46235Sold
- $161,8003 bd0 ba1k sqft3232 N Milford Rd, Indianapolis, IN 46235Off Market
- $157,4003 bd2 ba1k sqft3243 Eastbrooke Ct, Indianapolis, IN 46235Off Market
A local agent can set up tours, give advice and negotiate with sellers.
Similar homes
- $141,6004 bd2 ba1.8k sqft9520 Burrwood Ct, Indianapolis, IN 46235Active
 MLS ID #22116309, Terry Young, Red Bridge Real Estate. MIBOR as distributed by MLS GRID
 - $179,9003 bd2 ba1.3k sqft1745 Orchid Ct, Indianapolis, IN 46219Active
 MLS ID #22111448, Samuel Nieves-Montanez, Trelora Realty. MIBOR as distributed by MLS GRID
 - $144,9004 bd2 ba1.2k sqft10025 Catalina Dr, Indianapolis, IN 46235Active
 MLS ID #22098373, Isabella Frazier, Trelora Realty. MIBOR as distributed by MLS GRID
 - $189,9003 bd2 ba1.5k sqft4457 N Sheridan Ave, Indianapolis, IN 46226Active
 MLS ID #22117333, Luis Carrillo, F.C. Tucker Company. MIBOR as distributed by MLS GRID
 - $174,9003 bd1 ba1.4k sqft9301 Shenandoah Ct, Indianapolis, IN 46229ActiveMLS ID #22097857, Isabella Frazier, Trelora Realty. MIBOR as distributed by MLS GRID
- $214,9004 bd3 ba2.4k sqft10335 Sheffield Ct, Indianapolis, IN 46229ActiveMLS ID #22105465, Samuel Nieves-Montanez, Trelora Realty. MIBOR as distributed by MLS GRID
- $134,9003 bd1 ba1.2k sqft9508 Baker Ct, Indianapolis, IN 46235ActiveMLS ID #22115194, Samuel Nieves-Montanez, Trelora Realty. MIBOR as distributed by MLS GRID
- $174,9004 bd2 ba925 sqft4916 E 39th St, Indianapolis, IN 46226ActiveMLS ID #22108884, Isabella Frazier, Trelora Realty. MIBOR as distributed by MLS GRID
- $124,9003 bd2 ba1.4k sqft9850 Ellis Dr, Indianapolis, IN 46235ActiveMLS ID #22113330, Samuel Nieves-Montanez, Trelora Realty. MIBOR as distributed by MLS GRID
- $164,9003 bd2 ba2.5k sqft3902 N Hartman Dr, Indianapolis, IN 46226ActiveMLS ID #22113743, Samuel Nieves-Montanez, Trelora Realty. MIBOR as distributed by MLS GRID
- $169,9004 bd2 ba1.9k sqft4029 Barnor Dr, Indianapolis, IN 46226ActiveMLS ID #22105415, Samuel Nieves-Montanez, Trelora Realty. MIBOR as distributed by MLS GRID
- $174,9003 bd1 ba1.1k sqft3857 Chateau Dr, Indianapolis, IN 46226ActiveMLS ID #22110387, Isabella Frazier, Trelora Realty. MIBOR as distributed by MLS GRID
- $129,9004 bd1 ba1.4k sqft4023 Cass Ct, Indianapolis, IN 46235ActiveMLS ID #22105524, Samuel Nieves-Montanez, Trelora Realty. MIBOR as distributed by MLS GRID
- $169,9004 bd2 ba1.3k sqft4328 N Kenmore Rd, Indianapolis, IN 46226ActiveMLS ID #22097196, Isabella Frazier, Trelora Realty. MIBOR as distributed by MLS GRID
- $139,9003 bd1 ba1.4k sqft9926 Montery Rd, Indianapolis, IN 46235ActiveMLS ID #22107680, Samuel Nieves-Montanez, Trelora Realty. MIBOR as distributed by MLS GRID
- $159,9003 bd2 ba1.1k sqft2154 Fairhaven Dr, Indianapolis, IN 46229ActiveMLS ID #22110718, Samuel Nieves-Montanez, Trelora Realty. MIBOR as distributed by MLS GRID
- $154,9004 bd3 ba1.4k sqft4410 N Audubon Rd, Indianapolis, IN 46226ActiveMLS ID #22109863, Samuel Nieves-Montanez, Trelora Realty. MIBOR as distributed by MLS GRID
- $159,9003 bd3 ba2k sqft8505 E 34th Pl, Indianapolis, IN 46226ActiveMLS ID #22107317, Samuel Nieves-Montanez, Trelora Realty. MIBOR as distributed by MLS GRID
- $159,9003 bd2 ba1.2k sqft724 N Bazil Ave, Indianapolis, IN 46219ActiveMLS ID #22096309, Isabella Frazier, Trelora Realty. MIBOR as distributed by MLS GRID
- $129,9003 bd2 ba1.1k sqft3645 Ireland Dr, Indianapolis, IN 46235ActiveMLS ID #22101073, Isabella Frazier, Trelora Realty. MIBOR as distributed by MLS GRID
