Spacious options and functional design converge at 3902 N Hartman Dr in Lawrence Township! Featuring 3 bedrooms, 2 full bathrooms, and 1,275 square feet of main-level living space (plus a full basement for expanded storage or recreation), this single-family residence is packed with potential. Inside, you will find hardwood flooring, a comfortable main living room, and a separate family room ideal for relaxation. A fully enclosed 3-season front porch offers a peaceful spot to relax year-round. Outside, the home sits on an 8,600+ sq ft lot complete with an oversized 2-car detached garage equipped with its own workshop area. With convenient access to local schools, parks, and major Indy thoroughfares!
Active
$164,900
3902 N Hartman Dr, Indianapolis, IN 46226
3beds
2,550sqft
:
Get pre-qualified$1,155/mo
Residential, Single Family Residence
Built in 1957
8,712 Square Feet Lot
$-- Zestimate®
$65/sqft
$-- HOA
What's special
Hardwood flooring
- 1 day |
- 340 |
- 18 |
Likely to sell faster than
Zillow last checked:
Listing updated:
Listed by:
Samuel Nieves-Montanez 317-497-5999,
Trelora Realty
Source: MIBOR as distributed by MLS GRID,MLS#: 22113743
Facts & features
Interior
Bedrooms & bathrooms
- Bedrooms: 3
- Bathrooms: 2
- Full bathrooms: 2
- Main level bathrooms: 2
- Main level bedrooms: 3
Primary bedroom
- Level: Main
- Area: 154 Square Feet
- Dimensions: 14x11
Bedroom 2
- Level: Main
- Area: 121 Square Feet
- Dimensions: 11x11
Bedroom 3
- Level: Main
- Area: 110 Square Feet
- Dimensions: 10x11
Kitchen
- Level: Main
- Area: 154 Square Feet
- Dimensions: 14x11
Living room
- Level: Main
- Area: 264 Square Feet
- Dimensions: 22x12
Heating
- Forced Air, Baseboard
Cooling
- Central Air
Appliances
- Included: Gas Water Heater, Electric Oven, Refrigerator, Range Hood
Features
- Hardwood Floors, Eat-in Kitchen
- Flooring: Hardwood
- Basement: Unfinished
Interior area
- Total structure area: 2,550
- Total interior livable area: 2,550 sqft
- Finished area below ground: 0
Property
Parking
- Total spaces: 21
- Parking features: Detached
- Garage spaces: 21
Features
- Levels: One
- Stories: 1
Lot
- Size: 8,712 Square Feet
Details
- Parcel number: 490713113014000401
- Special conditions: As Is
- Horse amenities: None
Construction
Type & style
- Home type: SingleFamily
- Architectural style: Traditional
- Property subtype: Residential, Single Family Residence
Materials
- Wood Siding
- Foundation: Block
Condition
- New construction: No
- Year built: 1957
Utilities & green energy
- Water: Public
Community & HOA
Community
- Subdivision: Hiawatha Gardens
HOA
- Has HOA: No
Location
- Region: Indianapolis
Financial & listing details
- Price per square foot: $65/sqft
- Tax assessed value: $82,600
- Annual tax amount: $2,072
- Date on market: 7/27/2026
- Cumulative days on market: 3 days
Estimated market value
Not available
Estimated sales range
Not available
Not available
Price history
| Date | Event | Price |
|---|---|---|
| 7/27/2026 | Listed for sale | $164,900+29611.7%$65/sqft |
Source:  MIBOR as distributed by MLS GRID #22113743 Report a problem MIBOR as distributed by MLS GRID #22113743 Report a problem | ||
| 7/7/2025 | Sold | $555-99.3% |
Source: Public Record Report a problem | ||
| 3/4/2022 | Listing removed | -- |
Source: Zillow Rental Manager Report a problem | ||
| 2/20/2022 | Listed for rent | $1,050 |
Source: Zillow Rental Manager Report a problem | ||
| 7/22/2021 | Sold | $84,000+189.7%$33/sqft |
Source: MIBOR as distributed by MLS GRID #21794332 Report a problem | ||
| 4/27/2010 | Sold | $29,000-16.9%$11/sqft |
Source: MIBOR as distributed by MLS GRID #21014518 Report a problem | ||
| 3/21/2010 | Listed for sale | $34,900$14/sqft |
Source: RE/MAX At The Crossing #475 Report a problem | ||
Public tax history
| Year | Property taxes | Tax assessment |
|---|---|---|
| 2025 | $1,834 +0% | $82,600 +6.9% |
| 2024 | $1,834 +10.8% | $77,300 |
| 2023 | $1,655 +10.9% | $77,300 +10.3% |
| 2022 | $1,493 +109.3% | $70,100 +8.3% |
| 2021 | $713 -1.9% | $64,700 +110.1% |
| 2020 | $727 +6% | $30,800 |
| 2019 | $686 +1.6% | $30,800 +6.9% |
| 2018 | $675 -2.1% | $28,800 -5% |
| 2017 | $690 +16.9% | $30,300 +7.4% |
| 2016 | $590 +6.6% | $28,200 +10.2% |
| 2014 | $553 -29.5% | $25,600 |
| 2013 | $785 | $25,600 -26.9% |
| 2012 | $785 | $35,000 -57.5% |
| 2011 | -- | $82,300 |
| 2010 | $715 +11.5% | $82,300 |
| 2009 | $641 | $82,300 -2.8% |
| 2007 | -- | $84,700 -11.9% |
| 2006 | -- | $96,100 +23.2% |
| 2005 | -- | $78,000 |
| 2004 | -- | $78,000 |
| 2003 | -- | $78,000 +115.5% |
| 2002 | -- | $36,200 +199.9% |
| 2001 | -- | $12,070 |
| 2000 | -- | $12,070 |
Find assessor info on the county website
Monthly payment
Est. payment
Payment breakdown
Explore the cost of this home by adjusting the details. Changes won't be saved.Climate risks
Neighborhood: Arlington Woods
Nearby schools
GreatSchools rating
- 3/10Charles Warren Fairbanks School 105Grades: PK-5Distance: 1.2 mi
- NABroad Ripple Middle School - An IB World SchoolGrades: 6-8Distance: 5.9 mi
- 2/10Shortridge High SchoolGrades: 9-12Distance: 6.2 mi
Schools provided by the listing agent
- Elementary: Brook Park Elementary School
- Middle: Belzer Middle School
- High: Lawrence Central High School
Source: MIBOR as distributed by MLS GRID. This data may not be complete. We recommend contacting the local school district to confirm school assignments for this home.
- $5103 bd1 ba1k sqft3904 N Hartman Dr, Indianapolis, IN 46226Sold
- $4,000-- bd-- ba-- sqft3852 N Hartman Dr, Indianapolis, IN 46226Off Market
- $5,9203 bd1 ba864 sqft3906 N Hartman Dr, Indianapolis, IN 46226Sold
- $122,900-- bd-- ba750 sqft3846 N Hartman Dr, Indianapolis, IN 46226Off Market
- $149,900-- bd-- ba1.1k sqft3901 N Kercheval Dr, Indianapolis, IN 46226Sold
- $139,0003 bd1 ba1.2k sqft3901 N Hartman Dr, Indianapolis, IN 46226Off Market
- $9,000-- bd-- ba-- sqft3907 N Kercheval Dr, Indianapolis, IN 46226Off Market
- $130,8003 bd1 ba1k sqft3905 N Hartman Dr, Indianapolis, IN 46226Off Market
A local agent can set up tours, give advice and negotiate with sellers.
Similar homes
- $184,9003 bd2 ba1.8k sqft5636 Laurel Hall Dr, Indianapolis, IN 46226Active
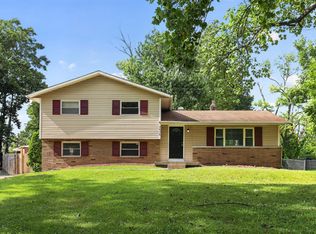 MLS ID #22114647, Samuel Nieves-Montanez, Trelora Realty. MIBOR as distributed by MLS GRID
 - $155,0002 bd2 ba1.4k sqft3408 N Harvest Ave, Indianapolis, IN 46226Active
 MLS ID #22115769, Gino Liongson, LLM Capital. MIBOR as distributed by MLS GRID
 - $--3 bd2 ba1.3k sqft2421 Morning Star Dr, Indianapolis, IN 46229Auction
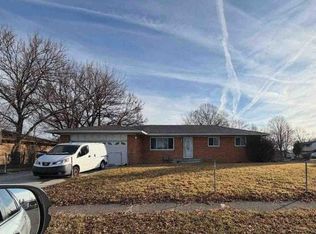 Auction.com 1
 - $200,0003 bd2 ba1.3k sqft6147 E 40th St, Indianapolis, IN 46226Active
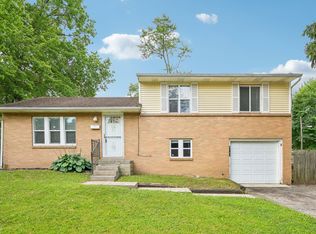 MLS ID #22116325, Shelby Farrar, Opendoor Brokerage LLC. MIBOR as distributed by MLS GRID
 - $169,9004 bd2 ba2.8k sqft5702 E 40th St, Indianapolis, IN 46226ActiveMLS ID #22106932, Anthony Burris, Resilient Realty Investments. MIBOR as distributed by MLS GRID
- $164,9003 bd2 ba2k sqft8132 E 34th St, Indianapolis, IN 46226ActiveMLS ID #22092487, Isabella Frazier, Trelora Realty. MIBOR as distributed by MLS GRID
- $159,9003 bd1 ba2k sqft3925 Campbell Ave, Indianapolis, IN 46226ActiveMLS ID #22107864, Braulio Moreno, F.C. Tucker Company. MIBOR as distributed by MLS GRID
- $179,0003 bd2 ba2.1k sqft5525 Culver St, Indianapolis, IN 46226ActiveMLS ID #22114280, Valerie Baker, The Cooperative. MIBOR as distributed by MLS GRID
- $169,9003 bd3 ba2k sqft8505 E 34th Pl, Indianapolis, IN 46226ActiveMLS ID #22107317, Samuel Nieves-Montanez, Trelora Realty. MIBOR as distributed by MLS GRID
- $218,9004 bd2 ba1.6k sqft7607 E 34th Pl, Indianapolis, IN 46226ActiveMLS ID #22117039, Kristal Munoz, REMAX ONE. MIBOR as distributed by MLS GRID
- $144,9003 bd1 ba2.1k sqft7901 E 35th St, Indianapolis, IN 46226ActiveMLS ID #22113111, Samuel Nieves-Montanez, Trelora Realty. MIBOR as distributed by MLS GRID
- $154,9004 bd3 ba1.4k sqft4410 N Audubon Rd, Indianapolis, IN 46226ActiveMLS ID #22109863, Samuel Nieves-Montanez, Trelora Realty. MIBOR as distributed by MLS GRID
- $169,9004 bd2 ba1.9k sqft4029 Barnor Dr, Indianapolis, IN 46226ActiveMLS ID #22105415, Samuel Nieves-Montanez, Trelora Realty. MIBOR as distributed by MLS GRID
- $--3 bd2 ba1.6k sqft2420 Chappie Ln, Indianapolis, IN 46229AuctionAuction.com 2
- $--3 bd2 ba1.4k sqft5818 Winston Dr, Indianapolis, IN 46226AuctionAuction.com 1
- $149,9003 bd2 ba1.5k sqft4043 Alsace Pl, Indianapolis, IN 46226ActiveMLS ID #22098409, Samuel Nieves-Montanez, Trelora Realty. MIBOR as distributed by MLS GRID
- $154,9003 bd2 ba1.3k sqft3825 N Audubon Rd, Indianapolis, IN 46226ActiveMLS ID #22101126, Isabella Frazier, Trelora Realty. MIBOR as distributed by MLS GRID
- $173,5003 bd1 ba1.4k sqft7318 E 34th Pl, Indianapolis, IN 46226ActiveMLS ID #22110440, Chiquita Watkins, Keller Williams Indy Metro NE. MIBOR as distributed by MLS GRID
- $169,9004 bd2 ba1.3k sqft4328 N Kenmore Rd, Indianapolis, IN 46226ActiveMLS ID #22097196, Isabella Frazier, Trelora Realty. MIBOR as distributed by MLS GRID
- $179,9004 bd2 ba1.7k sqft4315 N Whittier Pl, Indianapolis, IN 46226ActiveMLS ID #22102187, Matthew Ford, Indiana Ford Realty LLC. MIBOR as distributed by MLS GRID
