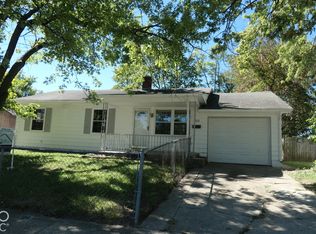
Discover the charm of 7901 E 35th ST, Indianapolis, IN, a single-family residence built in 1960. This 1096 square foot home offers a thoughtful layout, providing a comfortable and inviting living experience. With three well-proportioned bedrooms, this home provides flexible spaces for rest and personal retreat. Each room offers a foundation for individual style and comfort. The property includes one full bathroom, designed for everyday convenience and functionality. Spanning a single story, this residence offers ease of access and a cohesive flow throughout its living spaces. The 7100 square foot lot provides ample outdoor area for various activities and landscaping possibilities. This property presents an opportunity to create a personalized living environment in a established neighborhood.
Active
Price cut: $10K (9/17)
$134,900
7901 E 35th St, Indianapolis, IN 46226
3beds
2,156sqft
Residential, Single Family Residence
Built in 1960
6,969 Square Feet Lot
$-- Zestimate®
$63/sqft
$-- HOA
What's special
Single storyAmple outdoor areaThoughtful layoutThree well-proportioned bedrooms
- 78 days
- 288
- 49
Zillow last checked:
Listing updated:
Listed by:
Samuel Nieves-Montanez sammy.nieves@trelora.com,
Trelora Realty
Source: MIBOR as distributed by MLS GRID,MLS#: 22113111
Facts & features
Interior
Bedrooms & bathrooms
- Bedrooms: 3
- Bathrooms: 1
- Full bathrooms: 1
Primary bedroom
- Features: Other
- Level: Upper
- Area: 140 Square Feet
- Dimensions: 14x10
Bedroom 2
- Features: Other
- Level: Upper
- Area: 150 Square Feet
- Dimensions: 10x15
Bedroom 3
- Features: Other
- Level: Upper
- Area: 110 Square Feet
- Dimensions: 10x11
Dining room
- Features: Other
- Level: Main
- Area: 120 Square Feet
- Dimensions: 10x12
Kitchen
- Features: Other
- Level: Main
- Area: 156 Square Feet
- Dimensions: 13x12
Living room
- Features: Other
- Level: Main
- Area: 288 Square Feet
- Dimensions: 24x12
Utility room
- Features: Other
- Level: Basement
- Area: 200 Square Feet
- Dimensions: 20x10
Heating
- Forced Air
Cooling
- Central Air
Appliances
- Included: Electric Oven, Refrigerator, Dishwasher, Range Hood
- Laundry: Main Level
Features
- Attic Access
- Basement: Interior Entry
- Attic: Access Only
Interior area
- Total structure area: 2,156
- Total interior livable area: 2,156 sqft
- Finished area below ground: 0
Property
Parking
- Parking features: Concrete
Features
- Levels: Two
- Stories: 2
Lot
- Size: 6,969 Square Feet
Details
- Parcel number: 490724101051000701
- Special conditions: As Is
- Horse amenities: None
Construction
Type & style
- Home type: SingleFamily
- Architectural style: Ranch
- Property subtype: Residential, Single Family Residence
Materials
- Brick
- Foundation: Block
Condition
- New construction: No
- Year built: 1960
Utilities & green energy
- Electric: 100 Amp Service
- Water: Public
- Utilities for property: Electricity Connected
Community & HOA
Community
- Security: Smoke Detector(s)
- Subdivision: Glicks Franklin Rd Add
HOA
- Has HOA: No
Location
- Region: Indianapolis
Financial & listing details
- Price per square foot: $63/sqft
- Tax assessed value: $153,300
- Annual tax amount: $3,694
- Date on market: 7/16/2026
- Cumulative days on market: 80 days
- Electric utility on property: Yes
Estimated market value
Not available
Estimated sales range
Not available
Not available
Price history
| Date | Event | Price |
|---|---|---|
| 9/17/2026 | Price change | $134,900-6.9%$63/sqft |
Source:  MIBOR as distributed by MLS GRID #22113111 Report a problem MIBOR as distributed by MLS GRID #22113111 Report a problem | ||
| 7/16/2026 | Listed for sale | $144,900$67/sqft |
Source: MIBOR as distributed by MLS GRID #22113111 Report a problem | ||
| 9/20/2024 | Listing removed | $1,395$1/sqft |
Source: Zillow Rentals Report a problem | ||
| 9/13/2024 | Price change | $1,395-3.8%$1/sqft |
Source: Zillow Rentals Report a problem | ||
| 9/6/2024 | Price change | $1,450-4.9%$1/sqft |
Source: Zillow Rentals Report a problem | ||
| 8/29/2024 | Price change | $1,525-6.2%$1/sqft |
Source: Zillow Rentals Report a problem | ||
| 8/22/2024 | Price change | $1,625-3.3%$1/sqft |
Source: Zillow Rentals Report a problem | ||
| 7/9/2024 | Listed for rent | $1,680+20.4%$1/sqft |
Source: Zillow Rentals Report a problem | ||
| 7/12/2023 | Listing removed | -- |
Source: Zillow Rentals Report a problem | ||
| 6/30/2023 | Listed for rent | $1,395$1/sqft |
Source: Zillow Rentals Report a problem | ||
| 6/21/2023 | Listing removed | -- |
Source: Zillow Rentals Report a problem | ||
| 5/31/2023 | Listed for rent | $1,395+7.7%$1/sqft |
Source: Zillow Rentals Report a problem | ||
| 1/18/2023 | Listing removed | -- |
Source: Zillow Rentals Report a problem | ||
| 1/3/2023 | Listed for rent | $1,295$1/sqft |
Source: Zillow Rentals Report a problem | ||
Public tax history
| Year | Property taxes | Tax assessment |
|---|---|---|
| 2025 | $2,961 +3.7% | $153,300 +22.8% |
| 2024 | $2,856 +19.1% | $124,800 +3.7% |
| 2023 | $2,399 +29.7% | $120,400 +18.5% |
| 2022 | $1,850 +29.7% | $101,600 +26.7% |
| 2021 | $1,426 +7.9% | $80,200 +30.2% |
| 2020 | $1,322 +7.1% | $61,600 +10% |
| 2019 | $1,234 +4.1% | $56,000 +8.1% |
| 2018 | $1,185 +7.6% | $51,800 -4.6% |
| 2017 | $1,102 +14.5% | $54,300 +9.9% |
| 2016 | $962 +7.3% | $49,400 +19% |
| 2014 | $897 -48.6% | $41,500 -32% |
| 2013 | $1,745 | $61,000 -21.6% |
| 2012 | $1,745 | $77,800 +4.7% |
| 2011 | -- | $74,300 |
| 2010 | $1,542 -6.3% | $74,300 -4% |
| 2009 | $1,646 | $77,400 -2.5% |
| 2007 | -- | $79,400 +440.1% |
| 2000 | -- | $14,700 |
Find assessor info on the county website
Monthly payment
Est. payment
Payment breakdown
Explore the cost of this home by adjusting the details. Changes won't be saved.Climate risks
Neighborhood: Far Eastside


Similar homes
- $149,9003 bd1 ba1.8k sqft3532 N Tiffany Dr, Indianapolis, IN 46226Active
 MLS ID #22128383, Jackie Lovell, New Quantum Realty Group. MIBOR as distributed by MLS GRID
 - $150,0003 bd1 ba1.3k sqft3915 Arborcrest Dr, Indianapolis, IN 46226Active
 MLS ID #22128994, Todd Cook, Keller Williams Indy Metro Partners. MIBOR as distributed by MLS GRID
 - $129,9003 bd1 ba1.2k sqft7642 E 34th Pl, Indianapolis, IN 46226Active
 MLS ID #22113322, Samuel Nieves-Montanez, Trelora Realty. MIBOR as distributed by MLS GRID
 - $125,0003 bd1 ba1.8k sqft3413 Tiffany Dr, Indianapolis, IN 46226Active
 MLS ID #22121436, Andrew Porter, @properties. MIBOR as distributed by MLS GRID
