Bring Your Vision to This Spacious Tri-Level Home! This tri-level home offers plenty of space, character, and potential for the buyer ready to make it their own. The multi-level floor plan provides distinct living spaces, including comfortable areas for relaxing, entertaining, and everyday living. The kitchen offers ample cabinetry and workspace, while the additional living areas provide flexibility for a variety of needs. With the right personal touches and updates, there is a wonderful opportunity to transform this property and bring out its full potential. Whether you're looking for a home you can customize to your own style or an investment opportunity, this property offers plenty of possibilities. With an attached garage, mature trees, an established yard, and plenty of potential inside and out, this tri-level is ready for its next chapter. Bring your ideas and imagination and make it your own!
Active
$134,000
3401 N Argus Ave, Indianapolis, IN 46226
3beds
1,652sqft
Residential, Single Family Residence
Built in 1973
6,098 Square Feet Lot
$-- Zestimate®
$81/sqft
$-- HOA
What's special
Attached garageEstablished yardDistinct living spacesMature treesMulti-level floor planSpacious tri-level home
- 14 days
- 584
- 62
Likely to sell faster than
Zillow last checked:
Listing updated:
Listed by:
Kelli Evans kelli@goldstreetrealty.net,
Gold Street Realty, LLC,
Thomas Johnson,
Gold Street Realty, LLC
Source: MIBOR as distributed by MLS GRID,MLS#: 22129949
Facts & features
Interior
Bedrooms & bathrooms
- Bedrooms: 3
- Bathrooms: 2
- Full bathrooms: 1
- 1/2 bathrooms: 1
- Main level bathrooms: 2
- Main level bedrooms: 3
Primary bedroom
- Level: Main
- Area: 65 Square Feet
- Dimensions: 13x5
Bedroom 2
- Level: Main
- Area: 81 Square Feet
- Dimensions: 9x9
Bedroom 3
- Level: Main
- Area: 130 Square Feet
- Dimensions: 10x13
Kitchen
- Level: Main
- Area: 110 Square Feet
- Dimensions: 11x10
Living room
- Level: Main
- Area: 238 Square Feet
- Dimensions: 14x17
Heating
- Electric, Forced Air
Cooling
- Central Air
Appliances
- Included: Microwave, Electric Oven, Refrigerator, Range Hood
Features
- Tray Ceiling(s)
- Has basement: Yes
- Number of fireplaces: 1
- Fireplace features: Living Room
Interior area
- Total structure area: 1,652
- Total interior livable area: 1,652 sqft
- Finished area below ground: 532
Property
Parking
- Total spaces: 2
- Parking features: Attached
- Attached garage spaces: 2
Features
- Levels: One
- Stories: 1
Lot
- Size: 6,098 Square Feet
Details
- Parcel number: 490819113007000701
- Horse amenities: None
Construction
Type & style
- Home type: SingleFamily
- Architectural style: Other
- Property subtype: Residential, Single Family Residence
Materials
- Brick, Other
- Foundation: Crawl Space
Condition
- New construction: No
- Year built: 1973
Utilities & green energy
- Water: Public
Community & HOA
Community
- Subdivision: Franklin Heights
HOA
- Has HOA: No
Location
- Region: Indianapolis
Financial & listing details
- Price per square foot: $81/sqft
- Tax assessed value: $157,500
- Annual tax amount: $1,704
- Date on market: 10/6/2026
- Cumulative days on market: 16 days
Estimated market value
Not available
Estimated sales range
Not available
Not available
Price history
| Date | Event | Price |
|---|---|---|
| 10/6/2026 | Listed for sale | $134,000$81/sqft |
Source:  MIBOR as distributed by MLS GRID #22129949 Report a problem | ||
Public tax history
| Year | Property taxes | Tax assessment |
|---|---|---|
| 2025 | $1,189 +16.2% | $157,500 +32.9% |
| 2024 | $1,023 +24.8% | $118,500 +6.2% |
| 2023 | $819 +40.6% | $111,600 +15.8% |
| 2022 | $583 +24.6% | $96,400 +19.2% |
| 2021 | $468 +6.7% | $80,900 +8.4% |
| 2020 | $438 -3.1% | $74,600 +7% |
| 2019 | $452 +12.8% | $69,700 -0.1% |
| 2018 | $401 -0.1% | $69,800 +6.1% |
| 2017 | $401 +2.3% | $65,800 +5.6% |
| 2016 | $392 +25.3% | $62,300 +13.1% |
| 2014 | $313 -58% | $55,100 -11.4% |
| 2013 | $744 | $62,200 -27.5% |
| 2012 | $744 | $85,800 +12.2% |
| 2011 | -- | $76,500 |
| 2010 | $515 +0.3% | $76,500 -3.8% |
| 2009 | $514 | $79,500 -9.4% |
| 2007 | -- | $87,700 |
| 2006 | -- | $87,700 -0.8% |
| 2005 | -- | $88,400 |
| 2004 | -- | $88,400 |
| 2003 | -- | $88,400 +90.1% |
| 2002 | -- | $46,500 +200% |
| 2001 | -- | $15,500 |
| 2000 | -- | $15,500 |
Find assessor info on the county website
Monthly payment
Est. payment
Payment breakdown
Explore the cost of this home by adjusting the details. Changes won't be saved.Climate risks
Neighborhood: Far Eastside


Similar homes
- $134,5003 bd1 ba1.2k sqft3921 Malibu Dr, Indianapolis, IN 46226Active
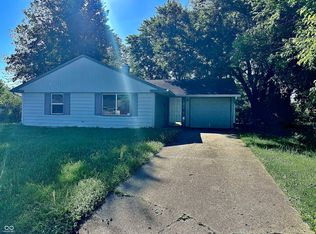 MLS ID #22109124, Ashley Marino, Berkshire Hathaway HomeServices. MIBOR as distributed by MLS GRID
- $150,0003 bd2 ba1k sqft3233 N Ashland Ave, Indianapolis, IN 46226Active
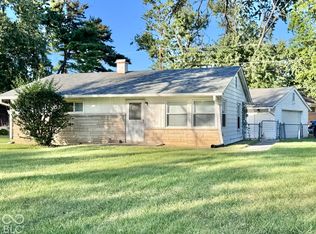 MLS ID #22128638, Rebecca Hameda, The Stewart Home Group. MIBOR as distributed by MLS GRID
- $115,0003 bd1 ba925 sqft8446 E 36th Pl, Indianapolis, IN 46226Active
 MLS ID #22127399, Banessa Lara, AMR Real Estate LLC. MIBOR as distributed by MLS GRID
- $182,9003 bd2 ba2k sqft8415 E 34th St, Indianapolis, IN 46226Active
 MLS ID #22106646, Todd Bailey, Ever Real Estate, LLC. MIBOR as distributed by MLS GRID
