Discover the charm of 6702 E 18th ST, INDIANAPOLIS, IN, USA. This inviting single-family residence, built in 1957, offers 750 square feet of meticulously maintained living space, ready for immediate enjoyment. This property truly stands out for its thoughtful design and comfortable living. The heart of the home, the kitchen, features a practical peninsula, perfect for casual dining or engaging conversations while preparing meals. Relax and unwind in the living room, where a comforting fireplace creates a warm and inviting atmosphere, ideal for cozy evenings. This appealing bungalow, with its single story, also includes a convenient basement, a private yard for outdoor enjoyment, a dedicated workshop space, and a welcoming porch. This is more than a house; it's an opportunity to embrace a comfortable and fulfilling lifestyle. This home also has an original Oil Tank in the basement.
Active
$130,000
6702 E 18th St, Indianapolis, IN 46219
2beds
1,500sqft
Residential, Single Family Residence
Built in 1957
6,969 Square Feet Lot
$-- Zestimate®
$87/sqft
$-- HOA
What's special
Convenient basementMeticulously maintained living spaceWelcoming porchDedicated workshop space
- 34 days
- 217
- 14
Zillow last checked:
Listing updated:
Listed by:
Lisa Howery lisahsellsindy@gmail.com,
BluPrint Real Estate Group
Source: MIBOR as distributed by MLS GRID,MLS#: 22124356
Facts & features
Interior
Bedrooms & bathrooms
- Bedrooms: 2
- Bathrooms: 1
- Full bathrooms: 1
- Main level bathrooms: 1
- Main level bedrooms: 2
Primary bedroom
- Level: Main
- Area: 136.94 Square Feet
- Dimensions: 12'01x11'04
Bedroom 2
- Level: Main
- Area: 112.39 Square Feet
- Dimensions: 9'11x11'04
Kitchen
- Level: Main
- Area: 77.85 Square Feet
- Dimensions: 9'03 x 8'05
Living room
- Level: Main
- Area: 238.13 Square Feet
- Dimensions: 21'02x11'03
Heating
- Zoned
Cooling
- Central Air
Appliances
- Included: Gas Oven
Features
- Basement: Finished
Interior area
- Total structure area: 1,500
- Total interior livable area: 1,500 sqft
- Finished area below ground: 750
Property
Parking
- Total spaces: 1
- Parking features: Detached
- Garage spaces: 1
Features
- Levels: One
- Stories: 1
- Patio & porch: Covered
Lot
- Size: 6,969 Square Feet
Details
- Parcel number: 490735100160000701
- Special conditions: As Is
- Horse amenities: None
Construction
Type & style
- Home type: SingleFamily
- Architectural style: Traditional
- Property subtype: Residential, Single Family Residence
Materials
- Vinyl Siding
- Foundation: Block
Condition
- New construction: No
- Year built: 1957
Utilities & green energy
- Water: Public
Community & HOA
Community
- Subdivision: Beth
HOA
- Has HOA: No
Location
- Region: Indianapolis
Financial & listing details
- Price per square foot: $87/sqft
- Tax assessed value: $115,900
- Annual tax amount: $1,092
- Date on market: 9/15/2026
- Cumulative days on market: 34 days
Estimated market value
Not available
Estimated sales range
Not available
Not available
Price history
| Date | Event | Price |
|---|---|---|
| 9/15/2026 | Listed for sale | $130,000-15.6%$87/sqft |
Source:  MIBOR as distributed by MLS GRID #22124356 Report a problem | ||
| 8/2/2024 | Listing removed | -- |
Source: MIBOR as distributed by MLS GRID #21981001 Report a problem | ||
| 7/18/2024 | Listed for sale | $154,000$103/sqft |
Source: MIBOR as distributed by MLS GRID #21981001 Report a problem | ||
| 7/11/2024 | Listing removed | -- |
Source: MIBOR as distributed by MLS GRID #21981001 Report a problem | ||
| 6/10/2024 | Pending sale | $154,000$103/sqft |
Source: MIBOR as distributed by MLS GRID #21981001 Report a problem | ||
| 5/24/2024 | Listed for sale | $154,000+119.1%$103/sqft |
Source: MIBOR as distributed by MLS GRID #21981001 Report a problem | ||
| 12/27/2023 | Sold | $70,300+142.4%$47/sqft |
Source: Public Record Report a problem | ||
| 12/21/2015 | Sold | $29,000$19/sqft |
Source: Public Record Report a problem | ||
Public tax history
| Year | Property taxes | Tax assessment |
|---|---|---|
| 2025 | $828 +25% | $115,900 +19.4% |
| 2024 | $662 +13.7% | $97,100 +8.9% |
| 2023 | $583 +28.3% | $89,200 +7.6% |
| 2022 | $454 +20% | $82,900 +14.3% |
| 2021 | $379 +5.9% | $72,500 +15.8% |
| 2020 | $358 +6.3% | $62,600 +6.1% |
| 2019 | $337 -1.5% | $59,000 +7.5% |
| 2018 | $342 -8.2% | $54,900 -3.9% |
| 2017 | $372 +21.3% | $57,100 +17.7% |
| 2016 | $307 -71.8% | $48,500 -1.4% |
| 2014 | $1,086 -23.8% | $49,200 -7.9% |
| 2013 | $1,425 | $53,400 -13.5% |
| 2012 | $1,425 | $61,700 +9.6% |
| 2011 | -- | $56,300 -4.4% |
| 2010 | $1,262 -5.7% | $58,900 -3.9% |
| 2009 | $1,338 | $61,300 +1.8% |
| 2007 | -- | $60,200 |
Find assessor info on the county website
Monthly payment
Est. payment
Payment breakdown
Explore the cost of this home by adjusting the details. Changes won't be saved.Climate risks
Neighborhood: Eastside


Similar homes
- $124,9002 bd1 ba1k sqft4339 Spann Ave, Indianapolis, IN 46203Active
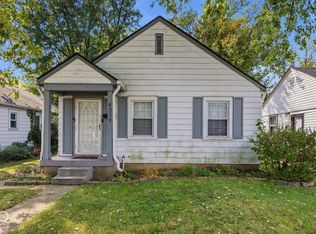 MLS ID #22132247, Nathaniel Cromlich, CENTURY 21 Scheetz. MIBOR as distributed by MLS GRID
- $148,0003 bd1 ba1.2k sqft6232 E Raleigh Dr, Indianapolis, IN 46219Active
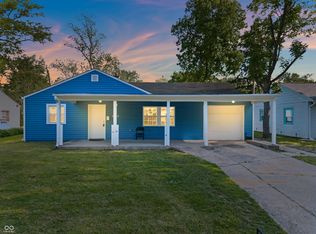 MLS ID #22101860, Kristal Munoz, REMAX ONE. MIBOR as distributed by MLS GRID
- $159,9002 bd1 ba960 sqft924 N Boehning St, Indianapolis, IN 46219Active
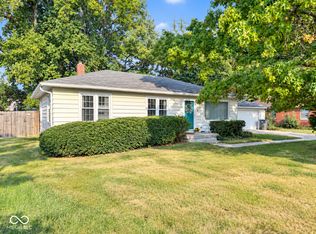 MLS ID #22126589, Landon Buesching, 1 Percent Lists Indiana Real Estate. MIBOR as distributed by MLS GRID
- $134,9003 bd2 ba1.5k sqft4043 Alsace Pl, Indianapolis, IN 46226Active
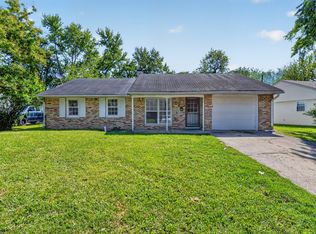 MLS ID #22098409, Samuel Nieves-Montanez, Trelora Realty. MIBOR as distributed by MLS GRID
